Tucked away on a peaceful street in the heart of Alvarado, this serene retreat offers the perfect blend of quiet country living and everyday convenience. Situated on a generous 1.85-acre lot, this charming 4-bedroom, 3-bathroom home spans 2,068 square feet and welcomes you with a gated driveway, expansive front yard, and a sense of privacy that’s hard to find.
Inside, a light-filled, open-concept layout creates an inviting atmosphere for both relaxing and entertaining. The well-appointed kitchen is the heart of the home, featuring double ovens, a breakfast bar, and seamless flow into the spacious living area. With abundant natural light and comfortable living spaces, every detail is designed for easy, everyday living.
The flexible 1.5-story layout includes a private upstairs retreat—complete with a fourth bedroom and ensuite bath—ideal for an older child, guests, or a quiet home office. Thoughtful updates provide peace of mind, including a new roof and Wi-Fi-enabled garage door opener (2026), new windows (2025), two water heaters (2022), HVAC (2020), and fresh interior paint.
Step outside to your own backyard oasis, where a fenced yard, mature trees, and a workshop with electricity create endless possibilities for outdoor enjoyment, hobbies, or storage.
Enjoy the tranquility of small-town living with easy access to the DFW Metroplex, plus nearby recreation at Alvarado Park Lake and local green spaces like Alvarado Square and George Washington Carver Park. Located within Alvarado Independent School District, this home offers both comfort and convenience in a truly picturesque setting.
A rare opportunity to enjoy space, updates, and charm—this is the lifestyle you’ve been waiting for.
Sold
Price Unknown
4121 Oakview Cir, Alvarado, TX 76009
4beds
2,068sqft
Single Family Residence
Built in 1995
1.85 Acres Lot
$444,300 Zestimate®
$--/sqft
$2,623 Estimated rent
Home value
$444,300
$404,000 - $489,000
$2,623/mo
Zestimate® history
Owner options
List your home for rent
$2,623/mo
Rent Zestimate®
Find your next renter with Zillow Rental Manager. Plus, with online applications, you can quickly screen prospective tenants – for free.
$2,623/mo
Rent Zestimate®
Refinance and save
Refinancing to a lower rate could help reduce your monthly payments and save thousands over the life of the loan.
Explore your selling options
Work with a Zillow partner agent
Leverage their expertise and Zillow's premium Showcase listings to get your home seen by more buyers.
Get startedList with your own agent
Get your home in front of millions of buyers by listing it on Zillow.
Learn how to do itSell it yourself
Take full control of how buyers see your home on Zillow by listing For Sale by Owner (FSBO).
List your homeWhat's special
New windowsFenced yardFresh interior paintAbundant natural lightExpansive front yardComfortable living spacesGated driveway
Zillow last checked:
Listing updated:
Listed by:
Jana Stidman 0693035 817-731-8466,
Briggs Freeman Sotheby's Int'l 817-731-8466
Bought with:
Shana Beaty
Key Real Estate Texas LLC
Source: NTREIS,MLS#: 21216312
Facts & features
Interior
Bedrooms & bathrooms
- Bedrooms: 4
- Bathrooms: 3
- Full bathrooms: 3
Primary bedroom
- Features: Dual Sinks, En Suite Bathroom, Garden Tub/Roman Tub, Walk-In Closet(s)
- Level: First
- Dimensions: 16 x 12
Primary bedroom
- Level: Second
- Dimensions: 17 x 11
Bedroom
- Features: Ceiling Fan(s), En Suite Bathroom
- Level: First
- Dimensions: 12 x 11
Bedroom
- Features: Ceiling Fan(s)
- Level: First
- Dimensions: 10 x 10
Primary bathroom
- Features: Built-in Features, Dual Sinks, En Suite Bathroom, Garden Tub/Roman Tub, Solid Surface Counters, Separate Shower
- Level: First
- Dimensions: 9 x 9
Breakfast room nook
- Level: First
- Dimensions: 10 x 8
Other
- Features: Built-in Features, Solid Surface Counters
- Level: First
- Dimensions: 11 x 9
Other
- Level: Second
- Dimensions: 7 x 5
Kitchen
- Features: Built-in Features, Eat-in Kitchen, Pantry
- Level: First
- Dimensions: 12 x 9
Living room
- Level: First
- Dimensions: 20 x 13
Utility room
- Features: Built-in Features, Utility Room, Utility Sink
- Level: First
- Dimensions: 8 x 6
Workshop
- Level: First
- Dimensions: 16 x 16
Heating
- Electric
Cooling
- Central Air, Ceiling Fan(s), Electric
Appliances
- Included: Double Oven, Dishwasher, Electric Cooktop, Electric Oven, Disposal, Microwave
- Laundry: Electric Dryer Hookup, Laundry in Utility Room
Features
- Built-in Features, Eat-in Kitchen, High Speed Internet, Multiple Master Suites, Pantry, Cable TV, Walk-In Closet(s)
- Flooring: Carpet, Ceramic Tile
- Windows: Window Coverings
- Has basement: No
- Number of fireplaces: 1
- Fireplace features: Living Room, Wood Burning
Interior area
- Total interior livable area: 2,068 sqft
Property
Parking
- Total spaces: 2
- Parking features: Additional Parking, Door-Multi, Driveway, Garage, Garage Door Opener, Kitchen Level, Garage Faces Side
- Attached garage spaces: 2
- Has uncovered spaces: Yes
Features
- Levels: Two
- Stories: 2
- Patio & porch: Covered
- Exterior features: Rain Gutters
- Pool features: None
- Fencing: Perimeter
Lot
- Size: 1.85 Acres
- Features: Acreage, Back Yard, Interior Lot, Lawn, Landscaped, Subdivision, Few Trees
- Residential vegetation: Partially Wooded
Details
- Additional structures: Workshop
- Parcel number: R000025608
Construction
Type & style
- Home type: SingleFamily
- Architectural style: Traditional,Detached
- Property subtype: Single Family Residence
Materials
- Brick
- Foundation: Slab
- Roof: Composition
Condition
- Year built: 1995
Utilities & green energy
- Sewer: Septic Tank
- Water: Community/Coop
- Utilities for property: Septic Available, Water Available, Cable Available
Community & HOA
Community
- Security: Smoke Detector(s)
- Subdivision: Oakview Farms Sec 04
HOA
- Has HOA: No
Location
- Region: Alvarado
Financial & listing details
- Tax assessed value: $399,933
- Annual tax amount: $4,566
- Date on market: 3/24/2026
- Cumulative days on market: 6 days
- Listing terms: Cash,Conventional,VA Loan
- Exclusions: Mineral rights
Price history
| Date | Event | Price |
|---|---|---|
| 5/5/2026 | Sold | -- |
Source: NTREIS #21216312 Report a problem | ||
| 4/6/2026 | Pending sale | $449,000$217/sqft |
Source: NTREIS #21216312 Report a problem | ||
| 3/31/2026 | Contingent | $449,000$217/sqft |
Source: NTREIS #21216312 Report a problem | ||
| 3/24/2026 | Listed for sale | $449,000+156.6%$217/sqft |
Source: NTREIS #21216312 Report a problem | ||
| 12/25/2009 | Listing removed | $175,000$85/sqft |
Source: THE HELEN PAINTER GROUP #11263501 Report a problem | ||
| 11/25/2009 | Price change | $175,000-7.9%$85/sqft |
Source: THE HELEN PAINTER GROUP #11263501 Report a problem | ||
| 8/31/2009 | Listed for sale | $190,000$92/sqft |
Source: THE HELEN PAINTER GROUP #11263501 Report a problem | ||
Public tax history
| Year | Property taxes | Tax assessment |
|---|---|---|
| 2025 | $1,120 -48.1% | $274,647 +10% |
| 2024 | $2,158 +1.9% | $249,679 +10% |
| 2023 | $2,118 -31.9% | $226,981 +10% |
| 2022 | $3,109 -12.5% | $206,346 |
| 2021 | $3,554 +1.5% | $206,346 +6.1% |
| 2020 | $3,500 | $194,537 |
| 2019 | $3,500 -2.2% | $194,537 |
| 2018 | $3,579 | $194,537 |
| 2017 | $3,579 -2.6% | $194,537 -2.9% |
| 2016 | $3,673 +3.7% | $200,437 |
| 2015 | $3,543 | $200,437 +6.3% |
| 2014 | $3,543 | $188,537 |
| 2012 | -- | -- |
| 2011 | -- | -- |
| 2010 | -- | -- |
| 2009 | -- | -- |
| 2008 | -- | -- |
| 2007 | -- | -- |
| 2006 | -- | -- |
| 2005 | -- | -- |
| 2004 | -- | -- |
| 2003 | -- | -- |
| 2002 | -- | -- |
| 2000 | -- | -- |
Find assessor info on the county website
Neighborhood: 76009
Nearby homes
- $514,3005 bd3 ba2.6k sqft4101 Oakview Cir, Alvarado, TX 76009Off Market
- $--3 bd3 ba2.4k sqft3813 Easy St, Alvarado, TX 76009Sold
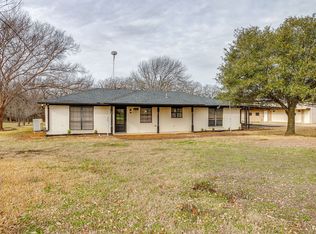
- $381,0004 bd2 ba1.2k sqft4133 Oakview Cir, Alvarado, TX 76009Off Market
- $96,600-- bd-- ba-- sqft3809 Easy St, Alvarado, TX 76009Off Market
- $--4 bd3 ba2.2k sqft3817 Easy St, Alvarado, TX 76009Sold
- $593,0004 bd3 ba3.4k sqft4033 Oakview Cir, Alvarado, TX 76009Off Market
- $484,6004 bd2 ba2.4k sqft4100 Oakview Cir, Alvarado, TX 76009Off Market
- $67,680-- bd-- ba-- sqft4100 Oakview Cir, Alvarado, TX 76009Off Market
Nearby schools
GreatSchools rating
- NAAlvarado Elementary-NorthGrades: PK-2Distance: 3.8 mi
- 5/10Alvarado Junior High SchoolGrades: 6-8Distance: 4.2 mi
- 6/10Alvarado High SchoolGrades: 9-12Distance: 6.2 mi
Schools provided by the listing agent
- Elementary: Alvarado S
- High: Alvarado
- District: Alvarado ISD
Source: NTREIS. This data may not be complete. We recommend contacting the local school district to confirm school assignments for this home.
Get a cash offer in 3 minutes
Find out how much your home could sell for in as little as 3 minutes with a no-obligation cash offer.
Estimated market value
$444,300
Get a cash offer in 3 minutes
Find out how much your home could sell for in as little as 3 minutes with a no-obligation cash offer.
Estimated market value
$444,300
- Texas
- Johnson County
- Alvarado
- 76009
- 4121 Oakview Cir
