Welcome to your own private resort in Windsong Ranch- where every detail was meticulously thought out. Over $250k in upgrades.
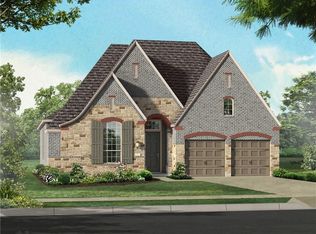
Perched on a premium corner lot with a front-row view of the famous 5-acre Lagoon, built by Highland Homes, this home has just under 3,400 square feet of serious style, incredible entertaining spaces, and upgrades everywhere you look.
This 1.5 story home features 4 beds, 4 baths, 3 car tandem, office, game theatre room, resort-style pool & spa, outdoor kitchen, one of the most impressive backyard setups you'll find in Prosper.
This home immediately makes an entrance. Engineered hardwood floors in the main living areas, office, primary suite, with upgraded lighting & natural light give the entire home a bright, modern feel.
Private office has custom built-ins and TWO full workstations.
Open-concept kitchen is the heart of the home & built for people who actually love to cook & entertain. Waterfall island, quartz countertops, farmhouse sink, double oven, upgraded appliances, built-in commercial style- KitchenAid refrigerator. Everything opens directly into the main living space, making this home perfect for keeping everyone connected.
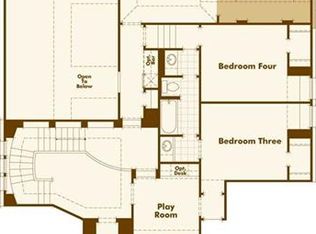
3 beds down, including the primary suite, 4th bed up & full bath, game room or theatre space with built-in cabinetry, fridge.
Custom pool & spa with a 16ft-wide by 6ft waterfall feature. With expansive outdoor kitchen with built-in BBQ, fridge gas fire pit, upgraded decking, turf, and Sonos system. The backyard that's ready for everything from Saturday football parties to quiet evenings by the fire listening to your favorite tunes!
Includes Christmas light package because they thought of everything. Roof replaced Feb 2025.
Premier master-planned community. Enjoy the lagoon, resort-style pools, fitness center, pickleball and tennis courts, basketball, miles of walking, biking trails, pocket parks, gym, community events, café, and even more recreation with The Court House.
Welcome to Windsong Ranch!
Pending
$989,500
4121 Pepper Grass Ln, Prosper, TX 75078
4beds
3,384sqft
Single Family Residence
Built in 2017
8,973 Square Feet Lot
$975,700 Zestimate®
$292/sqft
$210/mo HOA
What's special
Premium corner lotGas fire pit
- 32 days
- 356
- 27
Likely to sell faster than
Zillow last checked:
Listing updated:
Listed by:
Mike Farish 0652297 469-500-5517,
Coldwell Banker Apex, REALTORS 972-776-6200,
Amanda Williamson 0694563 972-546-4304,
Coldwell Banker Apex, REALTORS
Source: NTREIS,MLS#: 21393065
Facts & features
Interior
Bedrooms & bathrooms
- Bedrooms: 4
- Bathrooms: 4
- Full bathrooms: 4
Primary bedroom
- Features: Ceiling Fan(s), Dual Sinks, Double Vanity, Garden Tub/Roman Tub, Separate Shower, Walk-In Closet(s)
- Level: First
- Dimensions: 19 x 17
Bedroom
- Features: Walk-In Closet(s)
- Level: First
- Dimensions: 13 x 11
Bedroom
- Features: Ceiling Fan(s), Walk-In Closet(s)
- Level: Second
- Dimensions: 12 x 14
Bedroom
- Features: Walk-In Closet(s)
- Level: First
- Dimensions: 11 x 14
Breakfast room nook
- Level: First
- Dimensions: 10 x 10
Dining room
- Level: First
- Dimensions: 11 x 13
Game room
- Features: Built-in Features
- Level: Second
- Dimensions: 14 x 17
Kitchen
- Features: Kitchen Island, Walk-In Pantry
- Level: First
- Dimensions: 12 x 18
Living room
- Features: Fireplace
- Level: First
- Dimensions: 17 x 16
Office
- Features: Built-in Features, Ceiling Fan(s)
- Level: First
- Dimensions: 11 x 14
Utility room
- Features: Built-in Features, Utility Room
- Level: First
- Dimensions: 6 x 8
Heating
- Central, Fireplace(s), Gas
Cooling
- Central Air, Ceiling Fan(s), Electric
Appliances
- Included: Some Gas Appliances, Built-In Gas Range, Built-In Refrigerator, Convection Oven, Double Oven, Dishwasher, Electric Oven, Disposal, Gas Water Heater, Microwave, Plumbed For Gas, Refrigerator, Tankless Water Heater, Water Purifier, Wine Cooler
- Laundry: Electric Dryer Hookup, Laundry in Utility Room
Features
- Built-in Features, Chandelier, Decorative/Designer Lighting Fixtures, Double Vanity, Eat-in Kitchen, High Speed Internet, In-Law Floorplan, Kitchen Island, Open Floorplan, Pantry, Smart Home, Cable TV, Walk-In Closet(s), Wired for Sound
- Flooring: Carpet, Ceramic Tile, Engineered Hardwood, Hardwood
- Windows: Window Coverings
- Has basement: No
- Number of fireplaces: 1
- Fireplace features: Gas
Interior area
- Total interior livable area: 3,384 sqft
Video & virtual tour
Property
Parking
- Total spaces: 3
- Parking features: Door-Multi, Garage Faces Front, Garage
- Attached garage spaces: 3
Features
- Levels: One and One Half
- Patio & porch: Covered
- Exterior features: Outdoor Grill, Outdoor Kitchen, Rain Gutters
- Pool features: Gunite, Heated, In Ground, Outdoor Pool, Pool, Pool Sweep, Waterfall, Water Feature, Community
- Fencing: Wood
- Has view: Yes
- View description: Water
- Has water view: Yes
Lot
- Size: 8,973 Square Feet
- Features: Corner Lot, Backs to Greenbelt/Park, Interior Lot, Landscaped, Subdivision, Sprinkler System
Details
- Parcel number: R692652
- Other equipment: Home Theater, Irrigation Equipment
Construction
Type & style
- Home type: SingleFamily
- Architectural style: Traditional,Detached
- Property subtype: Single Family Residence
Materials
- Brick
- Foundation: Slab
- Roof: Composition
Condition
- Resale
- Year built: 2017
Utilities & green energy
- Sewer: Public Sewer
- Water: Public
- Utilities for property: Electricity Available, Sewer Available, Water Available, Cable Available
Community & HOA
Community
- Features: Clubhouse, Fitness Center, Fishing, Lake, Playground, Park, Pickleball, Pool, Restaurant, Sidewalks, Tennis Court(s), Trails/Paths, Community Mailbox
- Security: Security System
- Subdivision: Windsong Ranch Ph 4a
HOA
- Has HOA: Yes
- Services included: All Facilities, Association Management, Maintenance Grounds
- HOA fee: $630 quarterly
- HOA name: Ccmc
- HOA phone: 972-347-9270
Location
- Region: Prosper
Financial & listing details
- Price per square foot: $292/sqft
- Tax assessed value: $875,140
- Annual tax amount: $16,672
- Date on market: 9/24/2026
- Cumulative days on market: 20 days
- Listing terms: Cash,Conventional
- Exclusions: Flowerpots around the pool, Green Egg,
Estimated market value
$975,700
$927,000 - $1.02M
$5,080/mo
Price history
| Date | Event | Price |
|---|---|---|
| 10/12/2026 | Pending sale | $989,500$292/sqft |
Source: NTREIS #21393065 Report a problem | ||
| 9/30/2026 | Contingent | $989,500$292/sqft |
Source: NTREIS #21393065 Report a problem | ||
| 9/24/2026 | Listed for sale | $989,500$292/sqft |
Source: NTREIS #21393065 Report a problem | ||
| 8/26/2017 | Sold | -- |
Source: Agent Provided Report a problem | ||
Public tax history
| Year | Property taxes | Tax assessment |
|---|---|---|
| 2025 | $1,611 +8.3% | $875,140 +9.3% |
| 2024 | $1,487 +9.2% | $800,556 +10% |
| 2023 | $1,362 -4.3% | $727,778 +10% |
| 2022 | $1,423 +8.5% | $661,616 +13.3% |
| 2021 | $1,311 +10% | $583,947 +9.1% |
| 2020 | $1,192 +6.2% | $535,000 +7.4% |
| 2019 | $1,122 +3.2% | $498,000 +3.4% |
| 2018 | $1,087 | $481,746 +551.7% |
| 2017 | -- | $73,920 |
Find assessor info on the county website
Monthly payment
Est. payment
Payment breakdown
Explore the cost of this home by adjusting the details. Changes won't be saved.Climate risks
Neighborhood: Windsong Ranch
Nearby schools
Schools provided by the listing agent
- Elementary: Windsong Ranch
- Middle: William Rushing
- High: Richland
- District: Prosper ISD
Source: NTREIS. This data may not be complete. We recommend contacting the local school district to confirm school assignments for this home.

Similar homes
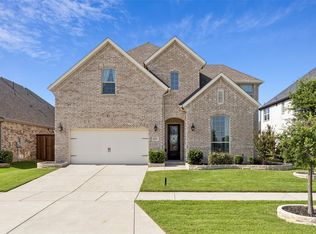
- $985,0004 bd4 ba3.5k sqft3851 Freeman Way, Prosper, TX 75078For Sale
 MLS ID #21401221, Amanda Christensen. NTREIS
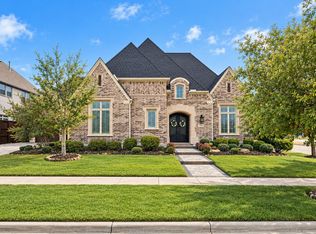
 - $1,125,0004 bd5 ba3.7k sqft4401 Jasmine Way, Prosper, TX 75078For Sale
 MLS ID #21393634, Nicholas Nordman. NTREIS
 - $825,0004 bd4 ba3.2k sqft4250 Paddock Ln, Prosper, TX 75078For SaleMLS ID #21410195, Amber Broadway. NTREIS
- $975,0004 bd4 ba3.5k sqft4610 Mayfield Dr, Prosper, TX 75078For Sale
 MLS ID #21408018, Taylor Racek. NTREIS
