Welcome to this exquisite home in the coveted Silverstone North community, where luxury meets functionality, enveloped in sun-drenched Florida terrain and neighborly charm. This newly-listed property promises sophistication and comfort with its modern construction and well-appointed amenities. Living LARGE with 3,360sq ft of HOME! Designed for spacious living, the home spans over 3,360 square feet and boasts an open-floor blueprint, ensuring seamless flow from room to room. The heart of the home, the kitchen, serves as a chef’s paradise with granite countertops, staggered cabinets with crown molding, and a suite of state-of-the-art appliances, including a stainless steel range, microwave, and dishwasher. Overlooking the living and dining areas, the kitchen creates an inviting space for culinary explorations and gatherings. The residence features four generously sized bedrooms and three full bathrooms, crafting a perfect blend of private and shared spaces. The first floor introduces an adaptable flex room, ideal for an office or playroom, alongside a bedroom and a full bathroom for convenience. A cozy outdoor patio extends the living space into nature, perfect for leisure evenings or weekend socials. Ascending to the second floor brings you to the expansive primary bedroom, an epitome of retreat, accompanied by three additional bedrooms and a second living area—a testament to thoughtful spatial planning. Also included on this floor are a third bathroom and a dedicated laundry room, equipped with a washer and dryer, simplifying daily chores. Home features a fully fenced yard, water filtration system, washer and dryer and blinds. You do not get these features with new build. Exclusive community amenities such as a sparkling swimming pool, cabana, a walking trail dog park, and clubhouse are available to homeowners, encouraging active and social lifestyles. Positioned moments away from Interstate 75, residents enjoy swift access to Ellenton Premium Outlets and pristine beaches, making weekend excursions effortless. This home not only delivers on all the practical essentials but does so with an elegance that assures a tranquil, yet connected lifestyle in one of Florida’s serene locales. Optimal for families or anyone looking for a blend of modernity, space, and community-focused living, this property welcomes you to envision your new beginning. Lender credits available/Buy down Rate avail! Seller will help with closing costs! Schedule your showing today!
Sold for $445,000
$445,000
4121 QUIET RAIN COURT, PALMETTO, FL 34221
4beds
3,360sqft
Single Family Residence
Built in 2022
7,200 Square Feet Lot
$426,000 Zestimate®
$132/sqft
$3,471 Estimated rent
Home value
$426,000
$388,000 - $469,000
$3,471/mo
Zestimate® history
Owner options
List your home for rent
$3,471/mo
Rent Zestimate®
Find your next renter with Zillow Rental Manager. Plus, with online applications, you can quickly screen prospective tenants – for free.
$3,471/mo
Rent Zestimate®
Refinance and save
$3,103/mo
Est. payment
Refinancing to a lower rate could help reduce your monthly payments and save thousands over the life of the loan.
$3,103/mo
Est. payment
Explore your selling options
Work with a Zillow partner agent
Leverage their expertise and Zillow's premium Showcase listings to get your home seen by more buyers.
Get startedList with your own agent
Get your home in front of millions of buyers by listing it on Zillow.
Learn how to do itSell it yourself
Take full control of how buyers see your home on Zillow by listing For Sale by Owner (FSBO).
List your homeWhat's special
Fully fenced yardGenerously sized bedroomsGranite countertopsOpen-floor blueprintSun-drenched florida terrainExpansive primary bedroomWalking trail dog park
Zillow last checked:
Listing updated:
Listed by:
Rachel Tritschler 941-993-5892,
RE/MAX ALLIANCE GROUP 941-954-5454,
Rick Tritschler, Jr. 941-928-1292,
RE/MAX ALLIANCE GROUP
Bought with:
Rhiannon Hutchinson, 3404608
COLDWELL BANKER REALTY
Source: Stellar MLS,MLS#: A4624456 Originating MLS: Sarasota - Manatee
Originating MLS: Sarasota - Manatee
Facts & features
Interior
Bedrooms & bathrooms
- Bedrooms: 4
- Bathrooms: 3
- Full bathrooms: 3
Primary bedroom
- Features: Walk-In Closet(s)
- Level: Second
- Dimensions: 16x13
Bedroom 2
- Features: Built-in Closet
- Level: Second
- Dimensions: 13x17
Bedroom 3
- Features: Built-in Closet
- Level: Second
- Dimensions: 16x11
Bedroom 4
- Features: Built-in Closet
- Level: First
- Dimensions: 10x12
Bonus room
- Features: No Closet
- Level: Second
- Dimensions: 19x17
Den
- Level: First
- Dimensions: 12x11
Great room
- Level: First
- Dimensions: 16x19
Kitchen
- Level: First
- Dimensions: 12x14
Heating
- Central
Cooling
- Central Air
Appliances
- Included: Dishwasher, Disposal, Electric Water Heater, Microwave, Range, Refrigerator
- Laundry: Inside
Features
- Ceiling Fan(s)
- Flooring: Carpet, Ceramic Tile
- Doors: Sliding Doors
- Windows: Hurricane Shutters
- Has fireplace: No
Interior area
- Total structure area: 4,009
- Total interior livable area: 3,360 sqft
Property
Parking
- Total spaces: 2
- Parking features: Garage - Attached
- Attached garage spaces: 2
Features
- Levels: Two
- Stories: 2
- Has view: Yes
- View description: Water, Pond
- Has water view: Yes
- Water view: Water,Pond
Lot
- Size: 7,200 Square Feet
Details
- Parcel number: 716921209
- Zoning: PDR
- Special conditions: None
Construction
Type & style
- Home type: SingleFamily
- Property subtype: Single Family Residence
Materials
- Block, Stone, Stucco
- Foundation: Slab
- Roof: Shingle
Condition
- New construction: No
- Year built: 2022
Utilities & green energy
- Sewer: Public Sewer
- Water: Public
- Utilities for property: Electricity Connected
Community & HOA
Community
- Features: Community Mailbox, Dog Park, Golf Carts OK, Playground, Pool, Sidewalks
- Pet fee: $0 monthly
- Subdivision: SILVERSTONE NORTH PH IC & ID
HOA
- Has HOA: Yes
- Services included: Community Pool, Maintenance Grounds, Pool Maintenance
- HOA fee: $140 monthly
- HOA name: Access Management
- HOA phone: 813-230-7356
Location
- Region: Palmetto
Financial & listing details
- Price per square foot: $132/sqft
- Tax assessed value: $456,795
- Annual tax amount: $8,640
- Date on market: 10/30/2024
- Cumulative days on market: 88 days
- Listing terms: Cash,Conventional,FHA
- Ownership: Fee Simple
- Total actual rent: 0
- Electric utility on property: Yes
- Road surface type: Paved
Price history
| Date | Event | Price |
|---|---|---|
| 2/19/2025 | Sold | $445,000-1.1%$132/sqft |
Source:  Stellar MLS #A4624456 Report a problem Stellar MLS #A4624456 Report a problem | ||
| 1/26/2025 | Pending sale | $450,000$134/sqft |
Source: Stellar MLS #A4624456 Report a problem | ||
| 12/30/2024 | Price change | $450,000-3.2%$134/sqft |
Source: Stellar MLS #A4624456 Report a problem | ||
| 12/18/2024 | Price change | $465,000-4.1%$138/sqft |
Source: Stellar MLS #A4624456 Report a problem | ||
| 11/18/2024 | Price change | $485,000-2%$144/sqft |
Source: Stellar MLS #A4624456 Report a problem | ||
| 10/30/2024 | Listed for sale | $495,000-0.7%$147/sqft |
Source: Stellar MLS #A4624456 Report a problem | ||
| 11/23/2022 | Sold | $498,435$148/sqft |
Source: Public Record Report a problem | ||
| 8/11/2022 | Pending sale | $498,435$148/sqft |
Source: Stellar MLS #T3395209 Report a problem | ||
Public tax history
| Year | Property taxes | Tax assessment |
|---|---|---|
| 2025 | $7,950 +1.8% | $456,795 -0.9% |
| 2024 | $7,811 -9.6% | $460,740 -10% |
| 2023 | $8,640 +290.3% | $512,126 +8421.2% |
| 2022 | $2,214 | $6,010 |
Find assessor info on the county website
Neighborhood: 34221
Nearby homes
- $379,6004 bd2 ba2k sqft4125 Quiet Rain Ct, Palmetto, FL 34221Off Market
- $390,0004 bd3 ba2k sqft4129 Quiet Rain Ct, Palmetto, FL 34221Sold
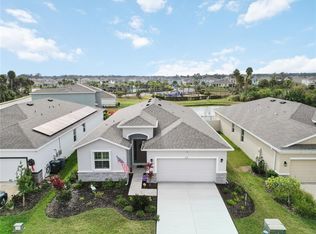
- $415,0004 bd3 ba2k sqft4109 Quiet Rain Ct, Palmetto, FL 34221Sold

- $385,2004 bd2 ba2k sqft4133 Quiet Rain Ct, Palmetto, FL 34221Off Market
- $390,0004 bd3 ba2.4k sqft4132 Quiet Rain Ct, Palmetto, FL 34221Sold
- $384,1004 bd2 ba2k sqft4039 Quiet Rain Ct, Palmetto, FL 34221Off Market
- $398,8004 bd2 ba2k sqft4035 Quiet Rain Ct, Palmetto, FL 34221Off Market
- $350,0003 bd3 ba1.9k sqft5528 Flagstone Trl, Palmetto, FL 34221Sold
Nearby schools
GreatSchools rating
- 6/10James Tillman Elementary Magnet SchoolGrades: PK-5Distance: 2.4 mi
- 5/10Buffalo Creek Middle SchoolGrades: 6-8Distance: 2.2 mi
- 2/10Palmetto High SchoolGrades: 8-12Distance: 4.1 mi
Schools provided by the listing agent
- Elementary: James Tillman Elementary
- Middle: Lincoln Middle
- High: Palmetto High
Source: Stellar MLS. This data may not be complete. We recommend contacting the local school district to confirm school assignments for this home.
Get a cash offer in 3 minutes
Find out how much your home could sell for in as little as 3 minutes with a no-obligation cash offer.
Estimated market value
$426,000
Get a cash offer in 3 minutes
Find out how much your home could sell for in as little as 3 minutes with a no-obligation cash offer.
Estimated market value
$426,000
- Florida
- Manatee County
- Palmetto
- 34221
- 4121 QUIET RAIN COURT
Nearby cities
Nearby neighborhoods
Nearby zip codes
Other Palmetto Topics
