One or more photo(s) has been virtually staged. Seller is offering a **$10,000 credit toward a buyer’s interest rate buy down**, subject to lender approval and allowable closing costs. One or more photo(s) has been virtually staged. Welcome to Silverstone North, this four-bedroom home is situated on a large corner lot with a fully fenced backyard, offering space and privacy. The open-concept first-floor living space is ideal for both everyday living and entertaining, featuring a seamless flow between the kitchen, dining, and main living areas. A guest bedroom and full bathroom on the first floor provide flexibility for visitors or multigenerational living. The home features granite countertops, stainless steel appliances (approximately 3 years old), three full bathrooms, a large loft area, and an ADT security system, providing both comfort and peace of mind. The laundry room is conveniently located upstairs, and the epoxy-coated garage floor adds a clean, finished touch. Just a short distance to the community pool, dog park, and tot lot, Silverstone North offers a welcoming lifestyle with monthly community social events and food trucks. Conveniently located with easy access to I-275 and I-75, you’re just a short drive to Tampa, St. Petersburg, and the beautiful Gulf beaches, while still enjoying the comfort of a quiet neighborhood setting.
Sold for $390,000
$390,000
4132 QUIET RAIN COURT, PALMETTO, FL 34221
4beds
2,435sqft
Single Family Residence
Built in 2023
9,112 Square Feet Lot
$391,100 Zestimate®
$160/sqft
$2,873 Estimated rent
Home value
$391,100
$364,000 - $422,000
$2,873/mo
Zestimate® history
Owner options
List your home for rent
$2,873/mo
Rent Zestimate®
Find your next renter with Zillow Rental Manager. Plus, with online applications, you can quickly screen prospective tenants – for free.
$2,873/mo
Rent Zestimate®
Refinance and save
$2,719/mo
Est. payment
Refinancing to a lower rate could help reduce your monthly payments and save thousands over the life of the loan.
$2,719/mo
Est. payment
Explore your selling options
Work with a Zillow partner agent
Leverage their expertise and Zillow's premium Showcase listings to get your home seen by more buyers.
Get startedList with your own agent
Get your home in front of millions of buyers by listing it on Zillow.
Learn how to do itSell it yourself
Take full control of how buyers see your home on Zillow by listing For Sale by Owner (FSBO).
List your homeWhat's special
Granite countertopsAdt security systemEpoxy-coated garage floorLarge loft areaOpen-concept first-floor living spaceLarge corner lotStainless steel appliances
Zillow last checked:
Listing updated:
Listed by:
Shannon Stelton 727-390-7080,
LPT REALTY, LLC 877-366-2213
Bought with:
Fatima Poche, 3644568
HOME PRIME REALTY LLC
Source: Stellar MLS,MLS#: TB8469423 Originating MLS: Orlando Regional
Originating MLS: Orlando Regional
Facts & features
Interior
Bedrooms & bathrooms
- Bedrooms: 4
- Bathrooms: 3
- Full bathrooms: 3
Rooms
- Room types: Bonus Room, Den/Library/Office, Loft
Primary bedroom
- Features: Ceiling Fan(s), Dual Sinks, En Suite Bathroom, Exhaust Fan, Shower No Tub, Walk-In Closet(s)
- Level: Second
- Area: 247 Square Feet
- Dimensions: 13x19
Bedroom 2
- Features: Ceiling Fan(s), Built-in Closet
- Level: First
- Area: 110 Square Feet
- Dimensions: 11x10
Bedroom 3
- Features: Ceiling Fan(s), Built-in Closet
- Level: Second
- Area: 132 Square Feet
- Dimensions: 11x12
Bedroom 4
- Features: Ceiling Fan(s), Built-in Closet
- Level: Second
- Area: 121 Square Feet
- Dimensions: 11x11
Bonus room
- Features: No Closet
- Level: Second
- Area: 210 Square Feet
- Dimensions: 15x14
Dining room
- Level: First
- Area: 120 Square Feet
- Dimensions: 8x15
Kitchen
- Features: Breakfast Bar, Granite Counters, Kitchen Island, Pantry
- Level: First
- Area: 208 Square Feet
- Dimensions: 13x16
Living room
- Features: Ceiling Fan(s), No Closet
- Level: First
- Area: 196 Square Feet
- Dimensions: 14x14
Heating
- Central, Electric, Heat Pump
Cooling
- Central Air
Appliances
- Included: Dishwasher, Disposal, Dryer, Microwave, Range, Refrigerator, Washer
- Laundry: Laundry Room
Features
- Ceiling Fan(s), Kitchen/Family Room Combo, Open Floorplan, Smart Home, Stone Counters, Thermostat, Walk-In Closet(s)
- Flooring: Carpet, Ceramic Tile, Vinyl
- Doors: Sliding Doors
- Windows: Blinds, Window Treatments, Hurricane Shutters, Hurricane Shutters/Windows
- Has fireplace: No
Interior area
- Total structure area: 2,906
- Total interior livable area: 2,435 sqft
Property
Parking
- Total spaces: 2
- Parking features: Garage Door Opener
- Attached garage spaces: 2
Features
- Levels: Two
- Stories: 2
- Patio & porch: Patio
- Exterior features: Irrigation System, Sidewalk, Sprinkler Metered
- Fencing: Vinyl
- Has view: Yes
- View description: Water
- Water view: Water
Lot
- Size: 9,112 Square Feet
- Features: Corner Lot, Sidewalk, Above Flood Plain
- Residential vegetation: Trees/Landscaped
Details
- Parcel number: 716925559
- Zoning: PD-R
- Special conditions: None
Construction
Type & style
- Home type: SingleFamily
- Property subtype: Single Family Residence
Materials
- Block, Stucco
- Foundation: Slab
- Roof: Shingle
Condition
- Completed
- New construction: No
- Year built: 2023
Details
- Builder model: Ensley
- Builder name: D.R.Horton
Utilities & green energy
- Sewer: Public Sewer
- Water: Public
- Utilities for property: Cable Available, Electricity Connected, Phone Available, Sewer Connected, Water Connected
Community & HOA
Community
- Features: Community Mailbox, Dog Park, Golf Carts OK, Irrigation-Reclaimed Water, Playground, Pool, Sidewalks
- Security: Security System, Smoke Detector(s)
- Pet fee: $0 monthly
- Subdivision: SILVERSTONE NORTH
HOA
- Has HOA: Yes
- Amenities included: Playground, Pool
- Services included: Community Pool, Maintenance Grounds, Pool Maintenance, Recreational Facilities
- HOA fee: $119 monthly
- HOA name: Access Management
- HOA phone: 813-607-2220
Location
- Region: Palmetto
Financial & listing details
- Price per square foot: $160/sqft
- Tax assessed value: $362,379
- Annual tax amount: $6,380
- Date on market: 2/12/2026
- Cumulative days on market: 44 days
- Listing terms: Cash,Conventional,FHA,USDA Loan,VA Loan
- Ownership: Fee Simple
- Total actual rent: 0
- Electric utility on property: Yes
- Road surface type: Paved
Price history
| Date | Event | Price |
|---|---|---|
| 5/11/2026 | Sold | $390,000-2.5%$160/sqft |
Source:  Stellar MLS #TB8469423 Report a problem Stellar MLS #TB8469423 Report a problem | ||
| 3/29/2026 | Pending sale | $399,990$164/sqft |
Source: Stellar MLS #TB8469423 Report a problem | ||
| 2/12/2026 | Listed for sale | $399,990+3.9%$164/sqft |
Source: Stellar MLS #TB8469423 Report a problem | ||
| 5/30/2023 | Sold | $384,990-2.5%$158/sqft |
Source: Public Record Report a problem | ||
| 1/16/2023 | Pending sale | $394,990$162/sqft |
Source: Stellar MLS #T3392358 Report a problem | ||
| 1/5/2023 | Price change | $394,990-1.3%$162/sqft |
Source: Stellar MLS #T3392358 Report a problem | ||
| 12/21/2022 | Price change | $399,990-1.2%$164/sqft |
Source: Stellar MLS #T3392358 Report a problem | ||
| 12/14/2022 | Price change | $404,990-2.4%$166/sqft |
Source: Stellar MLS #T3392358 Report a problem | ||
| 9/30/2022 | Price change | $414,990-3.5%$170/sqft |
Source: Stellar MLS #T3392358 Report a problem | ||
| 8/16/2022 | Price change | $429,990-3.4%$177/sqft |
Source: Stellar MLS #T3392358 Report a problem | ||
| 7/21/2022 | Price change | $444,990+0.2%$183/sqft |
Source:  DR Horton Report a problem DR Horton Report a problem | ||
| 7/14/2022 | Listed for sale | $443,990$182/sqft |
Source: DR Horton Report a problem | ||
Public tax history
| Year | Property taxes | Tax assessment |
|---|---|---|
| 2025 | $6,646 +1.7% | $362,379 -0.8% |
| 2024 | $6,535 +119% | $365,326 +496.9% |
| 2023 | $2,984 +47.8% | $61,200 +918.3% |
| 2022 | $2,019 | $6,010 |
Find assessor info on the county website
Neighborhood: 34221
Nearby homes
- $384,0004 bd2 ba2k sqft4133 Quiet Rain Ct, Palmetto, FL 34221Off Market
- $390,0004 bd3 ba2k sqft4129 Quiet Rain Ct, Palmetto, FL 34221Sold
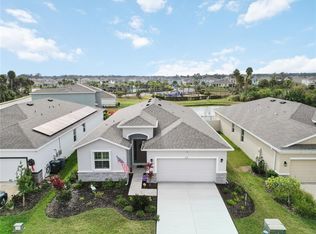
- $379,6004 bd2 ba2k sqft4125 Quiet Rain Ct, Palmetto, FL 34221Off Market
- $445,0004 bd3 ba3.3k sqft4121 Quiet Rain Ct, Palmetto, FL 34221Sold

- $442,9104 bd3 ba2.7k sqft4309 Silver Birch T Ct, Palmetto, FL 34221Sold
- $444,0005 bd3 ba2.9k sqft4305 Silver Birch Ct, Palmetto, FL 34221Pending
- $377,9904 bd3 ba2.2k sqft5520 Flagstone Trl, Palmetto, FL 34221Sold
- $459,2654 bd3 ba3.3k sqft4313 Silver Birch Ct, Palmetto, FL 34221Sold
Nearby schools
GreatSchools rating
- 6/10James Tillman Elementary Magnet SchoolGrades: PK-5Distance: 2.4 mi
- 5/10Buffalo Creek Middle SchoolGrades: 6-8Distance: 2.2 mi
- 2/10Palmetto High SchoolGrades: 8-12Distance: 4.2 mi
Schools provided by the listing agent
- Elementary: James Tillman Elementary
- Middle: Buffalo Creek Middle
- High: Palmetto High
Source: Stellar MLS. This data may not be complete. We recommend contacting the local school district to confirm school assignments for this home.
Get a cash offer in 3 minutes
Find out how much your home could sell for in as little as 3 minutes with a no-obligation cash offer.
Estimated market value
$391,100
Get a cash offer in 3 minutes
Find out how much your home could sell for in as little as 3 minutes with a no-obligation cash offer.
Estimated market value
$391,100
- Florida
- Manatee County
- Palmetto
- 34221
- 4132 QUIET RAIN COURT
Nearby cities
Nearby neighborhoods
Nearby zip codes
Other Palmetto Topics
