Welcome to Medford Acres, one of Charlotte’s most desirable neighborhoods known for its beautiful mature trees and peaceful charm! This beautifully updated home offers the perfect blend of comfort, style, and opportunity — ideal as a primary residence or investment property. Currently operating as a successful Airbnb, it provides excellent income potential or a seamless move-in option for an owner-occupant.
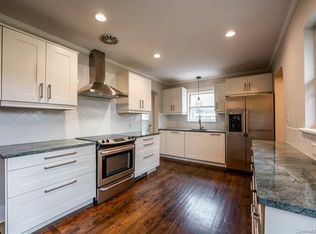
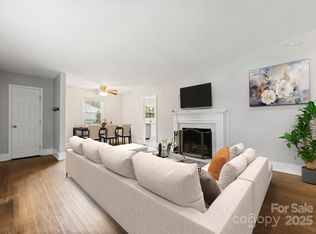
Step inside to a bright, open layout featuring a fully remodeled kitchen with modern finishes, custom cabinetry, and a natural flow into the living and dining areas — perfect for hosting family and friends. The home boasts two spacious primary suites, each with custom-built walk-in closets and spa-inspired bathrooms, plus a third full bathroom for guests or family convenience.
Outside, enjoy an automatic gated, fully fenced yard offering privacy, security, and the perfect setting for relaxation or entertaining. A hot tub adds a luxurious touch to the backyard retreat, making it an ideal space to unwind after a long day or host memorable evenings under the stars.
Set on a quiet, tree-lined street surrounded by lush, mature landscaping, this property captures the tranquility of Medford Acres while offering quick access to Uptown Charlotte, Plaza Midwood, and Cotswold.
Whether you’re seeking a turnkey investment, a home built for entertaining, or a move-in-ready retreat with thoughtful updates and timeless character, this one delivers both lifestyle and value.
Closed
$600,000
4121 Sheridan Dr, Charlotte, NC 28205
3beds
1,862sqft
Single Family Residence
Built in 1951
0.25 Acres Lot
$603,100 Zestimate®
$322/sqft
$3,218 Estimated rent
Home value
$603,100
$561,000 - $645,000
$3,218/mo
Zestimate® history
Owner options
List your home for rent
$3,218/mo
Rent Zestimate®
Find your next renter with Zillow Rental Manager. Plus, with online applications, you can quickly screen prospective tenants – for free.
$3,218/mo
Rent Zestimate®
Refinance and save
$3,537/mo
Est. payment
Refinancing to a lower rate could help reduce your monthly payments and save thousands over the life of the loan.
$3,537/mo
Est. payment
Explore your selling options
Work with a Zillow partner agent
Leverage their expertise and Zillow's premium Showcase listings to get your home seen by more buyers.
Get startedList with your own agent
Get your home in front of millions of buyers by listing it on Zillow.
Learn how to do itSell it yourself
Take full control of how buyers see your home on Zillow by listing For Sale by Owner (FSBO).
List your homeWhat's special
Modern finishesBeautifully updated homeHot tubCustom-built walk-in closetsSpacious primary suitesSpa-inspired bathroomsMature trees
Zillow last checked:
Listing updated:
Listed by:
Michael Sims mike.sims@redbudgroup.com,
Keller Williams South Park,
Trent Corbin,
Keller Williams South Park
Bought with:
Rob Robertson
Carolina Living Real Estate
Source: Canopy MLS as distributed by MLS GRID,MLS#: 4310007
Facts & features
Interior
Bedrooms & bathrooms
- Bedrooms: 3
- Bathrooms: 3
- Full bathrooms: 3
- Main level bedrooms: 3
Primary bedroom
- Level: Main
Bedroom s
- Level: Main
Bathroom full
- Level: Main
Bathroom half
- Level: Main
Dining room
- Level: Main
Family room
- Level: Main
Kitchen
- Level: Main
Heating
- Heat Pump, Natural Gas
Cooling
- Ceiling Fan(s), Central Air, Electric, ENERGY STAR Qualified Equipment
Appliances
- Included: Bar Fridge, Dishwasher, Disposal, Down Draft, Dryer, Electric Oven, ENERGY STAR Qualified Dishwasher, ENERGY STAR Qualified Dryer, ENERGY STAR Qualified Freezer, ENERGY STAR Qualified Refrigerator, Gas Water Heater, Ice Maker, Microwave, Plumbed For Ice Maker, Refrigerator, Refrigerator with Ice Maker, Self Cleaning Oven, Tankless Water Heater, Washer, Washer/Dryer
- Laundry: Electric Dryer Hookup, Utility Room, Inside, Laundry Chute, Laundry Room, Main Level
Features
- Hot Tub, Kitchen Island, Open Floorplan, Pantry, Walk-In Closet(s), Wet Bar
- Flooring: Terrazzo, Tile, Wood
- Doors: Sliding Doors, Storm Door(s)
- Windows: Insulated Windows
- Has basement: No
- Attic: Pull Down Stairs
Interior area
- Total structure area: 1,862
- Total interior livable area: 1,862 sqft
- Finished area above ground: 1,862
- Finished area below ground: 0
Property
Parking
- Parking features: Circular Driveway
- Has uncovered spaces: Yes
Features
- Levels: One
- Stories: 1
- Patio & porch: Covered, Deck, Front Porch
- Exterior features: In-Ground Irrigation, Storage
- Has spa: Yes
- Spa features: Heated, Interior Hot Tub
- Fencing: Back Yard,Fenced,Front Yard,Full,Privacy,Wood
Lot
- Size: 0.25 Acres
- Features: Corner Lot, Wooded
Details
- Additional structures: Shed(s)
- Parcel number: 13102203
- Zoning: N1-B
- Special conditions: Standard
Construction
Type & style
- Home type: SingleFamily
- Architectural style: Ranch
- Property subtype: Single Family Residence
Materials
- Brick Full, Shingle/Shake, Vinyl
- Foundation: Crawl Space
- Roof: Wood
Condition
- New construction: No
- Year built: 1951
Utilities & green energy
- Sewer: Public Sewer
- Water: City
- Utilities for property: Cable Available, Electricity Connected, Fiber Optics, Satellite Internet Available
Community & HOA
Community
- Security: Carbon Monoxide Detector(s), Security System, Smoke Detector(s)
- Subdivision: Medford Acres
Location
- Region: Charlotte
Financial & listing details
- Price per square foot: $322/sqft
- Tax assessed value: $398,400
- Annual tax amount: $3,230
- Date on market: 10/9/2025
- Cumulative days on market: 56 days
- Listing terms: Cash,Conventional,FHA
- Electric utility on property: Yes
- Road surface type: Concrete, Paved
Price history
| Date | Event | Price |
|---|---|---|
| 1/30/2026 | Sold | $600,000+0%$322/sqft |
Source:  Canopy MLS as distributed by MLS GRID #4310007 Report a problem Canopy MLS as distributed by MLS GRID #4310007 Report a problem | ||
| 12/4/2025 | Pending sale | $599,999$322/sqft |
Source: Canopy MLS as distributed by MLS GRID #4310007 Report a problem | ||
| 10/9/2025 | Listed for sale | $599,999+312.9%$322/sqft |
Source: Canopy MLS as distributed by MLS GRID #4310007 Report a problem | ||
| 10/30/2014 | Sold | $145,300$78/sqft |
Source: Canopy MLS as distributed by MLS GRID #3038318 Report a problem | ||
Public tax history
| Year | Property taxes | Tax assessment |
|---|---|---|
| 2025 | $3,230 +1.9% | $398,400 |
| 2024 | $3,170 +3.6% | $398,400 |
| 2023 | $3,061 +7.4% | $398,400 +41.1% |
| 2022 | $2,850 +7.2% | $282,300 +7.1% |
| 2021 | $2,659 +0.3% | $263,700 |
| 2020 | $2,652 +0.6% | $263,700 |
| 2019 | $2,636 +32.1% | $263,700 +80% |
| 2018 | $1,996 +2.3% | $146,500 |
| 2017 | $1,950 | $146,500 |
| 2016 | $1,950 | $146,500 |
| 2015 | $1,950 -10% | $146,500 -10.6% |
| 2014 | $2,166 | $163,800 |
| 2013 | -- | $163,800 -0.1% |
| 2012 | -- | $163,900 |
| 2011 | -- | $163,900 +59.7% |
| 2010 | -- | $102,600 |
| 2009 | -- | $102,600 |
| 2008 | -- | $102,600 |
| 2007 | -- | $102,600 |
| 2006 | -- | $102,600 |
| 2005 | -- | $102,600 |
| 2004 | -- | $102,600 |
| 2003 | -- | $102,600 +12.2% |
| 2002 | -- | $91,410 |
| 2001 | -- | $91,410 |
| 2000 | -- | $91,410 |
Find assessor info on the county website
Neighborhood: Eastway-Sheffield Park
Nearby homes
- $443,6002 bd2 ba1.3k sqft4137 Sheridan Dr, Charlotte, NC 28205Off Market
- $627,1003 bd2 ba2k sqft4115 Sheridan Dr, Charlotte, NC 28205Off Market
- $470,0003 bd2 ba1.4k sqft4145 Sheridan Dr, Charlotte, NC 28205Sold
- $449,4003 bd2 ba1.4k sqft4101 Sheridan Dr, Charlotte, NC 28205Off Market
- $392,6003 bd2 ba1.3k sqft4134 Sheridan Dr, Charlotte, NC 28205Off Market
- $474,8003 bd2 ba1.6k sqft4116 Sheridan Dr, Charlotte, NC 28205Off Market
- $576,4003 bd2 ba2.1k sqft4014 Langhorne Ave, Charlotte, NC 28205Off Market
- $601,7003 bd2 ba1.5k sqft4128 Sheridan Dr, Charlotte, NC 28205Off Market
Nearby schools
GreatSchools rating
- 7/10Merry Oaks ElementaryGrades: PK-5Distance: 0.6 mi
- 7/10Eastway MiddleGrades: 6-8Distance: 0.3 mi
- 1/10Garinger High SchoolGrades: 9-12Distance: 2 mi
Get a cash offer in 3 minutes
Find out how much your home could sell for in as little as 3 minutes with a no-obligation cash offer.
Estimated market value
$603,100
Get a cash offer in 3 minutes
Find out how much your home could sell for in as little as 3 minutes with a no-obligation cash offer.
Estimated market value
$603,100
Nearby cities
Nearby neighborhoods
Nearby zip codes
Other Charlotte Topics
