PROPERTY QUALIFIES FOR 97% FINANCING WITH NO PMI AND A $10K FIRST TIME HOMEBUYER GRANT! This beautifully renovated ranch in Medford Acres offers the perfect blend of comfort and charm. Filled with natural light, the home features spacious rooms, refinished hardwood floors, and an updated white kitchen with stainless steel appliances. The primary suite impresses with a generously sized closet, an uncommon find for homes of this era, along with double vanity in the updated bath. A large laundry/mudroom adds functionality and convenience, with washer and dryer (2020) included. Step outside to your fenced, private backyard retreat, where you’ll find a patio (2020), flowering shrubs and perennials, blueberry bushes, fig trees, pumpkins, and a raised garden bed ready for fresh produce. Notable updates include: AC unit (2019), water heater (2023), shed (2021). Just minutes from Noda Plaza Midwood, and Uptown. Homes shows better in person! Schedule a showing and come see for yourself!
Closed
$470,000
4145 Sheridan Dr, Charlotte, NC 28205
3beds
1,450sqft
Single Family Residence
Built in 1954
0.29 Acres Lot
$472,100 Zestimate®
$324/sqft
$2,602 Estimated rent
Home value
$472,100
$439,000 - $510,000
$2,602/mo
Zestimate® history
Owner options
List your home for rent
$2,602/mo
Rent Zestimate®
Find your next renter with Zillow Rental Manager. Plus, with online applications, you can quickly screen prospective tenants – for free.
$2,602/mo
Rent Zestimate®
Refinance and save
$2,835/mo
Est. payment
Refinancing to a lower rate could help reduce your monthly payments and save thousands over the life of the loan.
$2,835/mo
Est. payment
Explore your selling options
Work with a Zillow partner agent
Leverage their expertise and Zillow's premium Showcase listings to get your home seen by more buyers.
Get startedList with your own agent
Get your home in front of millions of buyers by listing it on Zillow.
Learn how to do itSell it yourself
Take full control of how buyers see your home on Zillow by listing For Sale by Owner (FSBO).
List your homeWhat's special
Refinished hardwood floorsRenovated ranchFilled with natural lightFenced private backyard retreatSpacious roomsFig treesRaised garden bed
Zillow last checked:
Listing updated:
Listed by:
Courtney Martin Courtneym@ivesterjackson.com,
Ivester Jackson Christie's
Bought with:
Kayla Ueltschi
The Agency - Charlotte
Source: Canopy MLS as distributed by MLS GRID,MLS#: 4284233
Facts & features
Interior
Bedrooms & bathrooms
- Bedrooms: 3
- Bathrooms: 2
- Full bathrooms: 2
- Main level bedrooms: 3
Primary bedroom
- Level: Main
Bedroom s
- Level: Main
Bedroom s
- Level: Main
Bathroom full
- Level: Main
Bathroom full
- Level: Main
Laundry
- Level: Main
Heating
- Natural Gas
Cooling
- Electric
Appliances
- Included: Dishwasher, Disposal, Dryer, Electric Oven, Electric Range, Microwave, Washer/Dryer
- Laundry: Mud Room, Laundry Room, Main Level
Features
- Flooring: Tile, Wood
- Has basement: No
- Attic: Pull Down Stairs
- Fireplace features: Den
Interior area
- Total structure area: 1,450
- Total interior livable area: 1,450 sqft
- Finished area above ground: 1,450
- Finished area below ground: 0
Property
Parking
- Parking features: Driveway
- Has uncovered spaces: Yes
Features
- Levels: One
- Stories: 1
- Patio & porch: Deck
- Fencing: Fenced
Lot
- Size: 0.29 Acres
- Features: Orchard(s)
Details
- Additional structures: Shed(s)
- Parcel number: 13102205
- Zoning: N1-B
- Special conditions: Standard
Construction
Type & style
- Home type: SingleFamily
- Property subtype: Single Family Residence
Materials
- Brick Partial, Vinyl
- Foundation: Crawl Space
Condition
- New construction: No
- Year built: 1954
Utilities & green energy
- Sewer: Public Sewer
- Water: City
Community & HOA
Community
- Security: Smoke Detector(s)
- Subdivision: Medford Acres
Location
- Region: Charlotte
Financial & listing details
- Price per square foot: $324/sqft
- Tax assessed value: $426,800
- Annual tax amount: $3,448
- Date on market: 7/28/2025
- Cumulative days on market: 70 days
- Road surface type: Concrete, Paved
Price history
| Date | Event | Price |
|---|---|---|
| 10/24/2025 | Sold | $470,000-2.1%$324/sqft |
Source:  Canopy MLS as distributed by MLS GRID #4284233 Report a problem Canopy MLS as distributed by MLS GRID #4284233 Report a problem | ||
| 9/1/2025 | Price change | $480,000-2%$331/sqft |
Source: Canopy MLS as distributed by MLS GRID #4284233 Report a problem | ||
| 7/28/2025 | Listed for sale | $490,000+63.9%$338/sqft |
Source: Canopy MLS as distributed by MLS GRID #4284233 Report a problem | ||
| 7/25/2019 | Sold | $299,000-0.3%$206/sqft |
Source: Canopy MLS as distributed by MLS GRID #3484657 Report a problem | ||
| 7/2/2019 | Pending sale | $299,900$207/sqft |
Source: EXP REALTY LLC #3484657 Report a problem | ||
| 6/1/2019 | Listed for sale | $299,900$207/sqft |
Source: EXP REALTY LLC #3484657 Report a problem | ||
| 5/6/2019 | Pending sale | $299,900$207/sqft |
Source: EXP REALTY LLC #3484657 Report a problem | ||
| 4/2/2019 | Listed for sale | $299,900+20.4%$207/sqft |
Source: EXP REALTY LLC #3484657 Report a problem | ||
| 5/21/2018 | Listing removed | $249,000$172/sqft |
Source: Queen City Management Svcs #3341133 Report a problem | ||
| 3/6/2018 | Price change | $249,000-2%$172/sqft |
Source: Queen City Management Svcs #3341133 Report a problem | ||
| 2/21/2018 | Price change | $254,000-2.3%$175/sqft |
Source: Queen City Management Svcs #3341133 Report a problem | ||
| 11/29/2017 | Listed for sale | $259,900+29.9%$179/sqft |
Source: Queen City Management Svcs #3341133 Report a problem | ||
| 11/8/2017 | Sold | $200,000+33.3%$138/sqft |
Source: Public Record Report a problem | ||
| 4/29/2009 | Listing removed | $150,000$103/sqft |
Source: Listhub #835296 Report a problem | ||
| 2/5/2009 | Listed for sale | $150,000+27.1%$103/sqft |
Source: Listhub #835296 Report a problem | ||
| 7/15/2005 | Sold | $118,000$81/sqft |
Source: Public Record Report a problem | ||
Public tax history
| Year | Property taxes | Tax assessment |
|---|---|---|
| 2025 | $3,448 +1.8% | $426,800 |
| 2024 | $3,385 +3.5% | $426,800 |
| 2023 | $3,270 +30% | $426,800 +72.4% |
| 2022 | $2,515 +0.4% | $247,600 |
| 2021 | $2,504 +0.3% | $247,600 |
| 2020 | $2,497 +0.6% | $247,600 |
| 2019 | $2,481 +27.7% | $247,600 +73.8% |
| 2018 | $1,943 +2.4% | $142,500 |
| 2017 | $1,898 | $142,500 |
| 2016 | $1,898 | $142,500 |
| 2015 | $1,898 +0.6% | $142,500 +0.4% |
| 2014 | $1,886 | $142,000 |
| 2013 | -- | $142,000 |
| 2012 | -- | $142,000 |
| 2011 | -- | $142,000 +62.3% |
| 2010 | -- | $87,500 |
| 2009 | -- | $87,500 |
| 2008 | -- | $87,500 |
| 2007 | -- | $87,500 |
| 2006 | -- | $87,500 |
| 2005 | -- | $87,500 |
| 2004 | -- | $87,500 |
| 2003 | -- | $87,500 +14.3% |
| 2002 | -- | $76,570 |
| 2001 | -- | $76,570 |
| 2000 | -- | $76,570 |
Find assessor info on the county website
Neighborhood: Eastway-Sheffield Park
Nearby homes
- $316,8003 bd1 ba1.1k sqft4151 Sheridan Dr, Charlotte, NC 28205Off Market
- $443,6002 bd2 ba1.3k sqft4137 Sheridan Dr, Charlotte, NC 28205Off Market
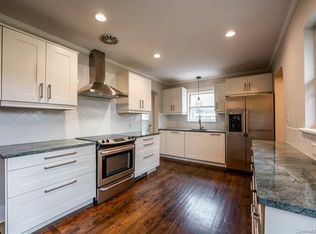
- $370,6003 bd1 ba1.3k sqft4159 Sheridan Dr, Charlotte, NC 28205Off Market
- $600,0003 bd3 ba1.8k sqft4121 Sheridan Dr, Charlotte, NC 28205Sold
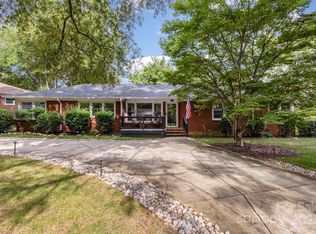
- $627,1003 bd2 ba2k sqft4115 Sheridan Dr, Charlotte, NC 28205Off Market
- $570,4004 bd2 ba2.4k sqft4026 Langhorne Ave, Charlotte, NC 28205Off Market
- $457,8003 bd1 ba1.8k sqft4140 Sheridan Dr, Charlotte, NC 28205Off Market
- $---- bd-- ba-- sqft4020 Langhorne Ave, Charlotte, NC 28205Off Market
Nearby schools
GreatSchools rating
- 7/10Merry Oaks ElementaryGrades: PK-5Distance: 0.6 mi
- 7/10Eastway MiddleGrades: 6-8Distance: 0.3 mi
- 1/10Garinger High SchoolGrades: 9-12Distance: 2 mi
Schools provided by the listing agent
- Elementary: Merry Oaks
- Middle: Eastway
- High: Garinger
Source: Canopy MLS as distributed by MLS GRID. This data may not be complete. We recommend contacting the local school district to confirm school assignments for this home.
Get a cash offer in 3 minutes
Find out how much your home could sell for in as little as 3 minutes with a no-obligation cash offer.
Estimated market value
$472,100
Get a cash offer in 3 minutes
Find out how much your home could sell for in as little as 3 minutes with a no-obligation cash offer.
Estimated market value
$472,100
Nearby cities
Nearby neighborhoods
Nearby zip codes
Other Charlotte Topics
