Some Photos have been digitally enhanced. Brand new 3 bedroom 2 bathroom Elation floor plan single-wide mobile home on a spacious 0.36-acre lot in Tallahassee, offering a smart combination of comfort, functionality, and privacy. This move-in ready home features a bright open floor plan with a welcoming living area, modern finishes that adds character. The kitchen is fully equipped with updated appliances, ample cabinet space, and a practical layout designed for everyday living. Ideal for first-time buyers, downsizing, or anyone seeking a low-maintenance Tallahassee home with land. Enjoy plenty of outdoor space for parking, pets, entertaining, or future additions like sheds. Turn-key and ready for immediate occupancy. Sold as-is with right to inspect. All measurements are approximate, buyer to verify.
For sale
Price cut: $4K (10/15)
$149,900
4121 Susan Ave, Tallahassee, FL 32305
3beds
902sqft
Manufactured Home, Single Family Residence
Built in 2025
0.36 Acres Lot
$149,900 Zestimate®
$166/sqft
$-- HOA
What's special
Bright open floor planAmple cabinet space
- 210 days
- 433
- 19
Zillow last checked:
Listing updated:
Listed by:
Anil Kabani 850-210-2387,
Coldwell Banker Hartung
Source: TBR,MLS#: 397723
Facts & features
Interior
Bedrooms & bathrooms
- Bedrooms: 3
- Bathrooms: 2
- Full bathrooms: 2
Rooms
- Room types: Utility Room
Primary bedroom
- Dimensions: 11x13
Bedroom 2
- Dimensions: 8X13
Bedroom 3
- Dimensions: 8X9
Dining room
- Dimensions: 0X0
Family room
- Dimensions: 0X0
Kitchen
- Dimensions: 12X13
Living room
- Dimensions: 12X13
Heating
- Central, Electric
Cooling
- Central Air, Electric
Appliances
- Included: Dishwasher, Oven, Range, Refrigerator
Features
- Flooring: Other
- Has fireplace: No
Interior area
- Total structure area: 902
- Total interior livable area: 902 sqft
Property
Parking
- Parking features: Driveway
- Has uncovered spaces: Yes
Features
- Stories: 1
- Patio & porch: Deck
- Fencing: Partial
- View description: None
Lot
- Size: 0.36 Acres
- Dimensions: 50 x 135 x 150 x 168
Details
- Parcel number: 12073311980 K0170
- Special conditions: Standard
Construction
Type & style
- Home type: MobileManufactured
- Architectural style: One Story,Traditional
- Property subtype: Manufactured Home, Single Family Residence
Materials
- Vinyl Siding
Condition
- Year built: 2025
Community & HOA
Community
- Subdivision: Woodside Heights
Location
- Region: Tallahassee
Financial & listing details
- Price per square foot: $166/sqft
- Date on market: 3/25/2026
- Cumulative days on market: 211 days
- Listing terms: Cash,Conventional,FHA,VA Loan
- Road surface type: Paved
- Body type: Single Wide
Estimated market value
$149,900
$142,000 - $157,000
Not available
Price history
| Date | Event | Price |
|---|---|---|
| 10/15/2026 | Price change | $149,900-2.6%$166/sqft |
Source:  TBR #397723 Report a problem TBR #397723 Report a problem | ||
| 8/12/2026 | Price change | $153,900-3.8%$171/sqft |
Source: TBR #397723 Report a problem | ||
| 6/9/2026 | Price change | $159,900-3%$177/sqft |
Source: TBR #397723 Report a problem | ||
| 3/25/2026 | Listed for sale | $164,900+559.6%$183/sqft |
Source: TBR #397723 Report a problem | ||
| 9/19/2025 | Sold | $25,000-16.7%$28/sqft |
Source: TBR #387330 Report a problem | ||
| 9/17/2025 | Contingent | $30,000$33/sqft |
Source: TBR #387330 Report a problem | ||
| 8/16/2025 | Listed for sale | $30,000$33/sqft |
Source: TBR #387330 Report a problem | ||
| 8/12/2025 | Contingent | $30,000$33/sqft |
Source: TBR #387330 Report a problem | ||
| 6/13/2025 | Listed for sale | $30,000$33/sqft |
Source: TBR #387330 Report a problem | ||
Public tax history
Tax history is unavailable.
Monthly payment
Climate risks
Neighborhood: 32305
Nearby schools
Schools provided by the listing agent
- Elementary: OAK RIDGE
- Middle: FAIRVIEW
- High: RICKARDS
Source: TBR. This data may not be complete. We recommend contacting the local school district to confirm school assignments for this home.


Similar homes
- $179,0003 bd2 ba1.2k sqft5962 Button Willow Ln, Tallahassee, FL 32305For Sale
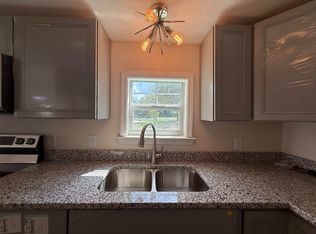 MLS ID #403569, Chanoia Clarke, Anchor Realty of St. George Is. TBR
 - $169,0003 bd2 ba1.1k sqft1012 E Paul Russell Rd, Tallahassee, FL 32301For Sale
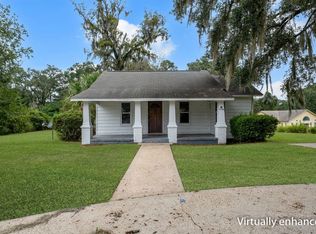 MLS ID #405771, Caroline Tharpe Weiss LLC, Coldwell Banker Hartung. TBR
 - $169,0003 bd2 ba1.1k sqft9072 Hardwood Ln, Tallahassee, FL 32311For Sale
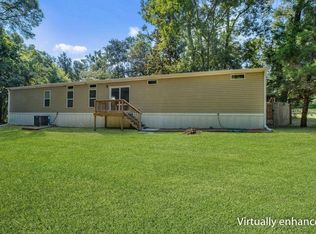 MLS ID #402987, Christopher J Foster, Superior Realty Group LLC. TBR
 - $150,0002 bd2 ba976 sqft2335 Tina Dr, Tallahassee, FL 32301For Sale
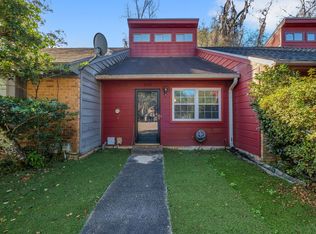 MLS ID #406150, Kaylen Nolan, Passage Real Estate. TBR
