OPEN HOUSE SUNDAY 12-2! Spacious & remodeled home on a triple lot would be well-suited to a combined or multi-generational household of fun-loving folks with toys, trucks or equipment. Double driveways, an oversized 3-car garage PLUS a large metal workshop give room for all your stuff and hobbies! Inside there's a throughly-updated interior with vinyl plank floors, brand new kitchen w/ shaker cabinets, granite tops & upgraded stainless appliances, plus much more. Primary BR suite is downstairs with a walk-in closet and completely remodeled bath. One more bedroom downstairs could make a great teen or in-law space with adjoining half bath. Upstairs are 3 more BRs and another full bath with beautiful updates. Roof and AC units replaced 2018, most other updates ocurred in '22-'23. Large red storage building can be incl for an additional price or removed after contract.
Sold for $343,000
$343,000
4202 Florence Ave, Tallahassee, FL 32305
5beds
2,589sqft
Single Family Residence
Built in 1973
0.78 Acres Lot
$390,300 Zestimate®
$132/sqft
$2,622 Estimated rent
Home value
$390,300
$363,000 - $422,000
$2,622/mo
Zestimate® history
Owner options
List your home for rent
$2,622/mo
Rent Zestimate®
Find your next renter with Zillow Rental Manager. Plus, with online applications, you can quickly screen prospective tenants – for free.
$2,622/mo
Rent Zestimate®
Refinance and save
$2,364/mo
Est. payment
Refinancing to a lower rate could help reduce your monthly payments and save thousands over the life of the loan.
$2,364/mo
Est. payment
Explore your selling options
Work with a Zillow partner agent
Leverage their expertise and Zillow's premium Showcase listings to get your home seen by more buyers.
Get startedList with your own agent
Get your home in front of millions of buyers by listing it on Zillow.
Learn how to do itSell it yourself
Take full control of how buyers see your home on Zillow by listing For Sale by Owner (FSBO).
List your homeWhat's special
Walk-in closetLarge metal workshopLarge red storage buildingPrimary br suiteDouble drivewaysAc unitsGranite tops
Zillow last checked:
Listing updated:
Listed by:
Kenley B Stringer 850-228-1486,
Keller Williams Town & Country
Bought with:
Jeff Naylor, 3039168
Re/Max Professionals Realty
Source: TBR,MLS#: 363526
Facts & features
Interior
Bedrooms & bathrooms
- Bedrooms: 5
- Bathrooms: 3
- Full bathrooms: 2
- 1/2 bathrooms: 1
Primary bedroom
- Dimensions: 15x14
Bedroom 2
- Dimensions: 12x11
Bedroom 3
- Dimensions: 15x13
Bedroom 4
- Dimensions: 11x11
Bedroom 5
- Dimensions: 10x8
Dining room
- Dimensions: 12x11
Family room
- Dimensions: 0x0
Kitchen
- Dimensions: 12x9
Living room
- Dimensions: 24x20
Heating
- Central, Electric, Wood
Cooling
- Central Air, Ceiling Fan(s), Electric
Appliances
- Included: Dishwasher, Ice Maker, Oven, Range, Refrigerator
Features
- Primary Downstairs
- Has fireplace: Yes
Interior area
- Total structure area: 2,589
- Total interior livable area: 2,589 sqft
Property
Parking
- Total spaces: 3
- Parking features: Three Car Garage, Three or more Spaces
- Garage spaces: 3
Features
- Patio & porch: Patio
- Exterior features: Fully Fenced
- Fencing: Fenced
- Has view: Yes
- View description: None
Lot
- Size: 0.78 Acres
- Dimensions: 135 x 38 x 85 x 135 x 85 x 105 x 150
Details
- Parcel number: 311980K0130
- Special conditions: Standard
Construction
Type & style
- Home type: SingleFamily
- Architectural style: Two Story,Traditional
- Property subtype: Single Family Residence
Materials
- Stucco, Wood Siding
Condition
- Year built: 1973
Community & HOA
Community
- Subdivision: Woodside Heights
Location
- Region: Tallahassee
Financial & listing details
- Price per square foot: $132/sqft
- Tax assessed value: $339,939
- Annual tax amount: $4,633
- Date on market: 9/14/2023
- Cumulative days on market: 32 days
- Listing terms: Conventional,FHA,VA Loan
Price history
| Date | Event | Price |
|---|---|---|
| 10/31/2023 | Sold | $343,000-2%$132/sqft |
Source:  TBR #363526 Report a problem TBR #363526 Report a problem | ||
| 9/18/2023 | Contingent | $350,000-4.1%$135/sqft |
Source: TBR #363526 Report a problem | ||
| 9/14/2023 | Price change | $365,000+4.3%$141/sqft |
Source: TBR #363529 Report a problem | ||
| 9/14/2023 | Listed for sale | $350,000+414.7%$135/sqft |
Source: TBR #363526 Report a problem | ||
| 7/31/2018 | Sold | $68,000$26/sqft |
Source: TBR #295558 Report a problem | ||
| 6/27/2018 | Pending sale | $68,000$26/sqft |
Source: Allison James Estates & Homes #295558 Report a problem | ||
| 6/27/2018 | Listed for sale | $68,000-43.3%$26/sqft |
Source: Allison James Estates & Homes #295558 Report a problem | ||
| 9/1/2017 | Listing removed | $119,900$46/sqft |
Source: Destination Real Estate Corp #283198 Report a problem | ||
| 8/11/2017 | Price change | $119,900-7.7%$46/sqft |
Source: Destination Real Estate Corp #283198 Report a problem | ||
| 7/8/2017 | Price change | $129,900-3.8%$50/sqft |
Source: Destination Real Estate Corp #283198 Report a problem | ||
| 6/29/2017 | Listed for sale | $135,000+154.7%$52/sqft |
Source: Destination Real Estate Corp #283198 Report a problem | ||
| 10/21/2015 | Sold | $53,000$20/sqft |
Source: Public Record Report a problem | ||
Public tax history
| Year | Property taxes | Tax assessment |
|---|---|---|
| 2025 | $4,633 +21.2% | $330,937 +13.9% |
| 2024 | $3,823 +79.1% | $290,479 +134.1% |
| 2023 | $2,135 +18.9% | $124,058 +10% |
| 2022 | $1,796 +1.9% | $112,780 +10% |
| 2021 | $1,763 +17.1% | $102,527 +10% |
| 2020 | $1,505 +1.4% | $93,206 +3% |
| 2019 | $1,484 | $90,497 -33.3% |
| 2018 | $1,484 -6.4% | $135,701 +7.2% |
| 2017 | $1,585 +21% | $126,575 +1.5% |
| 2016 | $1,311 | $124,693 +3.9% |
| 2015 | $1,311 | $120,034 +7% |
| 2014 | $1,311 | $112,154 +1.5% |
| 2013 | -- | $110,497 +1.7% |
| 2012 | -- | $108,650 +3% |
| 2011 | -- | $105,485 +1.5% |
| 2010 | -- | $103,926 +2.7% |
| 2009 | -- | $101,194 +0.1% |
| 2008 | -- | $101,093 -63.7% |
| 2007 | -- | $278,757 -1.1% |
| 2006 | -- | $281,783 +54% |
| 2005 | -- | $182,964 |
| 2004 | -- | $182,964 +87.1% |
| 2003 | -- | $97,802 +9.7% |
| 2002 | -- | $89,153 +2.6% |
| 2001 | -- | $86,868 |
| 2000 | $1,132 | $86,868 |
Find assessor info on the county website
Neighborhood: 32305
Nearby homes
- $47,800-- bd-- ba1.2k sqft4119 Susan Ave, Tallahassee, FL 32305Off Market
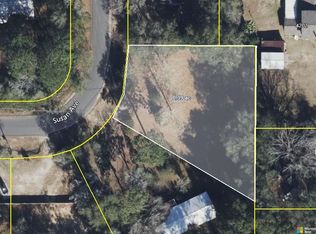
- $25,0000.36 Acres4121 Susan Ave, Tallahassee, FL 32305Sold
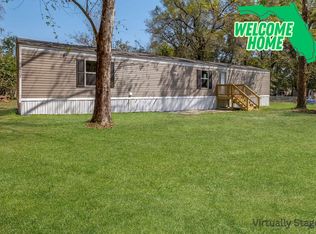
- $159,9003 bd2 ba902 sqft4121 Susan Ave, Tallahassee, FL 32305For Sale
- $47,2002 bd2 ba932 sqft4206 Florence Ave, Tallahassee, FL 32305Off Market

- $134,700-- bd-- ba1.6k sqft4203 Florence Ave, Tallahassee, FL 32305Off Market
- $162,5003 bd2 ba1.1k sqft4201 Florence Ave, Tallahassee, FL 32305Off Market
- $7,500-- bd-- ba-- sqft4201 Florence Ave, Tallahassee, FL 32305Off Market
- $22,500-- bd-- ba-- sqft4201 Florence Ave, Tallahassee, FL 32305Off Market
Nearby schools
GreatSchools rating
- 2/10Oak Ridge Elementary SchoolGrades: PK-5Distance: 1.1 mi
- 5/10Fairview Middle SchoolGrades: 6-8Distance: 1.2 mi
- 3/10James Rickards High SchoolGrades: 9-12Distance: 1.9 mi
Schools provided by the listing agent
- Elementary: OAK RIDGE
- Middle: FAIRVIEW
- High: RICKARDS
Source: TBR. This data may not be complete. We recommend contacting the local school district to confirm school assignments for this home.


Get pre-qualified for a loan
At Zillow Home Loans, we can pre-qualify you in as little as 5 minutes with no impact to your credit score.An equal housing lender. NMLS #10287.
Sell for more on Zillow
Get a Zillow Showcase℠ listing at no additional cost and you could sell for .
$390,300
2% more
+$7,806
With Zillow Showcase(estimated)
$398,106
- Florida
- Leon County
- Tallahassee
- 32305
- 4202 Florence Ave
Nearby cities
Nearby neighborhoods
Nearby zip codes
Other Tallahassee Topics
