Thinking about a condo lifestyle? Don’t wait, run to see this one! Located on a quiet NE side cul-de-sac with a wooded backyard, and bonus walking trail, you will find a pristine four-bedroom ranch condo with open floorplan, featuring vaulted ceilings and numerous windows bringing in lots of natural light. This property includes newer appliances, luxury vinyl plank flooring on the main, and a generous primary bedroom with ensuite. A formal dining room, kitchen with updated granite countertops, bright white cabinets, breakfast bar and living room with gas fireplace for those chilly evenings. You won’t find a newer condo with bedrooms as generously sized as these. Those that enjoy winding down or preparing for the day will enjoy a freshly stained deck out the sliders from the living room. Forget about the city while chilling out on your personal wooded hideaway.
Pending
Price cut: $4.5K (7/8)
$274,500
4121 Treeline Ct NE #4121, Cedar Rapids, IA 52411
4beds
2,302sqft
Condominium
Built in 1997
-- sqft lot
$270,800 Zestimate®
$119/sqft
$260/mo HOA
What's special
Formal dining roomOpen floorplanBonus walking trailPersonal wooded hideawayVaulted ceilingsQuiet ne side cul-de-sacWooded backyard
- 17 days |
- 1,006 |
- 47 |
Likely to sell faster than
Zillow last checked:
Listing updated:
Listed by:
Jill Hidinger 319-447-7137,
Realty87
Source: CRAAR, CDRMLS,MLS#: 2604703 Originating MLS: Cedar Rapids Area Association Of Realtors
Originating MLS: Cedar Rapids Area Association Of RealtorsFacts & features
Interior
Bedrooms & bathrooms
- Bedrooms: 4
- Bathrooms: 3
- Full bathrooms: 3
Rooms
- Room types: Family Room, Laundry, Living Room, Recreation
Other
- Level: First
Heating
- Forced Air, Gas
Cooling
- Central Air
Appliances
- Included: Dryer, Dishwasher, Disposal, Gas Water Heater, Microwave, Range, Refrigerator, Washer
- Laundry: Main Level
Features
- Breakfast Bar, Dining Area, Separate/Formal Dining Room, Bath in Primary Bedroom, Main Level Primary, Vaulted Ceiling(s)
- Basement: Full
- Has fireplace: Yes
- Fireplace features: Insert, Gas, Living Room
Interior area
- Total interior livable area: 2,302 sqft
- Finished area above ground: 1,232
- Finished area below ground: 1,070
Video & virtual tour
Property
Parking
- Total spaces: 2
- Parking features: Attached, Garage, On Street, Garage Door Opener
- Attached garage spaces: 2
- Has uncovered spaces: Yes
Features
- Stories: 1
- Patio & porch: Deck
- Exterior features: Sprinkler/Irrigation
Lot
- Features: Cul-De-Sac
Details
- Parcel number: 140720200101029
Construction
Type & style
- Home type: Condo
- Architectural style: Ranch
- Property subtype: Condominium
Materials
- Frame, Vinyl Siding
Condition
- New construction: No
- Year built: 1997
Utilities & green energy
- Sewer: Public Sewer
- Water: Public
Community & HOA
HOA
- Has HOA: Yes
- HOA fee: $260 monthly
Location
- Region: Cedar Rapids
Financial & listing details
- Price per square foot: $119/sqft
- Tax assessed value: $110,563
- Annual tax amount: $4,069
- Date on market: 7/2/2026
- Listing terms: Cash,Conventional,FHA,VA Loan
Estimated market value
$270,800
$257,000 - $284,000
$2,570/mo
Price history
| Date | Event | Price |
|---|---|---|
| 7/18/2026 | Pending sale | $274,500$119/sqft |
Source:  CRAAR, CDRMLS #2604703 Report a problem CRAAR, CDRMLS #2604703 Report a problem | ||
| 7/8/2026 | Price change | $274,500-1.6%$119/sqft |
Source: CRAAR, CDRMLS #2604703 Report a problem | ||
| 7/2/2026 | Listed for sale | $279,000$121/sqft |
Source: CRAAR, CDRMLS #2604703 Report a problem | ||
Public tax history
Tax history is unavailable.
Monthly payment
Est. payment
Payment breakdown
Explore the cost of this home by adjusting the details. Changes won't be saved.Climate risks
Neighborhood: 52411
Nearby schools
GreatSchools rating
- 6/10Jackson Elementary SchoolGrades: PK-5Distance: 2.5 mi
- 7/10Taft Middle SchoolGrades: 6-8Distance: 3.1 mi
- 3/10John F Kennedy High SchoolGrades: 9-12Distance: 1.5 mi
Schools provided by the listing agent
- Elementary: Pierce
- Middle: Harding
- High: Kennedy
Source: CRAAR, CDRMLS. This data may not be complete. We recommend contacting the local school district to confirm school assignments for this home.
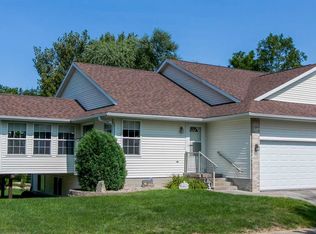
- $266,0004 bd3 ba2.2k sqft4037 Treeline Ct NE, Cedar Rapids, IA 52411Off Market
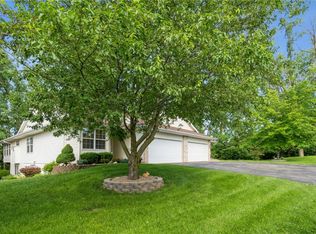
- $270,0004 bd3 ba2.4k sqft4117 Treeline Ct NE, Cedar Rapids, IA 52411Sold
- $250,9002 bd3 ba1.4k sqft4011 Treeline Ct NE, Cedar Rapids, IA 52411Off Market
- $256,8004 bd3 ba2.3k sqft4021 Treeline Ct NE, Cedar Rapids, IA 52411Off Market
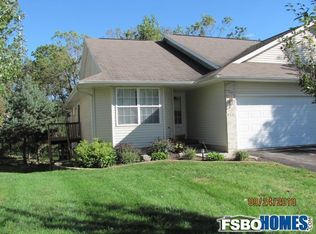
- $235,3002 bd3 ba1.2k sqft4045 Treeline Ct NE, Cedar Rapids, IA 52411Off Market
- $274,1004 bd3 ba1.4k sqft4003 Treeline Ct NE, Cedar Rapids, IA 52411Off Market
- $244,2002 bd2 ba1.2k sqft4101 Treeline Ct NE, Cedar Rapids, IA 52411Off Market
- $241,4003 bd3 ba1.2k sqft4059 Treeline Ct NE, Cedar Rapids, IA 52411Off Market
- $241,9003 bd2 ba1.2k sqft4109 Treeline Ct NE, Cedar Rapids, IA 52411Off Market
A local agent can set up tours, give advice and negotiate with sellers.
Similar homes
- $296,0005 bd3 ba2.8k sqft1230 Belmont Pkwy NW, Cedar Rapids, IA 52405For Sale
 MLS ID #2605021, Chassy Pollard, Better Way Realty. CRAAR, CDRMLS
 - $269,9004 bd2 ba1.8k sqft1287 29th St NE, Cedar Rapids, IA 52402For Sale
 MLS ID #2604906, Jaclyn Neyens, Pinnacle Realty LLC. CRAAR, CDRMLS
 - $287,9002 bd3 ba2.4k sqft633 Tiffany Dr NE, Cedar Rapids, IA 52402For Sale
 MLS ID #2604791, Steve Eden, IOWA REALTY. CRAAR, CDRMLS
 - $260,0004 bd2 ba1.6k sqft3713 Rogers Rd NW, Cedar Rapids, IA 52405For Sale
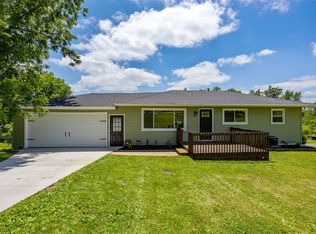 MLS ID #2604627, Victoria Torres, Pinnacle Realty LLC. CRAAR, CDRMLS
 - $252,5004 bd2 ba1.9k sqft4520 Navajo Dr NE, Cedar Rapids, IA 52402For SaleMLS ID #2604829, Nick Polum, Century 21 Signature Real Estate. CRAAR, CDRMLS
- $237,5004 bd2 ba1.4k sqft1633 23rd St NW, Cedar Rapids, IA 52405For SaleMLS ID #2604849, Kyle Steele, Pinnacle Realty LLC. CRAAR, CDRMLS
- $239,0004 bd3 ba1.9k sqft1228 9th St NW, Cedar Rapids, IA 52405For SaleMLS ID #2604864, Jacob Floyd, Realty87. CRAAR, CDRMLS
- $269,8003 bd3 ba2.5k sqft6341 Quail Ridge Dr SW, Cedar Rapids, IA 52404For SaleMLS ID #202603934, Jeff Salsbery. Iowa City Area AOR
- $315,0003 bd3 ba2.2k sqft1585 Matterhorn Dr NE, Cedar Rapids, IA 52402For SaleMLS ID #2604003, Holly Sholes, Realty87. CRAAR, CDRMLS
- $319,0003 bd3 ba2.3k sqft1504 Whitters Way NW, Cedar Rapids, IA 52405For SaleMLS ID #2603585, Jamie Wiley, RUHL & RUHL REALTORS®. CRAAR, CDRMLS
- $225,0003 bd3 ba2k sqft664 J Ave NE #A, Cedar Rapids, IA 52402For SaleMLS ID #2600954, Nic Gulick, Keller Williams Legacy Group. CRAAR, CDRMLS
- $220,0004 bd2 ba1.5k sqft3207 Rosewood Ct NE, Cedar Rapids, IA 52402For SaleMLS ID #2604833, Debra Callahan, RE/MAX CONCEPTS. CRAAR, CDRMLS
- $339,0004 bd4 ba2.9k sqft2201 Balsam Dr SW, Cedar Rapids, IA 52404For SaleMLS ID #2605043, Dan Kaestner, IOWA REALTY. CRAAR, CDRMLS
- $239,9004 bd2 ba1.5k sqft5701 Gordon Ct NW, Cedar Rapids, IA 52405For SaleMLS ID #2604935, Ryan Eighme, Pinnacle Realty LLC. CRAAR, CDRMLS
- $262,0003 bd2 ba1.8k sqft625 Freeseway Dr, Robins, IA 52328For SaleMLS ID #202604184, Jami Wolf. Iowa City Area AOR
- $225,0003 bd3 ba2k sqft664 J Ave NE, Cedar Rapids, IA 52402For SaleMLS ID #202601436, Nicholas Gulick. Iowa City Area AOR
- $308,0004 bd4 ba2k sqft358 31st St SE, Cedar Rapids, IA 52403For SaleMLS ID #2603829, Liz Efting, SKOGMAN REALTY. CRAAR, CDRMLS
- $300,0004 bd2 ba1.6k sqft137 19th Ave SW, Cedar Rapids, IA 52404For SaleMLS ID #2604922, Nicki Borchert, IOWA REALTY. CRAAR, CDRMLS
- $267,0004 bd2 ba2k sqft2960 26th Ave, Marion, IA 52302For SaleMLS ID #2604459, Jen Steffen, Pinnacle Realty LLC. CRAAR, CDRMLS
- $169,5002 bd1 ba1.1k sqft4121 Lexington Dr NE APT B, Cedar Rapids, IA 52402For SaleMLS ID #2604792, Kathleen Cobler, RUHL & RUHL REALTORS®. CRAAR, CDRMLS
