Experience the perfect balance of modern style and urban living in this beautifully renovated Oak Lawn condo, tucked within a quiet, established community. This thoughtfully designed two-story floorplan offers ideal separation with primary bedrooms on each level, perfect for shared living while still maintaining privacy.
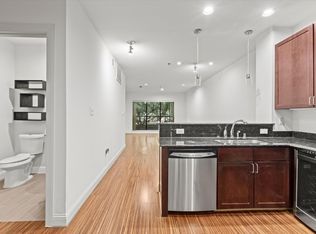
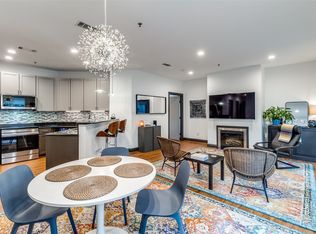
The open concept living space is filled with natural light and features updated LVP flooring, creating a warm yet contemporary feel. The fully renovated kitchen showcases granite countertops, updated cabinetry, stainless steel appliances, and modern light fixtures, seamlessly connecting to the inviting living area and cozy fireplace. Work from home in the private office nook off the living room separated by french doors.
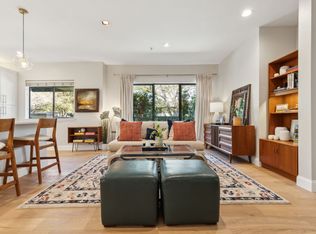
Open the plantation shutters to take in peaceful views of the surrounding mature oak trees, or step outside onto the balcony to enjoy a blend of greenery and city energy below.
Each spacious primary suite provides comfort and flexibility, both with their own spa-like ensuite baths. The upstairs primary even features its own private balcony. This layout is ideal for guests, roommates, or a home office setup. Additional highlights include in-unit laundry, ample storage, and two covered parking spots in the gated garage.
Ideally located on the edge of Highland Park near Uptown, the Katy Trail, Downtown, and Love Field—and just minutes from Equinox, Merit Coffee, Drip Coffee, and multiple grocery options—this home delivers the best of convenience and lifestyle in one of Dallas’ most vibrant neighborhoods.
Sold
Price Unknown
4122 Avondale Ave APT 204, Dallas, TX 75219
2beds
1,515sqft
Condominium
Built in 2004
-- sqft lot
$390,400 Zestimate®
$--/sqft
$4,503 Estimated rent
Home value
$390,400
$371,000 - $410,000
$4,503/mo
Zestimate® history
Owner options
List your home for rent
$4,503/mo
Rent Zestimate®
Find your next renter with Zillow Rental Manager. Plus, with online applications, you can quickly screen prospective tenants – for free.
$4,503/mo
Rent Zestimate®
Refinance and save
$495/mo
Est. payment
Refinancing to a lower rate could help reduce your monthly payments and save thousands over the life of the loan.
$495/mo
Est. payment
Explore your selling options
Work with a Zillow partner agent
Leverage their expertise and Zillow's premium Showcase listings to get your home seen by more buyers.
Get startedList with your own agent
Get your home in front of millions of buyers by listing it on Zillow.
Learn how to do itSell it yourself
Take full control of how buyers see your home on Zillow by listing For Sale by Owner (FSBO).
List your homeWhat's special
Modern light fixturesCozy fireplaceUpdated lvp flooringUpdated cabinetryStainless steel appliancesGranite countertopsTwo-story floorplan
Zillow last checked:
Listing updated:
Listed by:
Michele Playdon 0732217 619-961-0379,
EXP REALTY 888-519-7431
Bought with:
John Wendell, 0673516
Pinnacle Realty Advisors
Source: NTREIS,MLS#: 21225512
Facts & features
Interior
Bedrooms & bathrooms
- Bedrooms: 2
- Bathrooms: 3
- Full bathrooms: 2
- 1/2 bathrooms: 1
Primary bedroom
- Features: Ceiling Fan(s), Dual Sinks, En Suite Bathroom, Garden Tub/Roman Tub, Separate Shower, Walk-In Closet(s)
- Level: Second
- Dimensions: 19 x 15
Primary bedroom
- Features: En Suite Bathroom, Separate Shower, Walk-In Closet(s)
- Level: First
- Dimensions: 15 x 13
Primary bathroom
- Features: Dual Sinks, En Suite Bathroom, Granite Counters, Garden Tub/Roman Tub, Jetted Tub, Separate Shower
- Level: First
- Dimensions: 10 x 11
Primary bathroom
- Features: Dual Sinks, En Suite Bathroom, Granite Counters, Garden Tub/Roman Tub, Jetted Tub, Separate Shower
- Level: Second
- Dimensions: 15 x 10
Dining room
- Level: First
- Dimensions: 13 x 12
Half bath
- Level: First
- Dimensions: 8 x 5
Laundry
- Level: First
- Dimensions: 5 x 6
Living room
- Features: Fireplace
- Level: First
- Dimensions: 12 x 11
Office
- Level: First
- Dimensions: 5 x 6
Heating
- Central
Cooling
- Central Air
Appliances
- Included: Dishwasher, Electric Range, Disposal, Microwave
- Laundry: Laundry in Utility Room
Features
- Decorative/Designer Lighting Fixtures, Eat-in Kitchen, Granite Counters, Multiple Master Suites, Multiple Staircases, Walk-In Closet(s)
- Flooring: Carpet, Tile, Vinyl
- Windows: Window Coverings
- Has basement: No
- Number of fireplaces: 1
- Fireplace features: Gas Log
Interior area
- Total interior livable area: 1,515 sqft
Property
Parking
- Total spaces: 2
- Parking features: Assigned, Common
- Attached garage spaces: 2
Features
- Levels: Two
- Stories: 2
- Pool features: None
Lot
- Size: 0.47 Acres
Details
- Parcel number: 00C03150000000204
Construction
Type & style
- Home type: Condo
- Property subtype: Condominium
- Attached to another structure: Yes
Materials
- Stucco
- Foundation: Slab
- Roof: Composition
Condition
- Year built: 2004
Utilities & green energy
- Sewer: Public Sewer
- Water: Public
- Utilities for property: Sewer Available, Water Available
Community & HOA
Community
- Features: Gated
- Security: Gated Community
- Subdivision: Avanti On Avondale Condo
HOA
- Has HOA: Yes
- Services included: Association Management, Maintenance Grounds, Maintenance Structure
- HOA fee: $495 monthly
- HOA name: Worth Ross
- HOA phone: 855-435-4596
Location
- Region: Dallas
Financial & listing details
- Tax assessed value: $613,580
- Annual tax amount: $13,663
- Date on market: 4/10/2026
- Cumulative days on market: 228 days
- Listing terms: Cash,Conventional
- Exclusions: N/A
Price history
| Date | Event | Price |
|---|---|---|
| 6/30/2026 | Sold | -- |
Source: NTREIS #21225512 Report a problem | ||
| 6/10/2026 | Pending sale | $399,000$263/sqft |
Source: NTREIS #21225512 Report a problem | ||
| 6/4/2026 | Contingent | $399,000$263/sqft |
Source: NTREIS #21225512 Report a problem | ||
| 5/15/2026 | Price change | $399,000-5.5%$263/sqft |
Source: NTREIS #21225512 Report a problem | ||
| 4/30/2026 | Price change | $422,000-4.1%$279/sqft |
Source: NTREIS #21225512 Report a problem | ||
| 4/10/2026 | Listed for sale | $440,000+10%$290/sqft |
Source: NTREIS #21225512 Report a problem | ||
| 3/26/2026 | Listing removed | $399,900$264/sqft |
Source: NTREIS #21075608 Report a problem | ||
| 2/24/2026 | Price change | $399,900-4.8%$264/sqft |
Source: NTREIS #21075608 Report a problem | ||
| 2/9/2026 | Price change | $419,900-0.7%$277/sqft |
Source: NTREIS #21075608 Report a problem | ||
| 2/4/2026 | Price change | $422,900-3%$279/sqft |
Source: NTREIS #21075608 Report a problem | ||
| 12/1/2025 | Price change | $435,900-5.6%$288/sqft |
Source: NTREIS #21075608 Report a problem | ||
| 11/5/2025 | Price change | $461,900-3.8%$305/sqft |
Source: NTREIS #21075608 Report a problem | ||
| 10/1/2025 | Listed for sale | $479,900+37.1%$317/sqft |
Source: NTREIS #21075608 Report a problem | ||
| 9/25/2020 | Listing removed | $2,150$1/sqft |
Source: THREE65 Realty #14412071 Report a problem | ||
| 8/24/2020 | Listed for rent | $2,150-4.4%$1/sqft |
Source: THREE65 Realty #14412071 Report a problem | ||
| 9/1/2019 | Listing removed | $2,250$1/sqft |
Source: THREE65 Realty #14145883 Report a problem | ||
| 8/15/2019 | Price change | $2,250-10%$1/sqft |
Source: THREE65 Realty #14145883 Report a problem | ||
| 7/22/2019 | Listed for rent | $2,500$2/sqft |
Source: THREE65 Realty #14145883 Report a problem | ||
| 7/13/2016 | Listing removed | $350,000$231/sqft |
Source: Virginia Cook, REALTORS #13361537 Report a problem | ||
| 6/10/2016 | Pending sale | $350,000$231/sqft |
Source: Virginia Cook, Realtors #13361537 Report a problem | ||
| 4/25/2016 | Listed for sale | $350,000$231/sqft |
Source: Virginia Cook, REALTORS #13361537 Report a problem | ||
Public tax history
| Year | Property taxes | Tax assessment |
|---|---|---|
| 2025 | $13,663 +1.9% | $613,580 |
| 2024 | $13,409 +16.9% | $613,580 +22.7% |
| 2023 | $11,473 -8.6% | $499,950 |
| 2022 | $12,551 +46.1% | $499,950 +53.5% |
| 2021 | $8,593 -2.8% | $325,730 |
| 2020 | $8,837 +5.7% | $325,730 -16% |
| 2019 | $8,364 +6% | $387,840 +13.8% |
| 2018 | $7,887 -8.8% | $340,880 +7.1% |
| 2017 | $8,651 +62.6% | $318,150 +5% |
| 2016 | $5,320 +5.8% | $303,000 +17.6% |
| 2015 | $5,027 | $257,550 |
| 2014 | $5,027 | $257,550 |
| 2013 | -- | -- |
| 2012 | -- | -- |
| 2011 | -- | -- |
| 2010 | -- | -- |
| 2009 | -- | -- |
| 2008 | -- | -- |
| 2007 | -- | -- |
| 2005 | -- | -- |
Find assessor info on the county website
Neighborhood: 75219
Nearby homes
- $--1 bd2 ba900 sqft4122 Avondale Ave APT 101, Dallas, TX 75219Sold
- $--2 bd2 ba1.3k sqft4122 Avondale Ave APT 201, Dallas, TX 75219Sold

- $--2 bd2 ba1.1k sqft4122 Avondale Ave APT 108, Dallas, TX 75219Sold
- $--2 bd2 ba1k sqft4122 Avondale Ave APT 105, Dallas, TX 75219Sold
- $249,7001 bd1 ba907 sqft4122 Avondale Ave APT 102, Dallas, TX 75219Off Market
- $231,2001 bd2 ba825 sqft4122 Avondale Ave APT 103, Dallas, TX 75219Off Market
- $--2 bd2 ba1.2k sqft4122 Avondale Ave APT 104, Dallas, TX 75219Sold
- $288,9002 bd2 ba1k sqft4122 Avondale Ave APT 106, Dallas, TX 75219Off Market
Nearby schools
GreatSchools rating
- 4/10Ben Milam Elementary SchoolGrades: PK-5Distance: 0.9 mi
- 6/10Alex W Spence Talented/Gifted AcademyGrades: 6-8Distance: 1.2 mi
- 3/10North Dallas High SchoolGrades: 9-12Distance: 0.8 mi
Schools provided by the listing agent
- Elementary: Rosemont
- Middle: Patton
- High: North Dallas
- District: Dallas ISD
Source: NTREIS. This data may not be complete. We recommend contacting the local school district to confirm school assignments for this home.
Get a cash offer in 3 minutes
Find out how much your home could sell for in as little as 3 minutes with a no-obligation cash offer.
Estimated market value
$390,400
Get a cash offer in 3 minutes
Find out how much your home could sell for in as little as 3 minutes with a no-obligation cash offer.
Estimated market value
$390,400
- Texas
- Dallas County
- Dallas
- 75219
- 4122 Avondale Ave Apartment 204
