Skip main navigation
Off market
  • $696,200

    4122 Miller Oaks Dr, McHenry, IL 60051

    4beds
    3,500sqft
    SingleFamily
    Built in 1987
    2 Acres Lot
    $696,200 Zestimate®
    $199/sqft
    $3,875 Estimated rent

    Home value

    $696,200

    $661,000 - $738,000

    $3,875/mo

    Zestimate® history
    Loading
    Loading...

    Owner options

    List your home for rent

    $3,875/mo

    Rent Zestimate®

    Find your next renter with Zillow Rental Manager. Plus, with online applications, you can quickly screen prospective tenants – for free.

    Learn more

    $3,875/mo

    Rent Zestimate®

    Refinance and save

    $5,106/mo

    Est. payment

    Refinancing to a lower rate could help reduce your monthly payments and save thousands over the life of the loan.

    See today's rates

    $5,106/mo

    Est. payment

    Explore your selling options

    Work with a Zillow partner agent

    Leverage their expertise and Zillow's premium Showcase listings to get your home seen by more buyers.

    Get started

    List with your own agent

    Get your home in front of millions of buyers by listing it on Zillow.

    Learn how to do it

    Sell it yourself

    Take full control of how buyers see your home on Zillow by listing For Sale by Owner (FSBO).

    List your home

    What's special

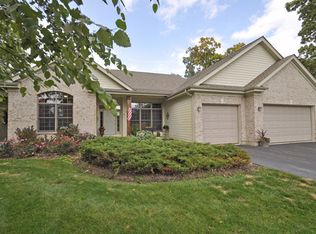
    Be prepared to be be impressed with this expansive custom ranch home of 3500 square feet quietly tucked away on over 2 acres of complete serenity. From the brick pillars gracing the entry way to the new asphalt drive lined with mature trees and lush landscaping, you'll find yourself curious about what the interior offers. This home has had a full makeover from top to bottom. New roof 2021, driveway 2021, refinished and redesigned cook's kitchen with slide in range, canopy hood, granite counters & new lighting. New espresso floors in almost all rooms, interior completely repainted thruout, updated vanities, light fixtures, all graced by elegant decor & furnishings. Each room offers an eclectic flair to please the most discriminative buyer. Gorgeous sun room is a haven to enjoy morning coffee or afternoon tea. Entertain guests in the formal dining area, comfortable living room, or just relax in the family room with dual sliders to backyard sanctuary complete with new paver patio, stone slab stoop & stairs, Koi pond, and burn pit. FULLY fenced, this fabulous level property is ideal to add in ground pool if desired. Primary bedroom with gorgeous free standing tub has private access to outdoor hot tub. Two centrally located bedrooms have full bath off hallway. Perfectly planned for the at home executive, there is a fourth bedroom with convenient half bath that can serve as ideal home office while a second half bath accommodates your distinguished guests. Hard to believe there is even more to this amazing offering, but don't miss the huge three car garage to house your prized cars, motorcycles, or ATV. Unfinished basement has cemented crawl for added storage, dual zoned heating/air . Furnaces 5 yrs old, water heater 2021. Pool table remains. This home is sure to impress! Seller is relocating and offers flexible closing date. Property taxes 2021 $8638.38 (homestead & disability exemption-Disability reduction is less than $600 annually

    This property is off market, which means it's not currently listed for sale or rent on Zillow. This may be different from what's available on other websites or public sources.

    Facts & features

    Interior

    Bedrooms & bathrooms
    • Bedrooms: 4
    • Bathrooms: 4
    • Full bathrooms: 2
    • 1/2 bathrooms: 2
    Heating
    • Forced air, Gas
    Cooling
    • Central
    Appliances
    • Included: Dishwasher, Dryer, Microwave, Range / Oven, Refrigerator
    Features
    • Flooring: Tile, Carpet, Hardwood
    • Basement: Partially finished
    Interior area
    • Total interior livable area: 3,500 sqft

    Property

    Parking
    • Parking features: Garage
    Features
    • Exterior features: Stone, Brick
    Lot
    • Size: 2 Acres
    Details
    • Parcel number: 0910276005

    Construction

    Type & style
    • Home type: SingleFamily
    Materials
    • Roof: Asphalt
    Condition
    • Year built: 1987

    Utilities & green energy

    • Sewer: Septic-Private

    Community & HOA

    Location
    • Region: Mchenry

    Financial & listing details

    • Price per square foot: $199/sqft
    • Tax assessed value: $459,669
    • Annual tax amount: $9,715

    Price history

    DateEventPrice
    12/1/2022Sold$560,000-6.6%$160/sqft
    Source: MRED as distributed by MLS GRID #11632213 Report a problem
    10/10/2022Pending sale$599,750$171/sqft
    Source: RE/MAX International #11632213 Report a problem
    10/10/2022Contingent$599,750$171/sqft
    Source: MRED as distributed by MLS GRID #11632213 Report a problem
    9/21/2022Listed for sale$599,750+97%$171/sqft
    Source: MRED as distributed by MLS GRID #11632213 Report a problem
    2/28/2018Sold$304,500-6.3%$87/sqft
    Source: MRED as distributed by MLS GRID #09811960 Report a problem
    1/13/2018Pending sale$325,000$93/sqft
    Source: Berkshire Hathaway HomeServices Starck Real Estate #09811960 Report a problem
    12/4/2017Listed for sale$325,000-2.4%$93/sqft
    Source: Berkshire Hathaway HomeServices Starck Real Estate #09811960 Report a problem
    9/10/2017Listing removed$333,000$95/sqft
    Source: Nalley Realty #09590121 Report a problem
    8/31/2017Price change$333,000-0.6%$95/sqft
    Source: Nalley Realty #09590121 Report a problem
    8/24/2017Price change$335,000-0.6%$96/sqft
    Source: Nalley Realty #09590121 Report a problem
    8/17/2017Price change$337,000-0.6%$96/sqft
    Source: Nalley Realty #09590121 Report a problem
    8/10/2017Price change$339,000-0.6%$97/sqft
    Source: Nalley Realty #09590121 Report a problem
    7/12/2017Price change$341,000-1.2%$97/sqft
    Source: Nalley Realty #09590121 Report a problem
    6/24/2017Price change$345,000-1.1%$99/sqft
    Source: Nalley Realty #09590121 Report a problem
    4/10/2017Listed for sale$349,000-4.4%$100/sqft
    Source: Nalley Realty #09590121 Report a problem
    12/7/2016Listing removed$364,900$104/sqft
    Source: RE/MAX Advantage Realty #09331178 Report a problem
    10/12/2016Price change$364,900-3.9%$104/sqft
    Source: RE/MAX Advantage Realty #09331178 Report a problem
    9/1/2016Listed for sale$379,900-3.2%$109/sqft
    Source: RE/MAX Advantage Realty #09331178 Report a problem
    3/19/2002Sold$392,500$112/sqft
    Source: Public Record Report a problem

    Public tax history

    YearProperty taxesTax assessment
    2024$9,715 +2%$153,223 +11.6%
    2023$9,528 +5.2%$137,272 +7.8%
    2022$9,059 +4.9%$127,351 +7.4%
    2021$8,638 +3.2%$118,599 +4.4%
    2020$8,372 $113,655 +6.9%
    2019-- $106,321 +4.7%
    2018$8,048 -32.6%$101,500 -28.5%
    2017$11,932 +0.9%$141,969 +7%
    2016$11,828 $132,682 +1.6%
    2013$11,828 $130,631 -15.5%
    2011-- $154,624 -4.5%
    2010-- $161,910 -7.2%
    2009-- $174,434 -1.4%
    2008-- $176,946 +6.6%
    2006-- $166,030 +8.4%
    2005$9,072 +4%$153,122 +6.9%
    2004$8,726 +4.2%$143,292 +3.8%
    2003$8,374 +3%$138,086 +4.8%
    2002$8,133 +4.1%$131,787 +4.1%
    2001$7,809 +4%$126,633 +3.4%
    2000$7,507 $122,457
    Find assessor info on the county website

    Neighborhood: 60051

    Nearby schools

    GreatSchools rating
    Schools provided by the listing agent
    • Elementary: Johnsburg Elementary School
    • Middle: Johnsburg Junior High School
    • High: Johnsburg High School

    Source: The MLS. This data may not be complete. We recommend contacting the local school district to confirm school assignments for this home.

    Get a cash offer in 3 minutes
    Find out how much your home could sell for in as little as 3 minutes with a no-obligation cash offer.
    Estimated market value
    $696,200
    Get a cash offer in 3 minutes
    Find out how much your home could sell for in as little as 3 minutes with a no-obligation cash offer.
    Estimated market value
    $696,200