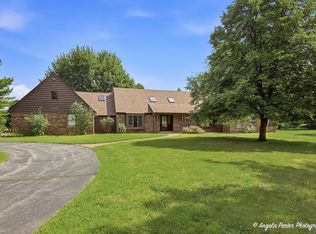
Exceptional custom brick ranch in highly desirable Miller Oaks Estates! Situated on a breathtaking 2 acre wooded lot, this quality-built home offers over 5,700 sq. ft. of finished living space including the finished basement w/2nd fireplace, combining timeless craftsmanship, spacious room sizes, and incredible amenities both inside and out. The private backyard retreat is perfect for entertaining and relaxation, featuring a fenced in-ground pool with newer liner and heater, patio areas, mature trees, and a gazebo with electric service. A grand double-door entry welcomes you into the impressive living room with soaring ceilings, a stunning see-through fireplace (fireplace conveyed as-is), and sliding glass doors leading to the patio and backyard. The elegant formal dining room enjoys the opposite side of the fireplace, creating a warm and inviting setting for gatherings and special occasions. The expansive kitchen is designed for both everyday living and entertaining, offering custom modern cabinetry, abundant counter space, large eating area, and appliances that include a refrigerator and dishwasher replaced in 2021, along with the oven/range and microwave that will remain with the home. Just off the kitchen is a bright and inviting sunroom with newer windows and a working hot tub, providing year-round enjoyment and beautiful views of the surrounding property. A spacious first-floor laundry and mudroom is conveniently located off the garage entrance. The main level also features a beautifully updated full bath with heated floors and a handicap-accessible roll-in shower. The private primary suite offers a walk-in closet and full ensuite bath. Two additional generously sized bedrooms are located on the main floor along with a full hall bath and an additional walk-in hallway closet that provides exceptional storage space. The full finished basement dramatically expands the home's versatility and living area, offering a fourth bedroom, full bath, recreation room, family room, playroom, second kitchen, and multiple flexible spaces ideal for related living, in-law arrangements, guests, hobbies, home office needs, or multi-generational living. Car enthusiasts, hobbyists, contractors, and those needing extensive storage will appreciate the heated 5-car tandem garage with newer garage doors and ample room for vehicles, equipment, and workshop space plus stairs to basement. Additional improvements and features include two furnaces, whole-house humidifier, water heater replaced in 2020, newer pool liner and heater, newer garage doors, newer windows in the sunroom, and numerous quality updates throughout. The mature landscaping, expansive grounds, and estate-sized lot provide a peaceful setting while still offering convenient access to area amenities. Rarely does a property become available that offers this combination of quality construction, exceptional square footage, flexible living arrangements, extensive storage, resort-style outdoor amenities, and a premier Miller Oaks Estates location. This one-of-a-kind custom ranch truly has room for everyone and is ready for its next owners to enjoy for years to come.
Contingent
Price cut: $10K (7/8)
$619,000
4121 Miller Oaks Dr, McHenry, IL 60051
4beds
5,578sqft
:
Get pre-qualified$4,747/mo
Single Family Residence
Built in 1980
2 Acres Lot
$601,900 Zestimate®
$111/sqft
$-- HOA
What's special
Custom modern cabinetryStunning see-through fireplaceGazebo with electric serviceMature landscapingFull hall bathMature treesLarge eating area
- 62 days |
- 614 |
- 25 |
Zillow last checked:
Listing updated:
Listed by:
Heidi Peterson, ABR 815-385-6770,
RE/MAX Plaza
Source: MRED as distributed by MLS GRID,MLS#: 12670147
Facts & features
Interior
Bedrooms & bathrooms
- Bedrooms: 4
- Bathrooms: 4
- Full bathrooms: 4
Rooms
- Room types: Foyer, Eating Area, Sun Room, Recreation Room, Play Room, Kitchen, Utility Room-Lower Level
Primary bedroom
- Features: Flooring (Carpet), Bathroom (Full)
- Level: Main
- Area: 361 Square Feet
- Dimensions: 19X19
Bedroom 2
- Features: Flooring (Carpet)
- Level: Main
- Area: 182 Square Feet
- Dimensions: 14X13
Bedroom 3
- Features: Flooring (Carpet)
- Level: Main
- Area: 182 Square Feet
- Dimensions: 14X13
Bedroom 4
- Features: Flooring (Carpet)
- Level: Basement
- Area: 306 Square Feet
- Dimensions: 18X17
Dining room
- Features: Flooring (Parquet)
- Level: Main
- Area: 272 Square Feet
- Dimensions: 17X16
Eating area
- Features: Flooring (Carpet)
- Level: Main
- Area: 276 Square Feet
- Dimensions: 23X12
Family room
- Features: Flooring (Carpet)
- Level: Basement
- Area: 567 Square Feet
- Dimensions: 27X21
Foyer
- Features: Flooring (Tile)
- Level: Main
- Area: 68 Square Feet
- Dimensions: 17X4
Kitchen
- Features: Kitchen (Eating Area-Breakfast Bar, Eating Area-Table Space, Island), Flooring (Carpet)
- Level: Main
- Area: 299 Square Feet
- Dimensions: 23X13
Kitchen 2nd
- Features: Flooring (Vinyl)
- Level: Main
- Area: 323 Square Feet
- Dimensions: 19X17
Laundry
- Features: Flooring (Tile)
- Level: Main
- Area: 280 Square Feet
- Dimensions: 20X14
Living room
- Features: Flooring (Carpet)
- Level: Main
- Area: 432 Square Feet
- Dimensions: 24X18
Play room
- Features: Flooring (Carpet)
- Level: Basement
- Area: 294 Square Feet
- Dimensions: 21X14
Recreation room
- Features: Flooring (Carpet)
- Level: Basement
- Area: 361 Square Feet
- Dimensions: 19X19
Sun room
- Features: Flooring (Tile)
- Level: Main
- Area: 209 Square Feet
- Dimensions: 19X11
Other
- Features: Flooring (Other)
- Level: Basement
- Area: 294 Square Feet
- Dimensions: 21X14
Heating
- Natural Gas, Forced Air, Sep Heating Systems - 2+
Cooling
- Central Air
Appliances
- Laundry: Main Level
Features
- Vaulted Ceiling(s), 1st Floor Bedroom, In-Law Floorplan, 1st Floor Full Bath, Walk-In Closet(s)
- Basement: Finished,Full
- Number of fireplaces: 2
- Fireplace features: Double Sided, Family Room, Living Room
Interior area
- Total structure area: 5,578
- Total interior livable area: 5,578 sqft
- Finished area below ground: 2,700
Property
Parking
- Total spaces: 5
- Parking features: Concrete, Garage Door Opener, Heated Garage, Yes, Garage Owned, Attached, Garage
- Attached garage spaces: 5
- Has uncovered spaces: Yes
Accessibility
- Accessibility features: No Interior Steps, Roll-In Shower, Disability Access
Features
- Stories: 1
Lot
- Size: 2 Acres
- Dimensions: 212x373x244x408
- Features: Mature Trees
Details
- Additional structures: Gazebo
- Parcel number: 0910277004
- Special conditions: None
- Other equipment: Water-Softener Owned
Construction
Type & style
- Home type: SingleFamily
- Architectural style: Ranch
- Property subtype: Single Family Residence
Materials
- Brick
- Roof: Asphalt
Condition
- New construction: No
- Year built: 1980
Utilities & green energy
- Sewer: Septic Tank
- Water: Well
Community & HOA
Community
- Subdivision: Miller Oaks Estates
HOA
- Services included: None
Location
- Region: Mchenry
Financial & listing details
- Price per square foot: $111/sqft
- Tax assessed value: $537,738
- Annual tax amount: $11,146
- Date on market: 6/6/2026
- Ownership: Fee Simple
Estimated market value
$601,900
$572,000 - $632,000
$4,858/mo
Price history
| Date | Event | Price |
|---|---|---|
| 7/17/2026 | Contingent | $619,000$111/sqft |
Source:  MRED as distributed by MLS GRID #12670147 Report a problem MRED as distributed by MLS GRID #12670147 Report a problem | ||
| 7/8/2026 | Price change | $619,000-1.6%$111/sqft |
Source: MRED as distributed by MLS GRID #12670147 Report a problem | ||
| 6/24/2026 | Price change | $629,000-3.1%$113/sqft |
Source: MRED as distributed by MLS GRID #12670147 Report a problem | ||
| 6/6/2026 | Listed for sale | $649,000$116/sqft |
Source: MRED as distributed by MLS GRID #12670147 Report a problem | ||
Public tax history
| Year | Property taxes | Tax assessment |
|---|---|---|
| 2024 | $10,787 +2.6% | $179,246 +11.6% |
| 2023 | $10,509 +1.8% | $160,586 +7.8% |
| 2022 | $10,322 +5.1% | $148,981 +7.4% |
| 2021 | $9,821 +3.3% | $138,742 +4.3% |
| 2020 | $9,506 | $132,959 +5.3% |
| 2019 | -- | $126,255 +4.7% |
| 2018 | $9,062 +3.1% | $120,530 +6.5% |
| 2017 | $8,786 +1.5% | $113,121 +7% |
| 2016 | $8,657 | $105,721 +6% |
| 2013 | $8,657 | $99,711 -30.3% |
| 2011 | -- | $143,125 -4.5% |
| 2010 | -- | $149,869 -7.2% |
| 2009 | -- | $161,462 -1.4% |
| 2008 | -- | $163,788 +6.6% |
| 2006 | -- | $153,683 +8.4% |
| 2005 | $8,191 +4.1% | $141,735 +6.9% |
| 2004 | $7,865 +3.3% | $132,636 +3.8% |
| 2003 | $7,610 +10.7% | $127,818 +4.8% |
| 2002 | $6,876 +4.6% | $121,987 +4.1% |
| 2001 | $6,576 +4.4% | $117,216 +11.3% |
| 2000 | $6,299 | $105,317 |
Find assessor info on the county website
Monthly payment
Est. payment
Payment breakdown
Explore the cost of this home by adjusting the details. Changes won't be saved.Climate risks
Neighborhood: 60051
Nearby schools
GreatSchools rating
- NARingwood School Primary CenterGrades: PK-2Distance: 1.1 mi
- 4/10Johnsburg Jr High SchoolGrades: 6-8Distance: 2.1 mi
- 4/10Johnsburg High SchoolGrades: 9-12Distance: 2.4 mi
Schools provided by the listing agent
- Elementary: Ringwood School Primary Ctr
- Middle: Johnsburg Junior High School
- High: Johnsburg High School
- District: 12
Source: MRED as distributed by MLS GRID. This data may not be complete. We recommend contacting the local school district to confirm school assignments for this home.
- $704,3003 bd3 ba3.4k sqft4119 Miller Oaks Dr, McHenry, IL 60051Off Market
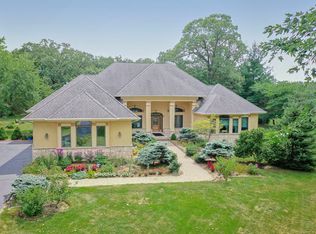
- $556,800-- bd-- ba2.8k sqft4209 Miller Oaks Dr, McHenry, IL 60051Off Market
- $641,4004 bd4 ba2.5k sqft4217 Miller Oaks Dr, McHenry, IL 60051Off Market
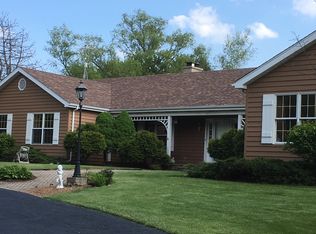
- $694,7004 bd4 ba3.5k sqft4122 Miller Oaks Dr, McHenry, IL 60051Off Market
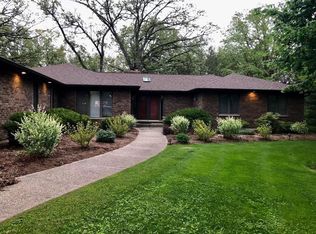
- $849,7004 bd4 ba5.2k sqft4116 Miller Oaks Dr, McHenry, IL 60051Off Market
- $653,000-- bd-- ba2.7k sqft4210 Miller Oaks Dr, McHenry, IL 60051Off Market
- $649,0005 bd4 ba2.6k sqft4505 Pioneer Rd, McHenry, IL 60051Off Market
- $815,8004 bd5 ba5.6k sqft4216 Miller Oaks Dr, McHenry, IL 60051Off Market
A local agent can set up tours, give advice and negotiate with sellers.
Similar homes
- $615,0004 bd4 ba3.1k sqft5515 Amber Way, Johnsburg, IL 60051Active
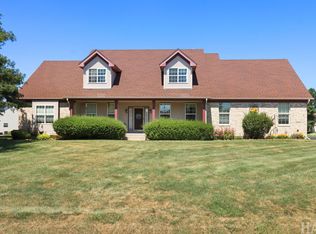 MLS ID #12698445, Dawn Bremer, CSC, Keller Williams Success Realty. MRED as distributed by MLS GRID
 - $620,0004 bd3 ba2.9k sqft3013 Fawn Trl, Crystal Lake, IL 60012New
 MLS ID #12720291, Fel Salgado, Redfin Corporation. MRED as distributed by MLS GRID
 - $694,9005 bd6 ba4.3k sqft33481 N Christa Dr, Ingleside, IL 60041New
 MLS ID #12701296, Wayne A Sobczak, CRS,GRI, Realty World Tiffany R.E.. MRED as distributed by MLS GRID
 - $615,0004 bd3 ba3.4k sqft8302 White Oaks Rd, Wonder Lake, IL 60097Active
 MLS ID #12700168, William Lintner, New Millennium Ventures Inc. MRED as distributed by MLS GRID
 - $525,0004 bd3 ba3k sqft1706 Tall Tree Ln, Johnsburg, IL 60051Price ChangeMLS ID #12716462, Kevin Dombrowski, HomeSmart Connect LLC. MRED as distributed by MLS GRID
- $685,0005 bd4 ba5.1k sqft25139 W Caine Rd, Ingleside, IL 60041NewMLS ID #12725288, Lisa Wolf, Keller Williams North Shore West. MRED as distributed by MLS GRID
- $675,0003 bd4 ba4.8k sqft9908 Hillandale Rd, Richmond, IL 60071ActiveMLS ID #12664443, Andra Simek, Keller Williams Success Realty. MRED as distributed by MLS GRID
- $599,9004 bd3 ba3.5k sqft8919 Tahoe Ln, Spring Grove, IL 60081ActiveMLS ID #12678967, Stephanie McMahon, Century 21 Integra. MRED as distributed by MLS GRID
- $679,0004 bd3 ba3.4k sqft2203 Crystal Way, Crystal Lake, IL 60012NewMLS ID #12716497, Kim Alden, Compass. MRED as distributed by MLS GRID
- $574,9004 bd4 ba3.2k sqft10033 W Hillshire Dr, Richmond, IL 60071Re-activatedMLS ID #12694506, Robert Wisdom, RE/MAX Horizon. MRED as distributed by MLS GRID
- $575,0003 bd3 ba2.8k sqft9217 Shadow Ln, Bull Valley, IL 60097ActiveMLS ID #12712661, Kim Keefe, CRS,E-PRO,PMN,SFR, Compass. MRED as distributed by MLS GRID
- $625,0004 bd4 ba3k sqft7414 Meadow Ln, Cary, IL 60013ActiveMLS ID #12704831, Matt Hernacki, SFR, MisterHomes Real Estate. MRED as distributed by MLS GRID
- $649,0004 bd3 ba3.3k sqft9240 400th AVENUE, Genoa City, WI 53128ActiveMLS ID #1967694, Dennis Elverman. WIREX MLS
- $570,0004 bd3 ba2.8k sqft3202 Springbrook Rd, Crystal Lake, IL 60012ActiveMLS ID #12668527, Amanda Jones, C-RETS,e-PRO,GRI, Coldwell Banker Realty. MRED as distributed by MLS GRID
- $698,9004 bd4 ba4.6k sqft10711 Bull Valley Dr, Woodstock, IL 60098ActiveMLS ID #12670393, Kim Keefe, CRS,E-PRO,PMN,SFR, Compass. MRED as distributed by MLS GRID
- $475,0004 bd3 ba3.1k sqft2930 Plumrose Ln, McHenry, IL 60050ActiveMLS ID #12683666, Andrea Callahan, Berkshire Hathaway HomeServices Starck Real Estate. MRED as distributed by MLS GRID
- $579,8004 bd3 ba3.9k sqft2311 Crab Tree Ln, Algonquin, IL 60102NewMLS ID #12690414, Holly Jaffrie, Keller Williams Success Realty. MRED as distributed by MLS GRID
- $640,0004 bd3 ba3k sqft118 Brookbridge Rd, Trout Valley, IL 60013ActiveMLS ID #12707438, Susan Bro, Coldwell Banker Realty. MRED as distributed by MLS GRID
- $710,0003 bd4 ba4.9k sqft10605 Red Hawk Ln, Spring Grove, IL 60081ActiveMLS ID #12664136, Dina House, Brokerocity Inc. MRED as distributed by MLS GRID
- $599,0004 bd4 ba3.2k sqft1896 Applewood Dr, Wauconda, IL 60084NewMLS ID #12724435, Julie Anne, eXp Realty. MRED as distributed by MLS GRID
