THERE IS SO MUCH TO LOVE about this spacious 4-bedroom, 3.1-bath home with a finished basement, in-ground pool, 3-car garage, and large fenced backyard in the highly desirable Orchard Hills community! Step inside to a welcoming foyer that opens to the formal living and dining rooms before flowing into the dramatic two-story family room with a beautiful fireplace. 9-foot ceilings, oversized windows, and abundant natural light create an open, airy feel throughout. The kitchen features oak cabinetry, a large center island, huge pantry, newer appliances (approximately 8 years), and a generous eating area with sliding doors leading to the backyard oasis featuring a fence and custom in-ground pool with a new pool heater, patio, and plenty of space for entertaining. The flexible floor plan includes a main-level office or optional 5th bedroom adjacent to a full bath-ideal for guests, in-laws, or working from home. The laundry room with utility sink offers direct access to the 3-car garage. Upstairs, the spacious primary suite boasts a large walk-in closet and private bath with double vanity, soaking tub, and separate shower, while three additional generously sized bedrooms offer excellent closet space. The finished basement provides a huge recreation room, half bath, and ample storage. Additional updates include dual HVAC systems, NEW roof and gutters (2020), newer water heater (3 years), and newer main-level carpeting. Gazebos, outdoor furniture, deck boxes, and bedroom TVs will stay with the home. Enjoy an unbeatable location just minutes from parks, playgrounds, 30+ miles of the Millennium Trail, Lakewood Forest Preserve, Dog Park, Bangs Lake, and charming downtown Wauconda with its restaurants, shopping, festivals, and lakefront activities. This move-in-ready home offers the perfect combination of space, comfort, updates, and an exceptional lifestyle!
New
$599,000
1896 Applewood Dr, Wauconda, IL 60084
4beds
3,252sqft
:
Get pre-qualified$4,335/mo
Single Family Residence
Built in 2003
10,454 Square Feet Lot
$586,000 Zestimate®
$184/sqft
$40/mo HOA
What's special
Beautiful fireplaceIn-ground poolFinished basementLarge fenced backyardAbundant natural lightLarge center islandHuge pantry
- 4 days |
- 379 |
- 22 |
Zillow last checked:
Listing updated:
Listed by:
Julie Anne (847)370-4509,
eXp Realty
Source: MRED as distributed by MLS GRID,MLS#: 12724435
Facts & features
Interior
Bedrooms & bathrooms
- Bedrooms: 4
- Bathrooms: 4
- Full bathrooms: 3
- 1/2 bathrooms: 1
Rooms
- Room types: Eating Area, Office, Recreation Room, Foyer, Storage
Primary bedroom
- Features: Flooring (Carpet), Bathroom (Full)
- Level: Second
- Area: 300 Square Feet
- Dimensions: 20X15
Bedroom 2
- Features: Flooring (Carpet)
- Level: Second
- Area: 176 Square Feet
- Dimensions: 16X11
Bedroom 3
- Features: Flooring (Carpet)
- Level: Second
- Area: 192 Square Feet
- Dimensions: 16X12
Bedroom 4
- Features: Flooring (Carpet)
- Level: Second
- Area: 144 Square Feet
- Dimensions: 12X12
Dining room
- Features: Flooring (Carpet)
- Level: Main
- Area: 154 Square Feet
- Dimensions: 14X11
Eating area
- Features: Flooring (Vinyl)
- Level: Main
- Area: 126 Square Feet
- Dimensions: 14X09
Family room
- Features: Flooring (Carpet)
- Level: Main
- Area: 306 Square Feet
- Dimensions: 18X17
Foyer
- Features: Flooring (Ceramic Tile)
- Level: Main
- Area: 70 Square Feet
- Dimensions: 10X7
Kitchen
- Features: Kitchen (Eating Area-Table Space, Island, Pantry-Closet), Flooring (Vinyl)
- Level: Main
- Area: 182 Square Feet
- Dimensions: 14X13
Laundry
- Features: Flooring (Vinyl)
- Level: Main
- Area: 72 Square Feet
- Dimensions: 9X8
Living room
- Features: Flooring (Carpet)
- Level: Main
- Area: 208 Square Feet
- Dimensions: 16X13
Office
- Features: Flooring (Carpet)
- Level: Main
- Area: 144 Square Feet
- Dimensions: 12X12
Recreation room
- Features: Flooring (Carpet)
- Level: Basement
- Area: 864 Square Feet
- Dimensions: 36X24
Storage
- Features: Flooring (Other)
- Level: Basement
- Area: 255 Square Feet
- Dimensions: 17X15
Heating
- Natural Gas, Forced Air, Sep Heating Systems - 2+, Zoned
Cooling
- Central Air, Zoned
Appliances
- Included: Range, Dishwasher, Refrigerator, Washer, Dryer, Disposal, Range Hood, Humidifier
- Laundry: Main Level, Gas Dryer Hookup, In Unit, Sink
Features
- Cathedral Ceiling(s), Wet Bar, 1st Floor Full Bath, Built-in Features, Walk-In Closet(s)
- Windows: Screens
- Basement: Partially Finished,9 ft + pour,Rec/Family Area,Storage Space,Full
- Number of fireplaces: 1
- Fireplace features: Attached Fireplace Doors/Screen, Gas Starter, Family Room
Interior area
- Total structure area: 4,952
- Total interior livable area: 3,252 sqft
- Finished area below ground: 1,200
Property
Parking
- Total spaces: 3
- Parking features: Asphalt, Garage Door Opener, Yes, Garage Owned, Attached, Garage
- Attached garage spaces: 3
- Has uncovered spaces: Yes
Accessibility
- Accessibility features: No Disability Access
Features
- Stories: 2
- Patio & porch: Patio
- Pool features: In Ground
Lot
- Size: 10,454 Square Feet
Details
- Additional structures: Gazebo
- Parcel number: 09134070070000
- Special conditions: None
- Other equipment: Ceiling Fan(s), Sump Pump
Construction
Type & style
- Home type: SingleFamily
- Property subtype: Single Family Residence
Materials
- Vinyl Siding, Stone
- Foundation: Concrete Perimeter
- Roof: Asphalt
Condition
- New construction: No
- Year built: 2003
Details
- Builder model: Lincoln 1
Utilities & green energy
- Electric: Circuit Breakers
- Sewer: Public Sewer
- Water: Public
Community & HOA
Community
- Features: Park, Lake, Curbs, Sidewalks, Street Lights, Street Paved
- Security: Carbon Monoxide Detector(s)
- Subdivision: Orchard Hills
HOA
- Has HOA: Yes
- Services included: Other
- HOA fee: $40 monthly
Location
- Region: Wauconda
Financial & listing details
- Price per square foot: $184/sqft
- Tax assessed value: $514,861
- Annual tax amount: $14,555
- Date on market: 8/5/2026
- Ownership: Fee Simple w/ HO Assn.
Estimated market value
$586,000
$557,000 - $615,000
$5,385/mo
Price history
| Date | Event | Price |
|---|---|---|
| 8/5/2026 | Listed for sale | $599,000+48.8%$184/sqft |
Source: MRED as distributed by MLS GRID #12724435 Report a problem | ||
| 1/5/2004 | Sold | $402,500$124/sqft |
Source: Public Record Report a problem | ||
Public tax history
| Year | Property taxes | Tax assessment |
|---|---|---|
| 2024 | $14,554 +16.4% | $183,186 +6.7% |
| 2023 | $12,500 -3.3% | $171,603 +26.9% |
| 2022 | $12,924 +4.6% | $135,222 +8.7% |
| 2021 | $12,351 +3.2% | $124,443 +11% |
| 2020 | $11,969 +3.9% | $112,073 +5.8% |
| 2019 | $11,518 -16.4% | $105,920 -15.8% |
| 2018 | $13,772 | $125,838 +1.2% |
| 2017 | $13,772 +17.5% | $124,383 +5.6% |
| 2016 | $11,717 +8.4% | $117,787 +8.9% |
| 2015 | $10,804 +17.4% | $108,131 +9.7% |
| 2014 | $9,202 +2.8% | $98,559 +10.7% |
| 2012 | $8,953 -11.1% | $89,003 -22.7% |
| 2011 | $10,070 -1.9% | $115,076 -10.9% |
| 2010 | $10,269 +7% | $129,201 -10.6% |
| 2009 | $9,598 +3.5% | $144,543 +1.4% |
| 2008 | $9,273 +22.4% | $142,575 +8.6% |
| 2006 | $7,576 -10.6% | $131,274 |
| 2005 | $8,477 -0.3% | -- |
| 2004 | $8,500 | -- |
Find assessor info on the county website
Monthly payment
Est. payment
Payment breakdown
Explore the cost of this home by adjusting the details. Changes won't be saved.Climate risks
Neighborhood: 60084
Nearby schools
GreatSchools rating
- 8/10Robert Crown SchoolGrades: K-5Distance: 1.9 mi
- 6/10Wauconda Middle SchoolGrades: 6-8Distance: 2.2 mi
- 6/10Wauconda High SchoolGrades: 9-12Distance: 1.9 mi
Schools provided by the listing agent
- Elementary: Robert Crown Elementary School
- Middle: Matthews Middle School
- High: Wauconda Comm High School
- District: 118
Source: MRED as distributed by MLS GRID. This data may not be complete. We recommend contacting the local school district to confirm school assignments for this home.
- $545,8004 bd3 ba2.7k sqft1898 Applewood Dr, Wauconda, IL 60084Off Market
- $540,4003 bd2 ba2.7k sqft1894 Applewood Dr, Wauconda, IL 60084Off Market
- $568,3004 bd2 ba2.6k sqft1899 Apple Valley Dr, Wauconda, IL 60084Off Market
- $537,0004 bd3 ba2.9k sqft1900 Applewood Dr, Wauconda, IL 60084Off Market

- $533,0004 bd3 ba2.8k sqft1901 Apple Valley Dr, Wauconda, IL 60084Off Market
- $549,8004 bd2 ba2.8k sqft1895 Apple Valley Dr, Wauconda, IL 60084Off Market
- $731,2004 bd4 ba4.5k sqft1892 Applewood Dr, Wauconda, IL 60084Off Market
- $563,5004 bd2 ba2.8k sqft1897 Applewood Dr, Wauconda, IL 60084Off Market
A local agent can set up tours, give advice and negotiate with sellers.
A local lender can help you make sure your offer is ready when you are.
Similar homes
- $500,0004 bd4 ba2.6k sqft2700 Salt Creek Ct, Wauconda, IL 60084Active
 MLS ID #12719511, Christie Sommers, E-PRO,PSA, Jameson Sotheby's International Realty. MRED as distributed by MLS GRID
 - $550,0004 bd3 ba2.9k sqft1081 Westfield Way, Mundelein, IL 60060New
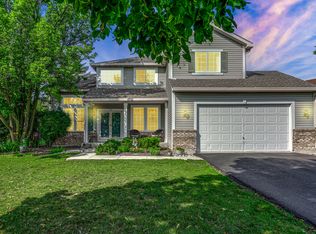 MLS ID #12712355, Julia Alexander, Keller Williams North Shore West. MRED as distributed by MLS GRID
 - $679,0004 bd3 ba3.4k sqft2203 Crystal Way, Crystal Lake, IL 60012New
 MLS ID #12716497, Kim Alden, Compass. MRED as distributed by MLS GRID
 - $625,0005 bd4 ba3.6k sqft1201 Sterling Dr, Mundelein, IL 60060Active
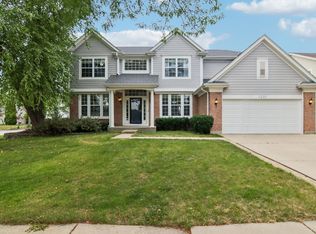 MLS ID #12719584, Brett Larson, Redfin Corporation. MRED as distributed by MLS GRID
 - $610,0004 bd4 ba2.4k sqft8404 Squirrel Dr, Spring Grove, IL 60081ActiveMLS ID #12715759, Roxanne Johnson, Berkshire Hathaway HomeServices Starck Real Estate. MRED as distributed by MLS GRID
- $395,0004 bd3 ba1.7k sqft506 Old Country Way, Wauconda, IL 60084ActiveMLS ID #12714789, Sarah Leonard, E-PRO, Legacy Properties, A Sarah Leonard Company, LLC. MRED as distributed by MLS GRID
- $625,0004 bd4 ba3k sqft7414 Meadow Ln, Cary, IL 60013ActiveMLS ID #12704831, Matt Hernacki, SFR, MisterHomes Real Estate. MRED as distributed by MLS GRID
- $615,0004 bd4 ba3.1k sqft5515 Amber Way, Johnsburg, IL 60051ActiveMLS ID #12698445, Dawn Bremer, CSC, Keller Williams Success Realty. MRED as distributed by MLS GRID
- $590,0004 bd2 ba2.3k sqft504 Tebay Pl, Schaumburg, IL 60194NewMLS ID #12727114, Michael Machlet, RE/MAX Liberty. MRED as distributed by MLS GRID
- $479,0004 bd3 ba2.4k sqft766 Providence Ln, Crystal Lake, IL 60012NewMLS ID #12697815, Traci Naumovski, Baird & Warner. MRED as distributed by MLS GRID
- $515,0005 bd4 ba3.6k sqft2529 W Autumn Dr, Round Lake, IL 60073ActiveMLS ID #12694958, Agnes Fafrowicz, Coldwell Banker Realty. MRED as distributed by MLS GRID
- $549,0004 bd3 ba2.8k sqft583 Running Deer Ln, Gilberts, IL 60136NewMLS ID #12723951, Rebekah Wipperfurth, Redfin Corporation. MRED as distributed by MLS GRID
- $544,9005 bd4 ba4.1k sqft1470 Boulder Bluff Ln, Algonquin, IL 60102NewMLS ID #12725070, Mark Zatz, E-PRO,SFR, HomeSmart Connect LLC. MRED as distributed by MLS GRID
- $659,9006 bd4 ba4.4k sqft39 Amber Ct, Lindenhurst, IL 60046NewMLS ID #12718773, Jane Lee, RE/MAX Top Performers. MRED as distributed by MLS GRID
- $649,9005 bd4 ba3.3k sqft1790 Queensport Dr, Crystal Lake, IL 60014ActiveMLS ID #12723609, Joseph Woodbury, Baird & Warner. MRED as distributed by MLS GRID
- $450,0003 bd3 ba2k sqft2009 Mayfair Dr, Island Lake, IL 60042ActiveMLS ID #12722109, Brian Finger, eXp Realty. MRED as distributed by MLS GRID
- $710,0004 bd4 ba2.7k sqft125 N Pleasant Rd, Lake Zurich, IL 60047ActiveMLS ID #12720779, Julie Anne, eXp Realty. MRED as distributed by MLS GRID
- $769,0004 bd3 ba2.4k sqft14106 Glenwood Ct, Libertyville, IL 60048NewMLS ID #12723059, Debra Dunn, E-PRO,GRI, @properties Christie's International Real Estate. MRED as distributed by MLS GRID
- $649,9004 bd3 ba3.3k sqft1575 McClellan Dr, Lindenhurst, IL 60046ActiveMLS ID #12684445, Porfirio Garcia, Netgar Investments Inc. MRED as distributed by MLS GRID
- $629,9005 bd3 ba3.5k sqft5701 Caribou Ln, Hoffman Estates, IL 60192ActiveMLS ID #12722012, Gina Lepore, Coldwell Banker Realty. MRED as distributed by MLS GRID
