This charming 1940 home offers one conforming bedroom plus a non-conforming bedroom/flex space, providing versatility for a home office, hobby room, guest space, or other uses. The additional room includes a closet and windows and is currently accessed through the primary bedroom. A future owner may wish to explore creating a direct doorway between the flex room and kitchen, which could improve privacy and functionality. Feasibility should be confirmed by a qualified contractor or structural professional. Inside, you'll find a spacious living room, an eat-in kitchen, central air, and one full bath. The covered front porch enjoys an open view with no homes directly across the street, creating a comfortable place to relax outdoors. The backyard offers mature shade trees, space for gardening, pets, or entertaining, along with a storage shed for tools and outdoor equipment. Whether you're a first-time buyer, investor, or someone looking for an affordable home with the opportunity to personalize over time, this property offers solid value and potential in a convenient Louisville location. Tenant occupied. Please allow a minimum of 48 hours' notice for all showing requests. Buyers touring the property with the listing agent are not required to sign a Buyer Representation Agreement.
For sale
$92,500
4123 Churchman Ave, Louisville, KY 40215
1beds
625sqft
:
Get pre-qualified$650/mo
Single Family Residence
Built in 1940
4,356 Square Feet Lot
$-- Zestimate®
$148/sqft
$-- HOA
What's special
Central airEat-in kitchenCovered front porchOne conforming bedroom
- 21 days |
- 485 |
- 38 |
Zillow last checked:
Listing updated:
Listed by:
Martin T Crane 502-592-7868,
Crane REALTORS, LLC
Source: Metro Search Inc. LLC DBA Apex MLS,MLS#: 1723559
Facts & features
Interior
Bedrooms & bathrooms
- Bedrooms: 1
- Bathrooms: 1
- Full bathrooms: 1
Bedroom
- Level: First
Full bathroom
- Level: First
Other
- Description: Flex Room
- Level: First
Kitchen
- Level: First
Living room
- Level: First
Heating
- Forced Air, Natural Gas
Cooling
- Central Air
Features
- Basement: None
- Has fireplace: No
Interior area
- Total structure area: 625
- Total interior livable area: 625 sqft
- Finished area above ground: 625
- Finished area below ground: 0
Video & virtual tour
Property
Parking
- Parking features: Off Street, See Remarks
- Has uncovered spaces: Yes
Features
- Stories: 1
- Patio & porch: Porch
- Exterior features: See Remarks
- Fencing: Chain Link,Farm
Lot
- Size: 4,356 Square Feet
- Dimensions: 35.5 x 125
- Features: Level
Details
- Parcel number: 11066F00310000
Construction
Type & style
- Home type: SingleFamily
- Architectural style: Ranch
- Property subtype: Single Family Residence
Materials
- Brick Veneer
- Foundation: Crawl Space
- Roof: Shingle
Condition
- Year built: 1940
Utilities & green energy
- Sewer: Public Sewer
- Water: Public
- Utilities for property: Electricity Connected, Natural Gas Connected
Community & HOA
Community
- Subdivision: Hazelwood
HOA
- Has HOA: No
Location
- Region: Louisville
Financial & listing details
- Price per square foot: $148/sqft
- Tax assessed value: $39,250
- Annual tax amount: $504
- Date on market: 7/16/2026
- Electric utility on property: Yes
Estimated market value
Not available
Estimated sales range
Not available
$983/mo
Price history
| Date | Event | Price |
|---|---|---|
| 7/16/2026 | Listed for sale | $92,500$148/sqft |
Source:  Metro Search Inc. LLC DBA Apex MLS #1723559 Report a problem Metro Search Inc. LLC DBA Apex MLS #1723559 Report a problem | ||
Public tax history
| Year | Property taxes | Tax assessment |
|---|---|---|
| 2024 | $504 -4.3% | $39,250 |
| 2023 | $527 -1.3% | $39,250 |
| 2022 | $534 -5.6% | $39,250 |
| 2021 | $566 +25.8% | $39,250 +20% |
| 2020 | $450 | $32,720 |
| 2019 | $450 +3.8% | $32,720 |
| 2018 | $433 | $32,720 |
| 2017 | $433 +6.1% | $32,720 -19.9% |
| 2013 | $408 | $40,830 |
| 2011 | $408 -3.8% | $40,830 -3.8% |
| 2010 | $425 | $42,460 |
| 2009 | $425 | $42,460 |
| 2007 | -- | $42,460 +7.5% |
| 2006 | -- | $39,490 |
| 2005 | -- | $39,490 |
| 2004 | -- | $39,490 |
Find assessor info on the county website
Monthly payment
Est. payment
Payment breakdown
Explore the cost of this home by adjusting the details. Changes won't be saved.Climate risks
Neighborhood: Hazelwood
Nearby schools
GreatSchools rating
- 3/10Gutermuth Elementary SchoolGrades: K-5Distance: 0.9 mi
- 2/10Frederick Law Olmsted Academy NorthGrades: 6-8Distance: 1 mi
- 1/10Iroquois High SchoolGrades: 9-12Distance: 0.8 mi
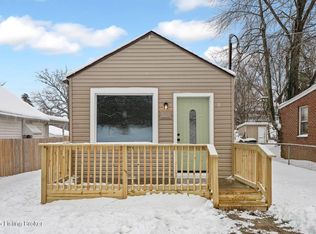
- $170,0002 bd1 ba1k sqft4121 Churchman Ave, Louisville, KY 40215Sold
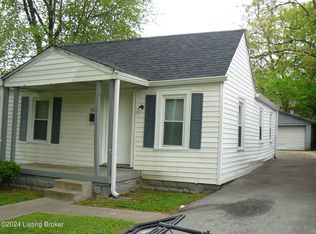
- $73,0002 bd1 ba792 sqft4125 Churchman Ave, Louisville, KY 40215Sold
- $170,0002 bd1 ba1.3k sqft4119 Churchman Ave, Louisville, KY 40215Sold

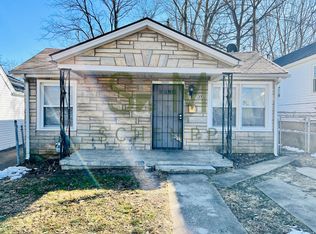
- $154,5003 bd1 ba1.1k sqft4127 Churchman Ave, Louisville, KY 40215Off Market
- $107,6001 bd1 ba912 sqft4117 Churchman Ave, Louisville, KY 40215Off Market
- $135,0002 bd1 ba803 sqft4129 Churchman Ave, Louisville, KY 40215Sold
- $129,4002 bd1 ba850 sqft4118 La Salle Ave, Louisville, KY 40215Off Market
- $96,6001 bd1 ba891 sqft4115 Churchman Ave, Louisville, KY 40215Off Market
A local agent can set up tours, give advice and negotiate with sellers.
Similar homes
- $95,0003 bd1 ba906 sqft3767 Parthenia Ave, Louisville, KY 40215For Sale

 MLS ID #1714641, Remire M Heinze, BERKSHIRE HATHAWAY HomeServices, Parks & Weisberg Realtors. Metro Search Inc. LLC DBA Apex MLS
 - $99,9002 bd1 ba700 sqft3431 Glendale Ave, Louisville, KY 40215For Sale
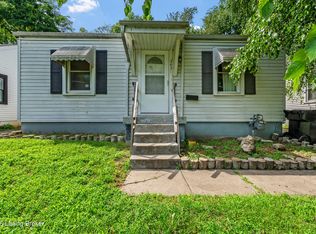 MLS ID #1721517, Megan M Knezevich, Red Edge Realty. Metro Search Inc. LLC DBA Apex MLS
 - $94,5002 bd1 ba814 sqft936 Brentwood Ave, Louisville, KY 40215For Sale
 MLS ID #1717887, Bob Sokoler, simpler.realestate. Metro Search Inc. LLC DBA Apex MLS
 - $84,9001 bd1 ba572 sqft927 Beecher St, Louisville, KY 40215For Sale
 MLS ID #1718947, Bowin Tichenor, Fathom Realty Ky LLC. Metro Search Inc. LLC DBA Apex MLS
 - $115,0001 bd1 ba672 sqft703 W Evelyn Ave, Louisville, KY 40215For SaleMLS ID #1725438, Angie Tonini-Rogers, Homepage Realty. Metro Search Inc. LLC DBA Apex MLS
- $79,9002 bd1 ba740 sqft1421 Earl Ave, Louisville, KY 40215For SaleMLS ID #1721370, George Green, Green Team Real Estate Services. Metro Search Inc. LLC DBA Apex MLS
- $99,9991 bd1 ba594 sqft929 Beecher St, Louisville, KY 40215For SaleMLS ID #1710787, Jason M West, May Team REALTORS. Metro Search Inc. LLC DBA Apex MLS
- $109,0002 bd1 ba728 sqft1419 Arling Ave, Louisville, KY 40215For SaleMLS ID #1718826, Fernando Martinez Gonzalez, Encore Realty Group. Metro Search Inc. LLC DBA Apex MLS
- $125,0002 bd1 ba672 sqft1425 Haskin Ave, Louisville, KY 40215For SaleMLS ID #1724836, Amy Dayton, Semonin Realtors. Metro Search Inc. LLC DBA Apex MLS
- $109,9991 bd1 ba799 sqft1414 Sale Ave, Louisville, KY 40215For SaleMLS ID #1721365, Hunter Gann, Weichert Realtors - ABG. Metro Search Inc. LLC DBA Apex MLS
- $128,9712 bd1 ba836 sqft4715 S 1st St, Louisville, KY 40214For SaleMLS ID #1725598, Derrick Stewart, DREAM J P Pirtle REALTORS. Metro Search Inc. LLC DBA Apex MLS
- $132,5002 bd1 ba672 sqft121 Freeman Ave, Louisville, KY 40214For SaleMLS ID #1725544, Clara Campeau, First Saturday Real Estate. Metro Search Inc. LLC DBA Apex MLS
- $120,0001 bd1 ba834 sqft1629 Sale Ave, Louisville, KY 40215For SaleMLS ID #1722588, Nathan G Bellows, Semonin Realtors. Metro Search Inc. LLC DBA Apex MLS
- $97,0003 bd1 ba808 sqft1619 S 30th St, Louisville, KY 40211For SaleMLS ID #1718326, Denise Wisdom, Real Broker, LLC. Metro Search Inc. LLC DBA Apex MLS
- $124,0002 bd1 ba807 sqft925 Brentwood Ave, Louisville, KY 40215For SaleMLS ID #1722557, Ann Elizabeth Delahanty, United Real Estate Louisville. Metro Search Inc. LLC DBA Apex MLS
- $90,0002 bd1 ba880 sqft2300 W Madison St, Louisville, KY 40211For SaleMLS ID #1723917, Katie L Lawson, Schempp Realty Company. Metro Search Inc. LLC DBA Apex MLS
- $99,5002 bd2 ba819 sqft1632 Algonquin Pkwy, Louisville, KY 40210For SaleMLS ID #1708905, Keisha Ayers, The Collective Realty Co.. Metro Search Inc. LLC DBA Apex MLS
- $85,0002 bd1 ba768 sqft665 Curry Ct, Louisville, KY 40211For SaleMLS ID #1723641, Diamond A Alexander, Diamond Key REALTORS. Metro Search Inc. LLC DBA Apex MLS
- $100,0002 bd1 ba902 sqft2125 Wilson Ave, Louisville, KY 40210For SaleMLS ID #1723974, Ethan J Adams, EXP Realty LLC. Metro Search Inc. LLC DBA Apex MLS
- $100,0002 bd1 ba814 sqft2127 Wilson Ave, Louisville, KY 40210For SaleMLS ID #1723971, Ethan J Adams, EXP Realty LLC. Metro Search Inc. LLC DBA Apex MLS
