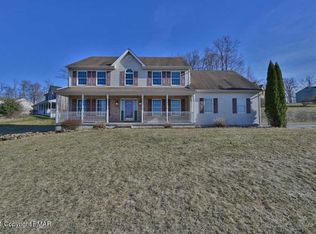
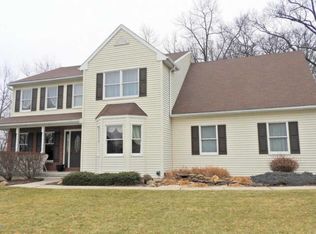
4123 Crest View Dr, Stroudsburg, PA 18360
Home value
$609,000
$579,000 - $639,000
$3,682/mo
Owner options
$3,682/mo
Rent Zestimate®
Find your next renter with Zillow Rental Manager. Plus, with online applications, you can quickly screen prospective tenants – for free.
$3,682/mo
Rent Zestimate®
$4,676/mo
Est. payment
Refinancing to a lower rate could help reduce your monthly payments and save thousands over the life of the loan.
$4,676/mo
Est. payment
Explore your selling options
Work with a Zillow partner agent
Leverage their expertise and Zillow's premium Showcase listings to get your home seen by more buyers.
Get startedList with your own agent
Get your home in front of millions of buyers by listing it on Zillow.
Learn how to do itSell it yourself
Take full control of how buyers see your home on Zillow by listing For Sale by Owner (FSBO).
List your homeWhat's special
Zillow last checked:
Listing updated:
Bill Foder 570-421-2890,
Keller Williams Real Estate
John G. Houston II, RS362189
Keller Williams Northampton
Facts & features
Interior
Bedrooms & bathrooms
- Bedrooms: 4
- Bathrooms: 4
- Full bathrooms: 3
- 1/2 bathrooms: 1
Primary bedroom
- Description: Wood Floor, Vaulted Ceiling, Ceiling Fan
- Level: Second
- Dimensions: 21.02 x 13.50
Bedroom
- Description: Wood Floors, Ceiling Fan
- Level: Second
- Dimensions: 12.50 x 11.60
Bedroom
- Description: Wall to Wall Carpet, Ceiling Fan
- Level: Second
- Dimensions: 13.10 x 11.00
Bedroom
- Description: Wall to Wall, Ceiling Fan
- Level: Second
- Dimensions: 12.10 x 10.60
Primary bathroom
- Description: Tile Floor, Vaulted Ceiling, Skylight, Jetted Tub, Shower, Dble Sink
- Level: Second
- Dimensions: 11.11 x 8.10
Den
- Description: Office, Harwood Floors
- Level: First
- Dimensions: 13.50 x 11.00
Dining room
- Description: Wood Floor, Bay Window
- Level: First
- Dimensions: 14.10 x 11.50
Family room
- Description: Stone faced, Wood stove Insert, Vaulted Ceiling
- Level: First
- Dimensions: 20.40 x 14.00
Other
- Description: Tile Floor
- Level: Second
- Dimensions: 8.40 x 4.11
Other
- Description: Tile Floor, Shower
- Level: Lower
- Dimensions: 8.00 x 6.20
Half bath
- Description: Tile Floor
- Level: First
- Dimensions: 5.60 x 4.40
Kitchen
- Description: Eat-in kithcen, Wood FLoor, Bay, Island, SS
- Level: First
- Dimensions: 21.10 x 14.10
Living room
- Description: Wood Floors
- Level: First
- Dimensions: 16.10 x 11.00
Other
- Description: Laundry Room, Tile FLoor
- Level: First
- Dimensions: 5.60 x 5.10
Other
- Description: "L Sahaped walk in Closet/Sitting Area 14.9x8.8
- Level: Second
- Dimensions: 10.60 x 9.40
Other
- Description: Walk-in Closet
- Level: Second
- Dimensions: 9.90 x 5.20
Other
- Description: Game Room, Tile Floor, Pellet Stove, Walk Out, Pool Table
- Level: Lower
- Dimensions: 27.01 x 13.08
Other
- Description: Unfinished Storage
- Level: Lower
- Dimensions: 11.60 x 8.80
Other
- Description: Crawl Space with Concrete Floor-
- Level: Basement
- Dimensions: 20.00 x 15.00
Recreation
- Description: Tile Floor, Wet Bar, Recessed Lights
- Level: Lower
- Dimensions: 26.60 x 20.10
Heating
- Electric, Forced Air, Fireplace(s), Heat Pump, Pellet Stove
Cooling
- Central Air, Ceiling Fan(s)
Appliances
- Included: Dishwasher, Electric Oven, Electric Range, Electric Water Heater, Microwave, Refrigerator
Features
- Dining Area, Separate/Formal Dining Room, Eat-in Kitchen, Kitchen Island
- Flooring: Carpet, Hardwood, Tile
- Basement: Full,Partially Finished,Walk-Out Access
- Has fireplace: Yes
- Fireplace features: Wood Burning, Insert
Interior area
- Total interior livable area: 3,541 sqft
- Finished area above ground: 2,804
- Finished area below ground: 737
Property
Parking
- Total spaces: 2
- Parking features: Attached, Garage
- Attached garage spaces: 2
Features
- Stories: 2
- Patio & porch: Deck, Patio
- Exterior features: Deck, Hot Tub/Spa, Patio, Shed
- Has spa: Yes
- Has view: Yes
- View description: Hills
Lot
- Size: 2.10 Acres
- Features: Cul-De-Sac, Sloped
- Residential vegetation: Partially Wooded
Details
- Additional structures: Gazebo, Shed(s)
- Parcel number: 07628800436245
- Zoning: A - RESIDENTIAL
- Special conditions: None
Construction
Type & style
- Home type: SingleFamily
- Architectural style: Colonial
- Property subtype: Single Family Residence
Materials
- Brick, Vinyl Siding
- Roof: Asphalt,Fiberglass
Condition
- Year built: 2003
Utilities & green energy
- Sewer: Community/Coop Sewer
- Water: Well
- Utilities for property: Cable Available
Community & neighborhood
Community
- Community features: Sidewalks
Location
- Region: Stroudsburg
- Subdivision: White Oak Country Estates
HOA & financial
HOA
- Has HOA: Yes
- HOA fee: $1,000 annually
Other
Other facts
- Listing terms: Cash,Conventional,FHA,USDA Loan,VA Loan
- Ownership type: Fee Simple
- Road surface type: Paved
Price history
| Date | Event | Price |
|---|---|---|
| 8/29/2024 | Sold | $559,000-0.1%$158/sqft |
Source: | ||
| 7/1/2024 | Pending sale | $559,800$158/sqft |
Source: | ||
| 6/27/2024 | Listed for sale | $559,800$158/sqft |
Source: | ||
| 6/26/2024 | Pending sale | $559,800$158/sqft |
Source: | ||
| 6/19/2024 | Listed for sale | $559,800+27.2%$158/sqft |
Source: PMAR #PM-116231 Report a problem | ||
| 12/30/2020 | Sold | $440,000+1.2%$124/sqft |
Source: PMAR #PM-81615 Report a problem | ||
| 11/3/2020 | Price change | $434,900-3.3%$123/sqft |
Source: Better Homes and Gardens Real Estate Wilkins & Associates - Stroudsburg #PM-81615 Report a problem | ||
| 10/17/2020 | Price change | $449,900-6.3%$127/sqft |
Source: Better Homes and Gardens Real Estate Wilkins & Associates - Stroudsburg #PM-81615 Report a problem | ||
| 10/9/2020 | Price change | $479,900-4%$136/sqft |
Source: Better Homes and Gardens Real Estate Wilkins & Associates - Stroudsburg #PM-81615 Report a problem | ||
| 9/28/2020 | Listed for sale | $499,900$141/sqft |
Source: Better Homes and Gardens Real Estate Wilkins & Associates - Stroudsburg #PM-81615 Report a problem | ||
Public tax history
| Year | Property taxes | Tax assessment |
|---|---|---|
| 2025 | $8,905 +4.7% | $268,170 |
| 2024 | $8,503 +2.5% | $268,170 |
| 2023 | $8,298 +2.6% | $268,170 |
| 2022 | $8,084 | $268,170 |
| 2021 | $8,084 +3.6% | $268,170 |
| 2020 | $7,803 -12.9% | $268,170 +458.5% |
| 2019 | $8,963 | $48,020 |
| 2018 | $8,963 | $48,020 |
| 2017 | $8,963 +699.4% | $48,020 |
| 2016 | $1,121 | $48,020 |
| 2015 | -- | $48,020 |
| 2014 | -- | $48,020 |
| 2013 | -- | $48,020 |
| 2012 | -- | $48,020 +1.2% |
| 2011 | -- | $47,470 |
| 2010 | -- | $47,470 |
| 2008 | -- | $47,470 |
| 2007 | -- | $47,470 |
| 2006 | -- | $47,470 |
| 2005 | -- | $47,470 |
Find assessor info on the county website
Neighborhood: 18360
Nearby schools
GreatSchools rating
- 8/10Stroudsburg Middle SchoolGrades: 5-7Distance: 5.8 mi
- 7/10Stroudsburg High SchoolGrades: 10-12Distance: 5.8 mi
- 8/10Stroudsburg Junior High SchoolGrades: 8-9Distance: 6 mi
Schools provided by the listing agent
- District: Stroudsburg
Source: GLVR. This data may not be complete. We recommend contacting the local school district to confirm school assignments for this home.
Get pre-qualified for a loan
At Zillow Home Loans, we can pre-qualify you in as little as 5 minutes with no impact to your credit score.An equal housing lender. NMLS #10287.
Sell for more on Zillow
- Pennsylvania
- Monroe County
- Stroudsburg
- 18360
- 4123 Crest View Dr