Back on the market at no fault of the sellers. Buyer's financing fell through the day before closing. Welcome Home! To this adorable 2020-built home located in the heart of Butler-Tarkington. This beautifully and thoughtfully designed home blends modern comfort with the all the charm and walkability that make this neighborhood so desirable. Walk into an open concept layout filled with abundant natural light and a design perfect for everyday living and entertaining. The main living space flows seamlessly into the gorgeous kitchen featuring a large custom island, tiled backsplash, and open shelving. Rare for homes in this area, the property includes a main-level half bathroom and a convenient main-floor laundry room, adding both functionality and comfort. The 2nd level features 3 bedrooms and 2 full bathrooms with a stunning primary bathroom complete with custom tile. The carefully planned outdoor spaces extend the home's welcoming atmosphere with a charming front porch, perfect for morning coffee and greeting fellow Butler-tark neighbors. Then step out back where this home truly shines. The back deck provides an ideal setting for summer evenings, and a private, fully fenced backyard is designed for relaxing or hosting family and friends. You'll delight in the garden beds along the fence featuring native perennials that attract hummingbirds and butterflies, creating a tranquil backyard retreat. Mature trees, garden, and carefully cared for plants turn this city yard into a peaceful oasis. Additional highlights include some freshly painted rooms, a two-car garage and a location that can't be beat. Just minutes from downtown Indianapolis, I-65, shopping, and dining, and within walking distance to Butler University, the home offers the perfect balance of convenience, community, and lifestyle. A rare opportunity to enjoy modern construction, open living spaces, and exceptional walkability in one of Indianapolis' most beloved neighborhoods.
Sold
$375,000
4123 Graceland Ave, Indianapolis, IN 46208
3beds
1,803sqft
Residential, Single Family Residence
Built in 2020
5,227 Square Feet Lot
$376,700 Zestimate®
$208/sqft
$2,095 Estimated rent
Home value
$376,700
$354,000 - $399,000
$2,095/mo
Zestimate® history
Owner options
List your home for rent
$2,095/mo
Rent Zestimate®
Find your next renter with Zillow Rental Manager. Plus, with online applications, you can quickly screen prospective tenants – for free.
$2,095/mo
Rent Zestimate®
Refinance and save
$1,885/mo
Est. payment
Refinancing to a lower rate could help reduce your monthly payments and save thousands over the life of the loan.
$1,885/mo
Est. payment
Explore your selling options
Work with a Zillow partner agent
Leverage their expertise and Zillow's premium Showcase listings to get your home seen by more buyers.
Get startedList with your own agent
Get your home in front of millions of buyers by listing it on Zillow.
Learn how to do itSell it yourself
Take full control of how buyers see your home on Zillow by listing For Sale by Owner (FSBO).
List your homeWhat's special
Two-car garageConvenient main-floor laundry roomCharming front porchMain-level half bathroomOpen shelvingFreshly painted roomsGorgeous kitchen
Zillow last checked:
Listing updated:
Listed by:
Kassidy McCowan 317-714-1653,
Weichert REALTORS® Cooper Group Indy,
Ronda Bailey-Cooper 317-538-5885,
Weichert REALTORS® Cooper Group Indy
Bought with:
Annie Caruso
Circle Real Estate
Source: MIBOR as distributed by MLS GRID,MLS#: 22087418
Facts & features
Interior
Bedrooms & bathrooms
- Bedrooms: 3
- Bathrooms: 3
- Full bathrooms: 2
- 1/2 bathrooms: 1
- Main level bathrooms: 1
Primary bedroom
- Level: Upper
- Area: 195 Square Feet
- Dimensions: 15x13
Bedroom 2
- Level: Upper
- Area: 100 Square Feet
- Dimensions: 10x10
Bedroom 3
- Level: Upper
- Area: 110 Square Feet
- Dimensions: 11x10
Dining room
- Level: Main
- Area: 195 Square Feet
- Dimensions: 15x13
Kitchen
- Level: Main
- Area: 208 Square Feet
- Dimensions: 16x13
Living room
- Level: Main
- Area: 306 Square Feet
- Dimensions: 17x18
Mud room
- Level: Main
- Area: 90 Square Feet
- Dimensions: 10x9
Heating
- Forced Air, Electric, Natural Gas
Cooling
- Central Air
Appliances
- Included: Gas Cooktop, Dishwasher, Microwave, Electric Water Heater
- Laundry: Main Level
Features
- Entrance Foyer, Kitchen Island, Pantry
- Has basement: No
Interior area
- Total structure area: 1,803
- Total interior livable area: 1,803 sqft
Property
Parking
- Total spaces: 2
- Parking features: Detached
- Garage spaces: 2
Features
- Levels: Two
- Stories: 2
- Patio & porch: Covered, Deck
Lot
- Size: 5,227 Square Feet
- Features: Sidewalks, Street Lights, Not In Subdivision
Details
- Parcel number: 490614155003000801
- Horse amenities: None
Construction
Type & style
- Home type: SingleFamily
- Architectural style: Craftsman
- Property subtype: Residential, Single Family Residence
Materials
- Wood Siding
- Foundation: Block
Condition
- New construction: No
- Year built: 2020
Utilities & green energy
- Water: Private
Community & HOA
Community
- Security: Carbon Monoxide Detector(s)
- Subdivision: Ketchams North Place
HOA
- Has HOA: No
Location
- Region: Indianapolis
Financial & listing details
- Price per square foot: $208/sqft
- Tax assessed value: $313,800
- Annual tax amount: $3,404
- Date on market: 3/13/2026
- Cumulative days on market: 4 days
Price history
| Date | Event | Price |
|---|---|---|
| 5/7/2026 | Sold | $375,000$208/sqft |
Source:  MIBOR as distributed by MLS GRID #22087418 Report a problem MIBOR as distributed by MLS GRID #22087418 Report a problem | ||
| 4/9/2026 | Pending sale | $375,000$208/sqft |
Source: MIBOR as distributed by MLS GRID #22087418 Report a problem | ||
| 4/8/2026 | Listed for sale | $375,000$208/sqft |
Source: MIBOR as distributed by MLS GRID #22087418 Report a problem | ||
| 3/17/2026 | Pending sale | $375,000$208/sqft |
Source: MIBOR as distributed by MLS GRID #22087418 Report a problem | ||
| 3/13/2026 | Listed for sale | $375,000+7.2%$208/sqft |
Source: MIBOR as distributed by MLS GRID #22087418 Report a problem | ||
| 8/2/2021 | Sold | $349,900$194/sqft |
Source: Public Record Report a problem | ||
Public tax history
| Year | Property taxes | Tax assessment |
|---|---|---|
| 2025 | $3,405 +0.7% | $313,800 +10% |
| 2024 | $3,381 -10.1% | $285,200 |
| 2023 | $3,760 +183.9% | $285,200 -9.2% |
| 2022 | $1,324 +214.2% | $314,000 +160.1% |
| 2021 | $421 -1.9% | $120,700 +563.2% |
| 2020 | $430 +1.3% | $18,200 |
| 2019 | $424 +12.2% | $18,200 +2.2% |
| 2018 | $378 -2.2% | $17,800 |
| 2017 | $386 -0.3% | $17,800 -0.6% |
| 2016 | $388 +6.7% | $17,900 +6.5% |
| 2014 | $363 -6.9% | $16,800 |
| 2013 | $390 | $16,800 -3.4% |
| 2012 | $390 | $17,400 -19.4% |
| 2011 | -- | $21,600 |
| 2010 | $449 -4.2% | $21,600 -1.8% |
| 2009 | $469 | $22,000 |
Find assessor info on the county website
Neighborhood: Butler-Tarkington
Nearby homes
- $224,0002 bd1 ba2.4k sqft4127 Graceland Ave, Indianapolis, IN 46208Off Market
- $377,3003 bd2 ba1.7k sqft4117 Graceland Ave, Indianapolis, IN 46208Off Market
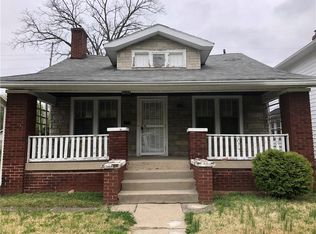
- $224,9002 bd1 ba2.4k sqft4127 N Graceland Ave, Indianapolis, IN 46208Off Market
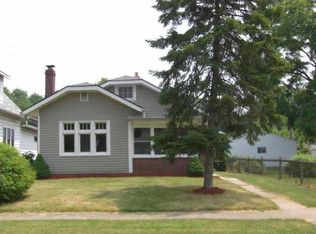
- $199,7003 bd-- ba2.4k sqft4131 Graceland Ave, Indianapolis, IN 46208Off Market
- $352,5003 bd1 ba1.9k sqft4113 Graceland Ave, Indianapolis, IN 46208Off Market
- $272,3003 bd1 ba2.6k sqft4115 Graceland Ave, Indianapolis, IN 46208Off Market
- $308,3703 bd2 ba1.8k sqft4124 N Capitol Ave, Indianapolis, IN 46208Sold
- $327,3003 bd2 ba2.3k sqft4128 N Capitol Ave, Indianapolis, IN 46208Off Market
Nearby schools
GreatSchools rating
- 3/10James Whitcomb Riley School 43Grades: PK-5Distance: 0.2 mi
- 4/10Cold Spring SchoolGrades: K-8Distance: 2.2 mi
- 2/10Shortridge High SchoolGrades: 9-12Distance: 1 mi
Get a cash offer in 3 minutes
Find out how much your home could sell for in as little as 3 minutes with a no-obligation cash offer.
Estimated market value
$376,700
Get a cash offer in 3 minutes
Find out how much your home could sell for in as little as 3 minutes with a no-obligation cash offer.
Estimated market value
$376,700
- Indiana
- Marion County
- Indianapolis
- 46208
- Butler-Tarkington
- 4123 Graceland Ave
Nearby cities
Nearby neighborhoods
Nearby zip codes
Other Indianapolis Topics
