Don't miss this Butler area American Craftsman standout! Cute, clean & ready for new owners. 3 bedrooms/2 full bathes & updated throughout - Sooooo MOVE RIGHT IN! The unique pergola front porch greets you first and then assures that you will never ever drive past your home looking for it. The stunning floor-to-ceiling wrapped fireplace greets you as you enter, and the open floor plan takes over the show from there. Well-maintained, as well as new additions to include raised garden beds, pavers for grill, water softener, furnace filters, freshly painted basement, bike racks & organizational shelving in the garage. Beautiful white kitchen with newer cabinets, quartz countertops, SS appliances, gas stove, and attractive back-splash. Master bedroom with cathedral ceilings, walk-in closet and sliding barn door. The unfinished basement with egress window adds additional storage space, or an opportunity to finish off for more living space. A TWO-car garage, back deck and fenced-in yard complete the package.
Sold
$308,370
4124 N Capitol Ave, Indianapolis, IN 46208
3beds
1,832sqft
Residential, Single Family Residence
Built in 1924
5,662 Square Feet Lot
$307,700 Zestimate®
$168/sqft
$1,922 Estimated rent
Home value
$307,700
$283,000 - $332,000
$1,922/mo
Zestimate® history
Owner options
List your home for rent
$1,922/mo
Rent Zestimate®
Find your next renter with Zillow Rental Manager. Plus, with online applications, you can quickly screen prospective tenants – for free.
$1,922/mo
Rent Zestimate®
Refinance and save
$1,907/mo
Est. payment
Refinancing to a lower rate could help reduce your monthly payments and save thousands over the life of the loan.
$1,907/mo
Est. payment
Explore your selling options
Work with a Zillow partner agent
Leverage their expertise and Zillow's premium Showcase listings to get your home seen by more buyers.
Get startedList with your own agent
Get your home in front of millions of buyers by listing it on Zillow.
Learn how to do itSell it yourself
Take full control of how buyers see your home on Zillow by listing For Sale by Owner (FSBO).
List your homeWhat's special
Zillow last checked:
Listing updated:
Listed by:
Lannie Thompson 317-840-3448,
F.C. Tucker Company
Bought with:
Alexa Randall
Hardie Group
Source: MIBOR as distributed by MLS GRID,MLS#: 21973685
Facts & features
Interior
Bedrooms & bathrooms
- Bedrooms: 3
- Bathrooms: 2
- Full bathrooms: 2
- Main level bathrooms: 2
- Main level bedrooms: 3
Primary bedroom
- Features: Vinyl
- Level: Main
- Area: 182 Square Feet
- Dimensions: 14 x 13
Bedroom 2
- Features: Vinyl
- Level: Main
- Area: 130 Square Feet
- Dimensions: 13x10
Bedroom 3
- Features: Vinyl
- Level: Main
- Area: 90 Square Feet
- Dimensions: 10 x 9
Dining room
- Features: Vinyl
- Level: Main
- Area: 1540 Square Feet
- Dimensions: 140 x 11
Kitchen
- Features: Vinyl
- Level: Main
- Area: 120 Square Feet
- Dimensions: 15 x 8
Heating
- Forced Air
Cooling
- Has cooling: Yes
Appliances
- Included: Dishwasher, Electric Water Heater, Disposal, Microwave, Gas Oven, Refrigerator
- Laundry: Laundry Closet
Features
- Attic Access, Cathedral Ceiling(s), Smart Thermostat, Walk-In Closet(s)
- Windows: Screens, Windows Vinyl
- Basement: Unfinished
- Attic: Access Only
- Number of fireplaces: 1
- Fireplace features: Wood Burning
Interior area
- Total structure area: 1,832
- Total interior livable area: 1,832 sqft
- Finished area below ground: 0
Property
Parking
- Total spaces: 2
- Parking features: Detached
- Garage spaces: 2
Features
- Levels: One
- Stories: 1
- Patio & porch: Covered, Porch
- Exterior features: Other
- Fencing: Fenced,Fence Full Rear
Lot
- Size: 5,662 Square Feet
- Features: Curbs, Sidewalks, Mature Trees
Details
- Parcel number: 490614155010000801
- Special conditions: Defects/None Noted
- Horse amenities: None
Construction
Type & style
- Home type: SingleFamily
- Architectural style: Bungalow,Ranch
- Property subtype: Residential, Single Family Residence
Materials
- Cement Siding
- Foundation: Brick/Mortar, Block
Condition
- Updated/Remodeled
- New construction: No
- Year built: 1924
Utilities & green energy
- Water: Municipal/City
Community & HOA
Community
- Subdivision: Ketchams North Place
HOA
- Has HOA: No
Location
- Region: Indianapolis
Financial & listing details
- Price per square foot: $168/sqft
- Tax assessed value: $286,300
- Annual tax amount: $3,226
- Date on market: 6/21/2024
- Cumulative days on market: 86 days
Price history
| Date | Event | Price |
|---|---|---|
| 9/23/2024 | Sold | $308,370-2.1%$168/sqft |
Source:  MIBOR as distributed by MLS GRID #21973685 Report a problem MIBOR as distributed by MLS GRID #21973685 Report a problem | ||
| 8/28/2024 | Pending sale | $315,000$172/sqft |
Source: MIBOR as distributed by MLS GRID #21973685 Report a problem | ||
| 7/13/2024 | Price change | $315,000-4.5%$172/sqft |
Source: MIBOR as distributed by MLS GRID #21973685 Report a problem | ||
| 7/1/2024 | Price change | $330,000-2.9%$180/sqft |
Source: MIBOR as distributed by MLS GRID #21973685 Report a problem | ||
| 6/21/2024 | Listed for sale | $340,000$186/sqft |
Source: MIBOR as distributed by MLS GRID #21973685 Report a problem | ||
| 6/6/2024 | Listing removed | -- |
Source: MIBOR as distributed by MLS GRID #21973685 Report a problem | ||
| 5/20/2024 | Listed for sale | $340,000+7.3%$186/sqft |
Source: MIBOR as distributed by MLS GRID #21973685 Report a problem | ||
| 3/24/2022 | Sold | $317,000+7.5%$173/sqft |
Source: MIBOR as distributed by MLS GRID #21831421 Report a problem | ||
| 2/10/2022 | Pending sale | $295,000$161/sqft |
Source: MIBOR as distributed by MLS GRID #21831421 Report a problem | ||
| 2/7/2022 | Listed for sale | $295,000+14.8%$161/sqft |
Source: MIBOR as distributed by MLS GRID #21831421 Report a problem | ||
| 4/22/2020 | Sold | $257,000-4.8%$140/sqft |
Source: MIBOR as distributed by MLS GRID #21695383 Report a problem | ||
| 3/7/2020 | Pending sale | $269,900$147/sqft |
Source: MIBOR REALTOR Association #21695383 Report a problem | ||
| 2/20/2020 | Listed for sale | $269,900$147/sqft |
Source: MIBOR REALTOR Association #21695383 Report a problem | ||
Public tax history
| Year | Property taxes | Tax assessment |
|---|---|---|
| 2025 | $3,111 -0.3% | $286,300 +9.5% |
| 2024 | $3,120 -7% | $261,400 -0.9% |
| 2023 | $3,354 -18.5% | $263,800 -6.2% |
| 2022 | $4,118 +185.4% | $281,100 +57.5% |
| 2021 | $1,443 +60.6% | $178,500 +186.5% |
| 2020 | $898 +6.7% | $62,300 -36% |
| 2019 | $842 +12.4% | $97,300 +4.6% |
| 2018 | $749 +2.4% | $93,000 +1.3% |
| 2017 | $731 +1.9% | $91,800 +2.5% |
| 2016 | $717 +5.8% | $89,600 +2.5% |
| 2014 | $678 -17.7% | $87,400 |
| 2013 | $824 | $87,400 -2.6% |
| 2012 | $824 | $89,700 +4.8% |
| 2011 | -- | $85,600 |
| 2010 | $690 +4% | $85,600 -2.9% |
| 2009 | $664 | $88,200 -49.1% |
| 2007 | -- | $173,200 +113.6% |
| 2006 | -- | $81,100 +50.7% |
| 2005 | -- | $53,800 +20.4% |
| 2004 | -- | $44,700 |
| 2003 | -- | $44,700 +101.4% |
| 2002 | -- | $22,200 +200% |
| 2001 | -- | $7,400 |
| 2000 | -- | $7,400 |
Find assessor info on the county website
Neighborhood: Butler-Tarkington
Nearby homes
- $330,2003 bd2 ba2.3k sqft4128 N Capitol Ave, Indianapolis, IN 46208Off Market
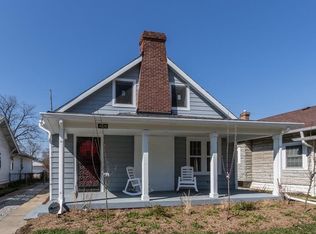
- $180,4002 bd1 ba2.2k sqft4118 N Capitol Ave, Indianapolis, IN 46208Off Market

- $199,2002 bd1 ba1.5k sqft4130 N Capitol Ave, Indianapolis, IN 46208Off Market
- $295,0002 bd1 ba1.5k sqft4114 N Capitol Ave, Indianapolis, IN 46208Off Market
- $375,0003 bd3 ba1.8k sqft4123 Graceland Ave, Indianapolis, IN 46208Sold
- $228,2003 bd1 ba1.5k sqft4112 N Capitol Ave, Indianapolis, IN 46208Off Market
- $394,5004 bd3 ba4.1k sqft4134 N Capitol Ave, Indianapolis, IN 46208Off Market
- $387,4003 bd1 ba1.7k sqft4110 N Capitol Ave, Indianapolis, IN 46208Off Market
Nearby schools
GreatSchools rating
- 3/10James Whitcomb Riley School 43Grades: PK-5Distance: 0.1 mi
- 4/10Cold Spring SchoolGrades: K-8Distance: 2.2 mi
- 2/10Shortridge High SchoolGrades: 9-12Distance: 1 mi
Get a cash offer in 3 minutes
Find out how much your home could sell for in as little as 3 minutes with a no-obligation cash offer.
Estimated market value
$307,700
Get a cash offer in 3 minutes
Find out how much your home could sell for in as little as 3 minutes with a no-obligation cash offer.
Estimated market value
$307,700
- Indiana
- Marion County
- Indianapolis
- 46208
- Butler-Tarkington
- 4124 N Capitol Ave
Nearby cities
Nearby neighborhoods
Nearby zip codes
Other Indianapolis Topics
