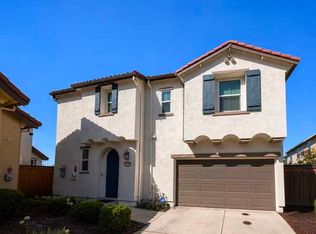
Spacious 4BD/3BA Two-Story Home for Rent in Sacramento $2,950/month
Welcome to 4123 Hydo Lake Way, a beautifully designed two-story home in a desirable Sacramento neighborhood, offering the perfect blend of space, comfort, and versatility. With 4 bedrooms, 3 full bathrooms, a 2-car garage, and a well planned layout, this home is ideally suited for a young family, a multi-generational household seeking privacy and togetherness, or a professional looking for room to live, work, and entertain. Step inside to a bright and open main level with a convenient downstairs bedroom and full bathroom, perfect for aging parents, visiting guests, or a dedicated home office. The heart of the home is the modern kitchen, featuring a large seating island with a built-in sink and generous cabinet storage. Flowing from the kitchen, you'll find a dedicated dining area and a spacious living and family room. Upstairs, the home continues to a versatile loft area that can flex to fit your lifestyle. The main bedroom suite offers ample light and space, dual sink bathroom, large spa-like shower, and walk-in closet. Two additional generously sized bedrooms share a full bathroom with a tub/shower combo and the upstairs laundry room adds the kind of everyday convenience busy households truly appreciate.
The monthly rent is $2,950, plus a $190 monthly utility fee. Tenants are responsible for PG&E (gas) and SMUD (electric). A 2-car garage is included, and a small pet is negotiable. A 12-month lease is preferred, with a security deposit equal to one month's rent.
House for rent
Accepts Zillow applications
$2,950/moFees may apply
4123 Hydo Lake Way, Sacramento, CA 95834
4beds
2,100sqft
Price may not include required fees and charges. Price shown reflects the lease term provided. Learn more|
Single family residence
Available now
Small dogs OK
Air conditioner, central air
In unit laundry
Attached garage parking
Central
What's special
Versatile loft areaBeautifully designed two-story homeUpstairs laundry roomGenerous cabinet storageDedicated dining areaLarge spa-like showerModern kitchen
- 20 days |
- -- |
- -- |
Zillow last checked:
Listing updated:
Travel times
Facts & features
Interior
Bedrooms & bathrooms
- Bedrooms: 4
- Bathrooms: 3
- Full bathrooms: 3
Heating
- Central
Cooling
- Air Conditioner, Central Air
Appliances
- Included: Dishwasher, Microwave Oven, Oven, Refrigerator
- Laundry: In Unit
Features
- Walk In Closet
- Flooring: Carpet, Hardwood, Tile
Interior area
- Total interior livable area: 2,100 sqft
Property
Parking
- Parking features: Attached, Garage
- Has attached garage: Yes
- Details: Contact manager
Details
- Additional structures: Garage(s)
- Parcel number: 22529400100000
Construction
Type & style
- Home type: SingleFamily
- Property subtype: Single Family Residence
Community & HOA
Location
- Region: Sacramento
Financial & listing details
- Lease term: 1 Year
Nearby apartments for rent
Price history
| Date | Event | Price |
|---|---|---|
| 7/20/2026 | Price change | $2,950-6.1%$1/sqft |
Source: Zillow Rentals Report a problem | ||
| 7/10/2026 | Listed for rent | $3,140$1/sqft |
Source: Zillow Rentals Report a problem | ||
| 10/31/2018 | Sold | $430,500$205/sqft |
Source: Public Record Report a problem | ||
Neighborhood: Village 2
Nearby schools
GreatSchools rating
- 4/10Paso Verde SchoolGrades: K-8Distance: 1.3 mi
- 7/10Inderkum High SchoolGrades: 9-12Distance: 1.6 mi