Skip main navigation
Sold
  • $435,000

    4123 W Dresden Dr, Bloomington, IN 47404

    4beds
    3,940sqft
    Residential, Single Family Residence
    Built in 2006
    0.67 Acres Lot
    $489,300 Zestimate®
    $110/sqft
    $3,523 Estimated rent

    Home value

    $489,300

    $465,000 - $514,000

    $3,523/mo

    Zestimate® history
    Loading
    Loading...

    Owner options

    List your home for rent

    $3,523/mo

    Rent Zestimate®

    Find your next renter with Zillow Rental Manager. Plus, with online applications, you can quickly screen prospective tenants – for free.

    Learn more

    $3,523/mo

    Rent Zestimate®

    Refinance and save

    $2,618/mo

    Est. payment

    Refinancing to a lower rate could help reduce your monthly payments and save thousands over the life of the loan.

    See today's rates

    $2,618/mo

    Est. payment

    Explore your selling options

    Work with a Zillow partner agent

    Leverage their expertise and Zillow's premium Showcase listings to get your home seen by more buyers.

    Get started

    List with your own agent

    Get your home in front of millions of buyers by listing it on Zillow.

    Learn how to do it

    Sell it yourself

    Take full control of how buyers see your home on Zillow by listing For Sale by Owner (FSBO).

    List your home

    What's special

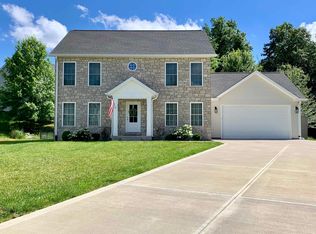
    Welcome to this charming 4-bedroom, 2.5-bathroom, 2-story brick home nestled in a serene neighborhood. Step inside to discover the timeless hardwood flooring that flows throughout the main level. The heart of the home is the open concept kitchen, seamlessly connecting to the formal dining room, perfect for hosting gatherings and creating lasting memories. All appliances, including the washer and dryer, are thoughtfully included. Relax in the spacious great room featuring a cozy gas fireplace, ideal for cozying up on chilly evenings or enjoying leisurely weekends. Home also offers a den/office space, which could effortlessly serve as a formal living room or a quiet retreat for work or relaxation. Retreat to the large primary suite upstairs, featuring a luxurious double vanity, stand-up shower, and a relaxing garden tub with jet system. The walk-in closet boasts a custom California Closet System, ensuring ample storage and organization. Downstairs, the partially finished walk-out basement offers additional living space and is complemented by daylight windows. It provides ample room for recreation, hobbies, or even a home gym. Outside, enjoy the tranquility of the wooded backyard, complete with a charming firepit, perfect for evening gatherings under the stars. A deck off the main level provides a seamless transition for outdoor dining or simply unwinding after a long day. Located close to shopping and restaurants, this home offers both privacy and convenience in a desirable neighborhood. Don't miss the opportunity to make this beautifully maintained property your new home sweet home.

    Zillow last checked:

    Listing updated:

    Listed by:

    Lindsey Smalling 317-435-5914,

    F.C. Tucker Company

    Bought with:

    Lindsey Clark

    Barberry Realty

    Source: MIBOR as distributed by MLS GRID,MLS#: 21986788MLS Logo

    Facts & features

    Interior

    Bedrooms & bathrooms
    • Bedrooms: 4
    • Bathrooms: 3
    • Full bathrooms: 2
    • 1/2 bathrooms: 1
    • Main level bathrooms: 1
    Primary bedroom
    • Features: Carpet
    • Level: Upper
    • Area: 336 Square Feet
    • Dimensions: 21x16
    Bedroom 2
    • Features: Carpet
    • Level: Upper
    • Area: 130 Square Feet
    • Dimensions: 13x10
    Bedroom 3
    • Features: Carpet
    • Level: Upper
    • Area: 120 Square Feet
    • Dimensions: 12x10
    Bedroom 4
    • Features: Carpet
    • Level: Upper
    • Area: 289 Square Feet
    • Dimensions: 17x17
    Breakfast room
    • Features: Hardwood
    • Level: Main
    • Area: 80 Square Feet
    • Dimensions: 10x08
    Dining room
    • Features: Hardwood
    • Level: Main
    • Area: 140 Square Feet
    • Dimensions: 14x10
    Great room
    • Features: Hardwood
    • Level: Main
    • Area: 224 Square Feet
    • Dimensions: 16x14
    Kitchen
    • Features: Hardwood
    • Level: Main
    • Area: 132 Square Feet
    • Dimensions: 12x11
    Office
    • Features: Hardwood
    • Level: Main
    • Area: 156 Square Feet
    • Dimensions: 13x12
    Heating
    • Forced Air
    Cooling
    • Has cooling: Yes
    Appliances
    • Included: Dishwasher, Dryer, Disposal, Electric Oven, Range Hood, Refrigerator, Washer, Water Heater
    • Laundry: Connections All, Main Level
    Features
    • Attic Access, Cathedral Ceiling(s), Ceiling Fan(s), Hardwood Floors, High Speed Internet, Pantry, Walk-In Closet(s)
    • Flooring: Hardwood
    • Windows: Screens Some, Wood Work Painted, Wood Work Stained
    • Basement: Daylight,Partial
    • Attic: Access Only
    • Number of fireplaces: 1
    • Fireplace features: Gas Log, Great Room
    Interior area
    • Total structure area: 3,940
    • Total interior livable area: 3,940 sqft
    • Finished area below ground: 0

    Property

    Parking
    • Total spaces: 2
    • Parking features: Attached, Concrete, Garage Door Opener
    • Attached garage spaces: 2
    Features
    • Levels: Two
    • Stories: 2
    • Patio & porch: Covered, Deck
    • Exterior features: Fire Pit
    • Has view: Yes
    • View description: Neighborhood
    Lot
    • Size: 0.67 Acres
    • Features: Cul-De-Sac, Sidewalks, Suburb, Mature Trees
    Details
    • Parcel number: 530071365236000011
    • Special conditions: Defects/None Noted
    • Horse amenities: None

    Construction

    Type & style
    • Home type: SingleFamily
    • Architectural style: Traditional
    • Property subtype: Residential, Single Family Residence
    Materials
    • Brick, Vinyl Siding
    • Foundation: Concrete Perimeter
    Condition
    • Updated/Remodeled
    • New construction: No
    • Year built: 2006

    Utilities & green energy

    • Electric: 200+ Amp Service
    • Water: Municipal/City

    Community & HOA

    Community
    • Subdivision: No Subdivision
    HOA
    • Has HOA: Yes
    • HOA fee: $15 monthly
    Location
    • Region: Bloomington

    Financial & listing details

    • Price per square foot: $110/sqft
    • Tax assessed value: $506,700
    • Annual tax amount: $3,260
    • Date on market: 6/28/2024
    • Cumulative days on market: 2 days

    Price history

    DateEventPrice
    8/5/2024Sold$435,000$110/sqft
    Source: MIBOR as distributed by MLS GRID #21986788 Report a problem
    7/1/2024Pending sale$435,000$110/sqft
    Source: MIBOR as distributed by MLS GRID #21986788 Report a problem
    6/28/2024Listed for sale$435,000+42.6%$110/sqft
    Source: MIBOR as distributed by MLS GRID #21986788 Report a problem
    5/31/2019Sold$305,000-3%$77/sqft
    Source: Agent Provided Report a problem
    4/22/2019Price change$314,500-3.1%$80/sqft
    Source: FC Tucker/Bloomington REALTORS #201908949 Report a problem
    3/15/2019Price change$324,500-0.1%$82/sqft
    Source: FC Tucker/Bloomington REALTORS #201908949 Report a problem
    2/13/2019Listed for sale$324,900$82/sqft
    Source: Owner Report a problem

    Public tax history

    YearProperty taxesTax assessment
    2025$3,238 -0.6%$506,700 +32.4%
    2024$3,258 +2%$382,600 +0.4%
    2023$3,195 +10.4%$381,100 +8.4%
    2022$2,895 +7.2%$351,500 +13.2%
    2021$2,700 +16.8%$310,400 +6.2%
    2020$2,311 +3.4%$292,400 +10%
    2019$2,236 -4.9%$265,900 +4.1%
    2018$2,352 +33.1%$255,500 +6.6%
    2017$1,767 $239,600 +7.1%
    2016$1,767 +1%$223,800 +3.7%
    2014$1,750 +2.1%$215,900
    2013$1,713 +6.3%$215,900 -0.4%
    2012$1,612 -1.8%$216,800 +4.8%
    2011$1,641 -5.8%$206,800
    2010$1,742 +33%$206,800 -2.9%
    2009$1,310 -12%$213,000 +10.1%
    2007$1,489 $193,500
    Find assessor info on the county website

    Neighborhood: 47404

    Nearby schools

    GreatSchools rating
    Schools provided by the listing agent
    • Elementary: Edgewood Primary School
    • Middle: Edgewood Junior High School
    • High: Edgewood High School

    Source: MIBOR as distributed by MLS GRID. This data may not be complete. We recommend contacting the local school district to confirm school assignments for this home.

    Get pre-qualified for a loan
    At Zillow Home Loans, we can pre-qualify you in as little as 5 minutes with no impact to your credit score.

    An equal housing lender. NMLS #10287.

    Sell for more on Zillow
    Get a Zillow Showcase℠ listing at no additional cost and you could sell for .
    $489,300
    2% more
    +$9,786
    With Zillow Showcase(estimated)
    $499,086