Escape to the peaceful charm of country living in this inviting 3-bedroom, 2-bath home, where comfort, convenience, and recreation come together. The spacious open-concept living and kitchen area is designed for gathering, making it the perfect place to host family celebrations, holiday dinners, or relaxed evenings with friends. The kitchen features granite countertops, tile flooring, and a center island that's ideal for meal prep, entertaining, or enjoying a cozy meal. Down the hall, the generous primary suite easily accommodates a king-sized bed and offers private access to the covered back patio. Step outside to enjoy the covered front porch or unwind beneath the covered back patio, complete with a professionally installed spa. Whether you're soaking under the stars or enjoying your morning coffee surrounded by nature, you'll appreciate the peaceful setting. Spend your weekends boating at nearby Camanche Lake, fishing at Lake Amador, exploring the hunting preserve, or simply embracing the tranquility of country life. Best of all, this home offers the ideal location, minutes to downtown Ione with local hotspots, friendly Ice Cream Shop or approximately one hour from Sacramento and just two hours from both the Bay Area and Lake Tahoe.
Active
$380,000
4124 Lakeview Dr, Ione, CA 95640
3beds
1,500sqft
:
Get pre-qualified$2,446/mo
Single Family Residence
Built in 2004
0.36 Acres Lot
$377,700 Zestimate®
$253/sqft
$8/mo HOA
What's special
Covered front porchTile flooringKitchen features granite countertopsProfessionally installed spaCovered back patio
- 3 days |
- 490 |
- 34 |
Likely to sell faster than
Zillow last checked:
Listing updated:
Listed by:
Rebecca Barnes DRE #02014901 209-418-8851,
Gold Rush Realty Group
Source: MetroList Services of CA,MLS#: 226092001Originating MLS: MetroList Services, Inc.
Facts & features
Interior
Bedrooms & bathrooms
- Bedrooms: 3
- Bathrooms: 2
- Full bathrooms: 2
Primary bedroom
- Features: Walk-In Closet, Outside Access
Primary bathroom
- Features: Shower Stall(s), Window
Dining room
- Features: Dining/Living Combo
Kitchen
- Features: Granite Counters, Kitchen Island
Heating
- Central, Fireplace(s)
Cooling
- Ceiling Fan(s), Central Air
Appliances
- Included: Free-Standing Gas Range, Ice Maker, Dishwasher, Disposal
- Laundry: In Garage
Features
- Flooring: Carpet, Laminate, Tile
- Number of fireplaces: 1
- Fireplace features: Insert, Living Room
Interior area
- Total structure area: 0
- Total interior livable area: 1,500 sqft
Video & virtual tour
Property
Parking
- Total spaces: 10
- Parking features: Covered, Garage Door Opener, Garage Faces Front, Uncovered Parking Spaces 2+, Guest, Downslope Driveway/Sidewalks
- Garage spaces: 2
- Carport spaces: 3
- Uncovered spaces: 5
Accessibility
- Accessibility features: Grab Bars
Features
- Levels: One
- Stories: 1
- Fencing: Back Yard
Lot
- Size: 0.36 Acres
- Features: Low Maintenance
Details
- Parcel number: 003702018000
- Zoning: R1
- Special conditions: Trust
Construction
Type & style
- Home type: SingleFamily
- Architectural style: Ranch
- Property subtype: Single Family Residence
Materials
- Stucco
- Foundation: Slab
- Roof: Composition
Condition
- Year built: 2004
Utilities & green energy
- Electric: 220 Volts in Laundry
- Sewer: Sewer in Street
- Water: Public
- Utilities for property: Internet Available, Propane, Propane Tank Leased
Community & HOA
HOA
- Has HOA: Yes
- Amenities included: Barbecue, Playground, Game Court Exterior, Tennis Court(s), Park
- Services included: Recreation Facility
- HOA fee: $100 annually
Location
- Region: Ione
Financial & listing details
- Price per square foot: $253/sqft
- Tax assessed value: $204,827
- Annual tax amount: $2,030
- Price range: $380K - $380K
- Date on market: 7/23/2026
Estimated market value
$377,700
$359,000 - $397,000
$2,226/mo
Price history
| Date | Event | Price |
|---|---|---|
| 7/23/2026 | Listed for sale | $380,000+155%$253/sqft |
Source: MetroList Services of CA #226092001 Report a problem | ||
| 5/26/2011 | Sold | $149,000-39.2%$99/sqft |
Source: MetroList Services of CA #10601369 Report a problem | ||
| 5/5/2004 | Sold | $245,000+504.9%$163/sqft |
Source: MetroList Services of CA #40012853 Report a problem | ||
| 6/25/2003 | Sold | $40,500$27/sqft |
Source: Public Record Report a problem | ||
Public tax history
| Year | Property taxes | Tax assessment |
|---|---|---|
| 2025 | $2,030 +1.9% | $204,827 +2% |
| 2024 | $1,991 +1.3% | $200,812 +2% |
| 2023 | $1,966 +2.7% | $196,876 +4% |
| 2022 | $1,914 +2% | $189,232 |
| 2021 | $1,877 +1% | $189,232 +1% |
| 2020 | $1,858 +9.7% | $187,292 +9.5% |
| 2019 | $1,694 +2% | $171,120 +2% |
| 2018 | $1,661 +2% | $167,766 +2% |
| 2017 | $1,628 +2.1% | $164,477 +2% |
| 2016 | $1,596 -3.8% | $161,253 +1.5% |
| 2015 | $1,659 +2.4% | $158,832 +5.2% |
| 2014 | $1,620 | $151,000 |
| 2013 | -- | $151,000 |
| 2012 | -- | $151,000 |
| 2011 | -- | $151,000 -25.6% |
| 2010 | -- | $203,000 -5.6% |
| 2009 | -- | $215,000 -18.9% |
| 2008 | -- | $265,193 +2% |
| 2007 | -- | $259,994 +2% |
| 2006 | -- | $254,897 +2% |
| 2005 | -- | $249,900 +338.8% |
| 2004 | -- | $56,953 +320.8% |
| 2003 | -- | $13,535 +2% |
| 2002 | -- | $13,270 |
Find assessor info on the county website
Monthly payment
Est. payment
Payment breakdown
Explore the cost of this home by adjusting the details. Changes won't be saved.Climate risks
Neighborhood: 95640
Nearby schools
GreatSchools rating
- 3/10Ione Elementary SchoolGrades: K-6Distance: 7.6 mi
- 2/10Ione Junior High SchoolGrades: 6-8Distance: 7.5 mi
- 7/10Argonaut High SchoolGrades: 9-12Distance: 11.7 mi
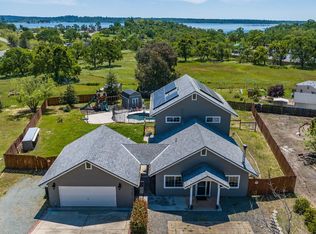
- $525,0004 bd3 ba2.3k sqft4130 Lakeview Dr, Ione, CA 95640Sold
- $403,8003 bd2 ba1.6k sqft4114 Lakeview Dr, Ione, CA 95640Off Market
- $331,700-- bd-- ba1.1k sqft4110 Lakeview Dr, Ione, CA 95640Off Market
- $505,8004 bd3 ba2.1k sqft4121 Lakeview Ln, Brownsville, TX 78521Off Market

- $27,0000.28 Acres4104 Lakeview Dr, Ione, CA 95640Sold
- $350,0004 bd2 ba1.5k sqft4134 Lakeview Dr, Ione, CA 95640Sold
- $452,7003 bd2 ba1.7k sqft4127 Lakeview Dr, Ione, CA 95640Off Market
- $410,8003 bd2 ba1k sqft4140 Lakeview Dr, Ione, CA 95640Off Market
A local agent can set up tours, give advice and negotiate with sellers.
Similar homes
- $380,0003 bd2 ba1.3k sqft2404 Quiver Dr, Ione, CA 95640For Sale
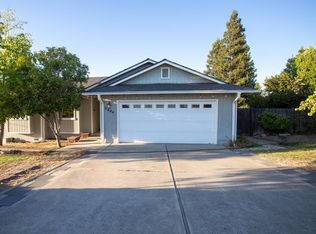 MLS ID #226018399, Brendyn Gunn. MetroList Services of CA
 - $385,0003 bd2 ba1.2k sqft2709 Curran Rd, Ione, CA 95640For Sale
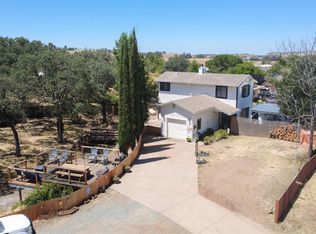 MLS ID #226076010, Kimm Kennedy. MetroList Services of CA
 - $375,0003 bd2 ba1.2k sqft4061 Zumi Ct, Ione, CA 95640For Sale
 MLS ID #226061016, Jeremiah Taylor. MetroList Services of CA
 - $428,0003 bd2 ba1.2k sqft639 W Marlette St, Ione, CA 95640For Sale
 MLS ID #226092510, Tammy Goolsby. MetroList Services of CA
 - $425,0003 bd2 ba1.3k sqft2433 S Highway 26, Valley Springs, CA 95252For SaleMLS ID #226094302, Liz Tapia. MetroList Services of CA
- $--3 bd2 ba1.2k sqft518 Nuner Dr, Ione, CA 95640AuctionXome
- $355,0003 bd2 ba1.6k sqft7898 Baldwin St, Valley Springs, CA 95252For SaleMLS ID #226093677, Debbie Bridges-Shaw. MetroList Services of CA
- $375,0002 bd2 ba1.3k sqft12360 Cheyenne Dr, Burson, CA 95225For SaleMLS ID #226059547, Dan Phipps. MetroList Services of CA
- $480,0003 bd3 ba1.9k sqft2446 Village Dr, Ione, CA 95640For SaleMLS ID #226025224, Sabina Straley-Klempa. MetroList Services of CA
- $486,0003 bd2 ba1.4k sqft7548 Highway 12, Wallace, CA 95254For SaleMLS ID #226082832, Lisa Soltesz. MetroList Services of CA
- $508,0003 bd3 ba1.9k sqft2915 Coyote Ct, Ione, CA 95640For SaleMLS ID #226069493, Stephanie Hull-Goldberg. MetroList Services of CA
- $459,0003 bd2 ba1.5k sqft6482 Garner Pl, Valley Springs, CA 95252For SaleMLS ID #226094047, Debbie Bridges-Shaw. MetroList Services of CA
- $--3 bd2 ba1.7k sqft6324 Garner Pl, Valley Springs, CA 95252AuctionAuction.com 2
- $439,0003 bd2 ba1.6k sqft378 Eagle Dr, Ione, CA 95640For SaleMLS ID #226065453, Stephanie Hull-Goldberg. MetroList Services of CA
- $389,0003 bd2 ba1.3k sqft3665 Huckleberry Ln, Valley Springs, CA 95252For SaleMLS ID #226088240, Victoria Gaffney. MetroList Services of CA
- $465,0003 bd2 ba1.3k sqft112 Clay St, Ione, CA 95640For SaleMLS ID #226090738, Kimm Kennedy. MetroList Services of CA
- $429,9003 bd2 ba1.6k sqft579 Honeysuckle Dr, Ione, CA 95640For SaleMLS ID #ML82050998, Monette Lagman. MLSListings Inc
- $--3 bd2 ba1.5k sqft4777 Driver Rd, Valley Springs, CA 95252AuctionAuction.com 2
- $367,0003 bd1 ba968 sqft115 E Jackson St, Ione, CA 95640For SaleMLS ID #226054941, Kylie Windley. MetroList Services of CA
- $410,0003 bd2 ba1.6k sqft2133 S Highway 26, Valley Springs, CA 95252For SaleMLS ID #226046817, Cristy Love Ramirez. MetroList Services of CA
Local buyer's agents are ready to help
