This Fully Restored Mid Century Modern magically blurs the edges of time. Purchased from the Architect's family (Michael Defiel, known for Central Park West), the vision to bring the tech & convenience of today together w/the charm and design sense of the 1950's was born. Troy Strumpfer, Modern Building & Design expertly navigated the studs-in remodel creating a 2023 home that offers true homage to its' Mid Century Roots. The design captivates from clerestory windows, to walls of glass, warm woods, honed concrete floors, iconic roofline & jaw-dropping carport breezeway. The deep overhangs, spa-like pool, gourmet appliance kitchen, built-in sofa & banquette elevate & speak volumes. The home harkens an authenticity of spirit. Arcadia location is the envy of all. SEE MORE for details! Property Features:
Quintessential Mid Century Modern Design
Built by Architect Michael Defiel for his family home
Current Owners bought direct from the Original Family
Only Second Owners Ever, Original Stylings when purchased by current owners
Fully Renovated in 2022/2023 by Troy Strumpfer, Modern Building & Design
Arcadia Location with the best Restaurants, Schools, Shopping & All
North-South Facing & Cul De Sac Location keeps property Cool & Private
Mid Century Elements were Restored to Original Condition to Maintain Design:
All Wood Inside Home was lovingly Restored
All Closet Wood Doors were Refurbished
Kitchen Hardware all Completely Original
Flooring Stain Color to Match Era
Recreated Built-In Sofa w/ new Springs, Cushions, Chenille
Clerestory Windows Built into Bonus Room to echo Main House Design
Casement Windows where applicable were Saved & Repaired as needed
Painted House back to 1959 Original Colors
Kept the "Balance" of Wood, Paint and Block as Intended
Maintained & Improved Show Stopping Carport, Era Perfected
Multiple Offers received when purchased, Current Owners were the only "Restorers"
Another Mid Century Modern Gem ... SAVED for a New Generation
Infrastructure New That Elevates this Mid Century For Years to Come:
Fully Permitted Construction
Whole House Electric Pulled, Lines Buried and New Panels Installed
Roof Tear Off and New Roof Built Up w/ Foam Panels & Elastomeric Coating
Tongue & Groove Ceiling adds visual interest
Plumbing, Sewer, Gas lines & meter replaced
Tankless Hot Water Heater Added
Bonus Room (Detached) Completed w/180 Added SF for Livability
Mini-Split HVAC/Heat Pump Added to Bonus Room
Slab Floor Ground, Sanded, Stained & Sealed to match 1959 Hue
Drywall Largely New with Studs-in Remodel
Skim-Coat Smooth to match Period Walls
New Landscaping Water System & Exterior Uplighting
New Rock, Sod, Artificial Turf and Boulders & Plants
Graded Entire Lot to ensure Proper Drainage
Removed Completely Old Septic System
Tied in Directly to City Sewer Connection
New Sewer Lines under house
Completely New HVAC Ducting System
Brand New Oversized HVAC System to ensure Cool Summers
Kitchen & Baths Re-Designed to add Convenience
Wolf, Asko, Fisher Paykel Appliances & Stainless Steel Counters
Closets Reconfigured for Efficiency
Custom Built Sliders, Dual Pane
Back Patio 513 SF Designed to be an Extension of Original House
All Patios New Concrete and Other Walkways
Sandblasted all Block Inside & Out
Insulation Added to Interior and where possible Exterior Walls
Pool Completely Remodeled, New Equipment, Plumbing & Decking
Lovely Salt Water Pool converted from Diving to Play Pool Level
Conceptual Renderings of an Additional Primary Suite off SE side available
Conduit & Water both run to that "Possible Future Addition" site
Sold for $2,129,000
$2,129,000
4124 N 63RD Place, Scottsdale, AZ 85251
3beds
2baths
1,920sqft
Single Family Residence
Built in 1959
0.33 Acres Lot
$2,064,100 Zestimate®
$1,109/sqft
$3,766 Estimated rent
Home value
$2,064,100
$1.90M - $2.25M
$3,766/mo
Zestimate® history
Owner options
List your home for rent
$3,766/mo
Rent Zestimate®
Find your next renter with Zillow Rental Manager. Plus, with online applications, you can quickly screen prospective tenants – for free.
$3,766/mo
Rent Zestimate®
Refinance and save
$9,728/mo
Est. payment
Refinancing to a lower rate could help reduce your monthly payments and save thousands over the life of the loan.
$9,728/mo
Est. payment
Explore your selling options
Work with a Zillow partner agent
Leverage their expertise and Zillow's premium Showcase listings to get your home seen by more buyers.
Get startedList with your own agent
Get your home in front of millions of buyers by listing it on Zillow.
Learn how to do itSell it yourself
Take full control of how buyers see your home on Zillow by listing For Sale by Owner (FSBO).
List your homeWhat's special
Original colorsBonus roomSpa-like poolBuilt-in sofaProper drainageIconic rooflineOriginal stylings
Zillow last checked:
Listing updated:
Listed by:
Scott A Jarson info@azarchitecture.com,
AZArchitecture/Jarson & Jarson
Bought with:
Ryan S Barmore, SA681383000
Lucas Real Estate
Source: ARMLS,MLS#: 6608885
Facts & features
Interior
Bedrooms & bathrooms
- Bedrooms: 3
- Bathrooms: 2
Heating
- Natural Gas
Cooling
- Central Air, Mini Split, Programmable Thmstat, See Remarks
Appliances
- Included: Gas Cooktop, Water Purifier
- Laundry: Engy Star (See Rmks)
Features
- High Speed Internet, Eat-in Kitchen, No Interior Steps, Vaulted Ceiling(s), 3/4 Bath Master Bdrm
- Flooring: Concrete
- Windows: Skylight(s), Double Pane Windows
- Has basement: No
Interior area
- Total structure area: 1,920
- Total interior livable area: 1,920 sqft
Property
Parking
- Total spaces: 6
- Parking features: Direct Access, Storage
- Carport spaces: 2
- Uncovered spaces: 4
Accessibility
- Accessibility features: Zero-Grade Entry
Features
- Stories: 1
- Patio & porch: Patio
- Exterior features: Private Yard, Storage
- Has private pool: Yes
- Pool features: Play Pool
- Spa features: None
- Fencing: Block
Lot
- Size: 0.33 Acres
- Features: Sprinklers In Rear, Sprinklers In Front, Desert Back, Cul-De-Sac, Grass Front, Synthetic Grass Back, Auto Timer H2O Front, Auto Timer H2O Back
Details
- Parcel number: 17245021A
Construction
Type & style
- Home type: SingleFamily
- Architectural style: Contemporary
- Property subtype: Single Family Residence
Materials
- Wood Frame, Painted, Block
- Roof: Built-Up,Foam
Condition
- Year built: 1959
Details
- Builder name: Michael Defiel
Utilities & green energy
- Sewer: Other, Public Sewer
- Water: City Water
Green energy
- Water conservation: Tankless Ht Wtr Heat
Community & HOA
Community
- Features: Biking/Walking Path
- Security: Security System Owned
- Subdivision: PICKWICK ACRES
HOA
- Has HOA: No
- Services included: No Fees
Location
- Region: Scottsdale
Financial & listing details
- Price per square foot: $1,109/sqft
- Tax assessed value: $1,128,700
- Annual tax amount: $4,417
- Date on market: 8/29/2025
- Cumulative days on market: 89 days
- Listing terms: Cash,Conventional
- Ownership: Fee Simple
Price history
| Date | Event | Price |
|---|---|---|
| 1/6/2024 | Sold | $2,129,000-11.1%$1,109/sqft |
Source:  ARMLS #6608885 Report a problem ARMLS #6608885 Report a problem | ||
| 12/20/2023 | Pending sale | $2,395,000$1,247/sqft |
Source: ARMLS #6608885 Report a problem | ||
| 12/11/2023 | Contingent | $2,395,000$1,247/sqft |
Source: ARMLS #6608885 Report a problem | ||
| 9/23/2023 | Listed for sale | $2,395,000+77.4%$1,247/sqft |
Source: ARMLS #6608885 Report a problem | ||
| 11/5/2021 | Sold | $1,350,000+14.4%$703/sqft |
Source: ARMLS #6306602 Report a problem | ||
| 11/1/2021 | Pending sale | $1,180,000$615/sqft |
Source: ARMLS #6306602 Report a problem | ||
| 10/23/2021 | Contingent | $1,180,000$615/sqft |
Source: ARMLS #6306602 Report a problem | ||
| 10/13/2021 | Listed for sale | $1,180,000$615/sqft |
Source: ARMLS #6306602 Report a problem | ||
Public tax history
| Year | Property taxes | Tax assessment |
|---|---|---|
| 2025 | $4,592 +4.7% | $112,870 -0.6% |
| 2024 | $4,385 -4.7% | $113,500 +84.2% |
| 2023 | $4,600 +4.1% | $61,603 -13.6% |
| 2022 | $4,417 -13.8% | $71,310 +5.2% |
| 2021 | $5,123 +3.9% | $67,810 +11.4% |
| 2020 | $4,931 +4% | $60,860 +0.5% |
| 2019 | $4,742 | $60,550 +6.6% |
| 2018 | $4,742 +4.1% | $56,810 -1.1% |
| 2017 | $4,556 +28.6% | $57,460 +13.6% |
| 2016 | $3,543 +4% | $50,580 +5.1% |
| 2015 | $3,406 | $48,120 +18.3% |
| 2014 | -- | $40,670 +12.7% |
| 2013 | -- | $36,100 -3% |
| 2012 | -- | $37,210 -12.6% |
| 2011 | -- | $42,580 -21.7% |
| 2010 | -- | $54,400 -0.3% |
| 2009 | -- | $54,570 -3.6% |
| 2008 | -- | $56,600 +19.9% |
| 2007 | -- | $47,200 +46.8% |
| 2006 | -- | $32,150 |
| 2005 | -- | $32,150 +16.9% |
| 2004 | -- | $27,500 |
| 2003 | -- | $27,500 +27.9% |
| 2002 | -- | $21,500 |
Find assessor info on the county website
Neighborhood: Camelback East
Nearby homes
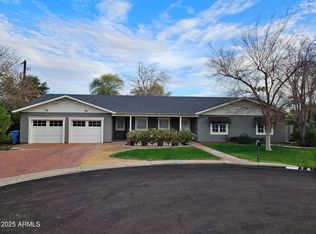
- $1,700,0004 bd2 ba2.4k sqft4123 N 63rd Pl, Scottsdale, AZ 85251Sold
- $1,932,5004 bd2 ba2.4k sqft4115 N 63rd St, Scottsdale, AZ 85251Off Market

- $1,436,100-- bd2 ba1.8k sqft4125 N 63rd St, Scottsdale, AZ 85251Off Market
- $1,715,0004 bd3 ba2.2k sqft6311 E Monterosa Ave, Scottsdale, AZ 85251Sold

- $1,715,0004 bd3 ba2.2k sqft6311 E Monterosa St, Scottsdale, AZ 85251Sold
- $4,750,3004 bd4 ba4.5k sqft6310 E Lafayette Blvd, Scottsdale, AZ 85251Off Market
- $2,026,7004 bd3 ba2.5k sqft4129 N 63rd Pl, Scottsdale, AZ 85251Off Market
- $2,570,4005 bd2 ba2.9k sqft6318 E Lafayette Blvd, Scottsdale, AZ 85251Off Market
Nearby schools
GreatSchools rating
- 8/10Echo Canyon K-8Grades: PK-8Distance: 0.4 mi
- 9/10Arcadia High SchoolGrades: 9-12Distance: 2.1 mi
- 7/10Ingleside Middle SchoolGrades: 6-8Distance: 1.3 mi
Schools provided by the listing agent
- Elementary: Hopi Elementary School
- Middle: Ingleside Middle School
- High: Arcadia High School
- District: Scottsdale Unified District
Source: ARMLS. This data may not be complete. We recommend contacting the local school district to confirm school assignments for this home.
Get a cash offer in 3 minutes
Find out how much your home could sell for in as little as 3 minutes with a no-obligation cash offer.
Estimated market value
$2,064,100
Get a cash offer in 3 minutes
Find out how much your home could sell for in as little as 3 minutes with a no-obligation cash offer.
Estimated market value
$2,064,100
- Arizona
- Maricopa County
- Phoenix
- 85251
- Camelback East
- 4124 N 63RD Place
Nearby cities
Nearby neighborhoods
Nearby zip codes
Other Phoenix Topics
