***Quintessential Arcadia Ranch***Located in the ''sweet spot'' between Lafayette & Exeter. Large corner cul-de-sac lot with picturesque front yard curb appeal and broadside view of Camelback Mountain. Also known as Friendship Lane, you'll feel welcomed upon arrival. Inviting front patio sitting area leads to classic entry way, large island/eat-in kitchen, vaulted dining & great room, w/ wood burning fireplace, solid oak wood floors, w/ herringbone patterned brickwork, wainscoting & plantation shutters. Granite counters, custom cabinets, stainless Viking appliances, newer lights & fixtures, crown, split floor plan, w/ 2 master bedrooms, outdoor built-in BBQ, & sparkling swimming pool. Large primary master suite w/ jetted tub & big closet. Office off laundry room, side loading 2.5 garage.
Sold for $1,715,000
$1,715,000
6311 E MONTEROSA Street, Scottsdale, AZ 85251
4beds
3baths
2,287sqft
Single Family Residence
Built in 1956
10,131 Square Feet Lot
$2,356,500 Zestimate®
$750/sqft
$3,329 Estimated rent
Home value
$2,356,500
$1.89M - $2.97M
$3,329/mo
Zestimate® history
Owner options
List your home for rent
$3,329/mo
Rent Zestimate®
Find your next renter with Zillow Rental Manager. Plus, with online applications, you can quickly screen prospective tenants – for free.
$3,329/mo
Rent Zestimate®
Refinance and save
$7,836/mo
Est. payment
Refinancing to a lower rate could help reduce your monthly payments and save thousands over the life of the loan.
$7,836/mo
Est. payment
Explore your selling options
Work with a Zillow partner agent
Leverage their expertise and Zillow's premium Showcase listings to get your home seen by more buyers.
Get startedList with your own agent
Get your home in front of millions of buyers by listing it on Zillow.
Learn how to do itSell it yourself
Take full control of how buyers see your home on Zillow by listing For Sale by Owner (FSBO).
List your homeWhat's special
Zillow last checked:
Listing updated:
Listed by:
Shawn Bellamak 602-723-0400,
Shawn Bellamak Realty,
Keren Montandon 480-643-0379,
Shawn Bellamak Realty
Bought with:
Tucker Blalock, BR642462000
The Brokery
Oleg Bortman, BR636864000
The Brokery
Source: ARMLS,MLS#: 6757604
Facts & features
Interior
Bedrooms & bathrooms
- Bedrooms: 4
- Bathrooms: 3
Primary bedroom
- Description: Master Bedroom
- Area: 336
- Dimensions: 21.00 x 16.00
Bedroom 2
- Description: Bedroom 2
- Area: 143
- Dimensions: 13.00 x 11.00
Bedroom 3
- Description: Bedroom 3
- Area: 143
- Dimensions: 13.00 x 11.00
Bedroom 4
- Description: Bedroom 4
- Area: 180
- Dimensions: 18.00 x 10.00
Dining room
- Description: Dining
- Area: 112
- Dimensions: 14.00 x 8.00
Family room
- Description: Great Room
- Area: 272
- Dimensions: 16.00 x 17.00
Kitchen
- Description: Kitchen
- Area: 247
- Dimensions: 19.00 x 13.00
Office
- Description: Office
- Area: 77
- Dimensions: 11.00 x 7.00
Heating
- Natural Gas, Ceiling
Cooling
- Central Air
Features
- High Speed Internet, Granite Counters, Double Vanity, Eat-in Kitchen, Breakfast Bar, Vaulted Ceiling(s), Kitchen Island, 2 Master Baths, Full Bth Master Bdrm
- Flooring: Other, Wood
- Windows: Double Pane Windows
- Has basement: No
- Has fireplace: Yes
- Fireplace features: Family Room
Interior area
- Total structure area: 2,287
- Total interior livable area: 2,287 sqft
Property
Parking
- Total spaces: 4.5
- Parking features: Garage Door Opener
- Garage spaces: 2.5
- Uncovered spaces: 2
Features
- Stories: 1
- Patio & porch: Covered, Patio
- Exterior features: Playground, Storage, Built-in Barbecue
- Has private pool: Yes
- Spa features: None, Bath
- Fencing: Block
Lot
- Size: 10,131 Square Feet
- Features: Sprinklers In Rear, Sprinklers In Front, Corner Lot, Cul-De-Sac, Grass Front, Grass Back, Auto Timer H2O Back
Details
- Parcel number: 17245018A
Construction
Type & style
- Home type: SingleFamily
- Architectural style: Ranch
- Property subtype: Single Family Residence
Materials
- Wood Frame, Painted, Block
- Roof: Composition
Condition
- Year built: 1956
Utilities & green energy
- Sewer: Public Sewer
- Water: City Water
Green energy
- Water conservation: Tankless Ht Wtr Heat
Community & HOA
Community
- Features: Biking/Walking Path
- Subdivision: PICKWICK ACRES
HOA
- Has HOA: No
- Services included: No Fees
Location
- Region: Scottsdale
Financial & listing details
- Price per square foot: $750/sqft
- Annual tax amount: $5,280
- Date on market: 9/16/2024
- Cumulative days on market: 82 days
- Listing terms: Cash,Conventional
- Ownership: Fee Simple
Price history
| Date | Event | Price |
|---|---|---|
| 3/14/2026 | Listing removed | $9,000$4/sqft |
Source: ARMLS #6980135 Report a problem | ||
| 2/18/2026 | Price change | $9,000+12.5%$4/sqft |
Source: ARMLS #6980135 Report a problem | ||
| 2/5/2026 | Listed for rent | $8,000$3/sqft |
Source: ARMLS #6980135 Report a problem | ||
| 12/30/2024 | Sold | $1,715,000-4.5%$750/sqft |
Source:  ARMLS #6757604 Report a problem ARMLS #6757604 Report a problem | ||
| 11/22/2024 | Price change | $1,795,000-4.3%$785/sqft |
Source: ARMLS #6757604 Report a problem | ||
| 10/7/2024 | Price change | $1,875,000-6%$820/sqft |
Source: ARMLS #6757604 Report a problem | ||
| 9/17/2024 | Listed for sale | $1,995,000+287.4%$872/sqft |
Source: ARMLS #6757604 Report a problem | ||
| 9/4/2003 | Sold | $515,000$225/sqft |
Source: ARMLS #1993017 Report a problem | ||
Public tax history
Tax history is unavailable.
Neighborhood: Camelback East
Nearby homes
- $1,715,0004 bd3 ba2.2k sqft6311 E Monterosa Ave, Scottsdale, AZ 85251Sold

- $1,458,100-- bd2 ba1.8k sqft4125 N 63rd St, Scottsdale, AZ 85251Off Market
- $2,129,0003 bd2 ba1.9k sqft4124 N 63rd Pl, Scottsdale, AZ 85251Sold

- $2,047,4004 bd3 ba2.5k sqft4129 N 63rd Pl, Scottsdale, AZ 85251Off Market
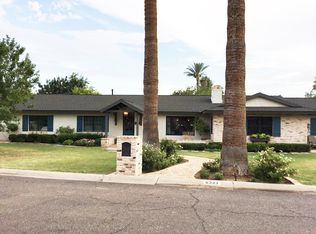
- $1,961,2004 bd2 ba2.4k sqft4115 N 63rd St, Scottsdale, AZ 85251Off Market
- $1,977,600-- bd3 ba2.4k sqft6312 E Monterosa Ave, Scottsdale, AZ 85251Off Market
- $2,007,3004 bd2 ba1.9k sqft6312 E Monterosa St, Scottsdale, AZ 85251Off Market
- $1,995,0003 bd4 ba3.2k sqft6302 E Monterosa Ave, Scottsdale, AZ 85251Sold
Nearby schools
GreatSchools rating
- 8/10Echo Canyon K-8Grades: PK-8Distance: 0.3 mi
- 9/10Arcadia High SchoolGrades: 9-12Distance: 2.1 mi
- 7/10Ingleside Middle SchoolGrades: 6-8Distance: 1.3 mi
Schools provided by the listing agent
- Elementary: Hopi Elementary School
- Middle: Ingleside Middle School
- High: Arcadia High School
- District: Scottsdale Unified District
Source: ARMLS. This data may not be complete. We recommend contacting the local school district to confirm school assignments for this home.
Get a cash offer in 3 minutes
Find out how much your home could sell for in as little as 3 minutes with a no-obligation cash offer.
Estimated market value
$2,356,500
Get a cash offer in 3 minutes
Find out how much your home could sell for in as little as 3 minutes with a no-obligation cash offer.
Estimated market value
$2,356,500
- Arizona
- Maricopa County
- Phoenix
- 85251
- Camelback East
- 6311 E MONTEROSA Street
Nearby cities
Nearby neighborhoods
Nearby zip codes
Other Phoenix Topics
