Skip main navigation
Sold for $925,000
  • $925,000

    4124 Prairie Fire Cir, Longmont, CO 80503

    4beds
    3,335sqft
    Single Family Residence
    Built in 2000
    7,984 Square Feet Lot
    $933,700 Zestimate®
    $277/sqft
    $3,744 Estimated rent

    Home value

    $933,700

    $887,000 - $980,000

    $3,744/mo

    Zestimate® history
    Loading
    Loading...

    Owner options

    List your home for rent

    $3,744/mo

    Rent Zestimate®

    Find your next renter with Zillow Rental Manager. Plus, with online applications, you can quickly screen prospective tenants – for free.

    Learn more

    $3,744/mo

    Rent Zestimate®

    Refinance and save

    $5,390/mo

    Est. payment

    Refinancing to a lower rate could help reduce your monthly payments and save thousands over the life of the loan.

    See today's rates

    $5,390/mo

    Est. payment

    Explore your selling options

    Work with a Zillow partner agent

    Leverage their expertise and Zillow's premium Showcase listings to get your home seen by more buyers.

    Get started

    List with your own agent

    Get your home in front of millions of buyers by listing it on Zillow.

    Learn how to do it

    Sell it yourself

    Take full control of how buyers see your home on Zillow by listing For Sale by Owner (FSBO).

    List your home

    What's special

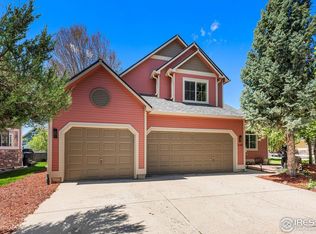
    Premium location coupled with updated, chic finishes - 4124 Prairie Fire Circle is the home you've been waiting for. Backing to the spacious greenbelt and walking trail along with beautiful mature trees, this home features coveted backyard privacy with a dreamy West-facing outdoor entertaining space. Dine al fresco on the outdoor deck, lounge on the flagstone patio, or relax in the hot tub while enjoying plenty of yard space for activities. Inside the finishes do not disappoint. A statement entry showcases sleek and modern balustrade railings, a striking chandelier, and wood floors throughout. Detailed style and updates include a living edge countertop in the powder room, dual-color custom kitchen cabinetry, timeless backsplash, and contemporary light fixtures. An open and functional floor plan offers convenient flow from the kitchen to the family room to outside access. The spacious primary suite features vaulted ceilings, elegant window treatments, and a fully updated primary ensuite with an incredible and generous walk-in shower. Upstairs also includes two secondary bedrooms, a full bath with a beaming skylight, abundant closet/storage space and a bonus multi-functional loft area for an office, workout area, or additional recreation space. The lower level offers an incredible recreation or guest space with a full wet bar, refrigerator, and dishwasher, along with a 4th bedroom and full bathroom. Amazing storage space and even a swanky wine room for the wine enthusiast round out the lower level. Brand new exterior paint and an expansive three-car garage add to the list of sought-after features. Take advantage of the community playground just steps away and HOA hosted community events throughout the year. Top-rated schools and convenient shopping are just minutes away.

    Zillow last checked:

    Listing updated:

    Listed by:

    Lindsey Hughes 720-456-2576,

    Compass - Boulder

    Bought with:

    Autumn White, 100074447

    Porchlight RE Group-Boulder

    Source: IRES as distributed by MLS GRID,MLS#: 1010517MLS Logo

    Facts & features

    Interior

    Bedrooms & bathrooms
    • Bedrooms: 4
    • Bathrooms: 4
    • Full bathrooms: 2
    • 3/4 bathrooms: 1
    • 1/2 bathrooms: 1
    • Main level bathrooms: 1
    Primary bedroom
    • Description: Carpet
    • Features: 3/4 Primary Bath, Luxury Features Primary Bath
    • Level: Upper
    • Area: 182 Square Feet
    • Dimensions: 14 x 13
    Bedroom 2
    • Description: Carpet
    • Level: Upper
    • Area: 143 Square Feet
    • Dimensions: 13 x 11
    Bedroom 3
    • Description: Carpet
    • Level: Upper
    • Area: 121 Square Feet
    • Dimensions: 11 x 11
    Bedroom 4
    • Description: Carpet
    • Level: Lower
    • Area: 143 Square Feet
    • Dimensions: 13 x 11
    Dining room
    • Description: Wood
    • Level: Main
    • Area: 143 Square Feet
    • Dimensions: 13 x 11
    Family room
    • Description: Wood
    • Level: Main
    • Area: 340 Square Feet
    • Dimensions: 20 x 17
    Kitchen
    • Description: Wood
    • Level: Main
    • Area: 192 Square Feet
    • Dimensions: 16 x 12
    Laundry
    • Description: Tile
    • Level: Upper
    • Area: 20 Square Feet
    • Dimensions: 4 x 5
    Living room
    • Description: Wood
    • Level: Main
    • Area: 143 Square Feet
    • Dimensions: 13 x 11
    Recreation room
    • Description: Carpet
    • Level: Lower
    • Area: 180 Square Feet
    • Dimensions: 12 x 15
    Study
    • Description: Carpet
    • Level: Upper
    • Area: 121 Square Feet
    • Dimensions: 11 x 11
    Heating
    • Forced Air
    Cooling
    • Ceiling Fan(s)
    Appliances
    • Included: Electric Range, Dishwasher, Refrigerator, Bar Fridge, Washer, Dryer, Microwave, Disposal
    • Laundry: Washer/Dryer Hookup
    Features
    • Eat-in Kitchen, Separate Dining Room, Cathedral Ceiling(s), Open Floorplan, Walk-In Closet(s), Wet Bar
    • Flooring: Wood
    • Windows: Skylight(s), Window Coverings
    • Basement: Partial,Partially Finished,Crawl Space,Built-In Radon
    • Has fireplace: Yes
    • Fireplace features: Gas, Living Room
    Interior area
    • Total structure area: 2,327
    • Total interior livable area: 3,335 sqft
    • Finished area above ground: 2,327

    Property

    Parking
    • Total spaces: 3
    • Parking features: Garage Door Opener, Heated Garage, Oversized
    • Attached garage spaces: 3
    • Details: Attached
    Features
    • Levels: Two
    • Stories: 2
    • Patio & porch: Patio, Deck
    • Exterior features: Sprinkler System
    • Spa features: Heated
    • Fencing: Fenced,Vinyl
    • Has view: Yes
    • View description: Hills
    Lot
    • Size: 7,984 sqft
    • Features: Evergreen Trees, Deciduous Trees, Level, Abuts Private Open Space, Paved, Curbs, Sidewalks, Fire Hydrant within 500 Feet
    Details
    • Parcel number: R0143222
    • Zoning: Res
    • Special conditions: Private Owner

    Construction

    Type & style
    • Home type: SingleFamily
    • Architectural style: Contemporary
    • Property subtype: Single Family Residence
    Materials
    • Frame, Composition
    • Roof: Composition
    Condition
    • New construction: No
    • Year built: 2000

    Utilities & green energy

    • Sewer: Public Sewer
    • Water: City
    • Utilities for property: Natural Gas Available, Electricity Available, Cable Available
    Green energy
    • Energy efficient items: Windows

    Community & neighborhood

    Community
    • Community features: Playground, Park
    Location
    • Region: Longmont
    • Subdivision: Meadowview Flg 7

    HOA & financial

    HOA
    • Has HOA: Yes
    • HOA fee: $80 monthly
    • Services included: Common Amenities, Management
    • Association name: Homestead Management
    • Association phone: 303-457-1444

    Other

    Other facts
    • Listing terms: Cash,Conventional
    • Road surface type: Asphalt

    Price history

    DateEventPrice
    6/28/2024Sold$925,000$277/sqft
    Source: IRES as distributed by MLS GRID #1010517 Report a problem
    6/3/2024Pending sale$925,000$277/sqft
    Source: REcolorado as distributed by MLS GRID #IR1010517 Report a problem
    5/30/2024Listed for sale$925,000+51.6%$277/sqft
    Source: IRES as distributed by MLS GRID #1010517 Report a problem
    5/10/2017Sold$610,000+1.7%$183/sqft
    Source: Public Record Report a problem
    4/12/2017Listed for sale$600,000+55.8%$180/sqft
    Source: TRELORA #1773332 Report a problem
    8/30/2001Sold$385,000+11.7%$115/sqft
    Source: Public Record Report a problem
    12/4/2000Sold$344,574$103/sqft
    Source: Public Record Report a problem

    Public tax history

    YearProperty taxesTax assessment
    2025$5,517 +1.4%$60,869 -0.8%
    2024$5,442 +17.1%$61,358 -1%
    2023$4,648 -1.3%$61,954 +31.9%
    2022$4,708 +9.7%$46,968 -2.8%
    2021$4,290 $48,320 +9.4%
    2020$4,290 +20.5%$44,166
    2019$3,560 $44,166 +17.9%
    2018$3,560 $37,476 -9.5%
    2017$3,560 +8.6%$41,431 +20.8%
    2016$3,278 +4.9%$34,299 +15.1%
    2015$3,124 +12.2%$29,810
    2014$2,784 +5.3%$29,810
    2013$2,643 +6.8%$29,810 +4.6%
    2012$2,475 -6.3%$28,497
    2011$2,642 +1.8%--
    2010$2,595 -11.3%$30,690
    2009$2,927 +20.8%$30,690 -19.3%
    2008$2,423 -2.1%$38,050 +8.4%
    2007$2,475 -4.1%$35,110 -1.1%
    2006$2,582 -0.3%$35,500
    2005$2,591 +1.6%$35,500 -0.6%
    2004$2,550 +3.3%$35,700
    2003$2,469 +1.6%$35,700 +25%
    2002$2,430 $28,570 -90.8%
    2001-- $312,200

    Find assessor info on the county website

    Neighborhood: 80503

    Nearby schools

    GreatSchools rating
    Schools provided by the listing agent
    • Elementary: Eagle Crest
    • Middle: Altona
    • High: Silver Creek

    Source: IRES as distributed by MLS GRID. This data may not be complete. We recommend contacting the local school district to confirm school assignments for this home.

    Get a cash offer in 3 minutes
    Find out how much your home could sell for in as little as 3 minutes with a no-obligation cash offer.
    Estimated market value
    $933,700
    Get a cash offer in 3 minutes
    Find out how much your home could sell for in as little as 3 minutes with a no-obligation cash offer.
    Estimated market value
    $933,700