Skip main navigation
Off market
Street View
  • $938,700

    802 Bittersweet Ln, Longmont, CO 80503

    4beds
    4,044sqft
    SingleFamily
    Built in 1999
    7,413 Square Feet Lot
    $938,700 Zestimate®
    $232/sqft
    $3,959 Estimated rent

    Home value

    $938,700

    $882,000 - $1.00M

    $3,959/mo

    Zestimate® history
    Loading
    Loading...

    Owner options

    List your home for rent

    $3,959/mo

    Rent Zestimate®

    Find your next renter with Zillow Rental Manager. Plus, with online applications, you can quickly screen prospective tenants – for free.

    Learn more

    $3,959/mo

    Rent Zestimate®

    Refinance and save

    $5,520/mo

    Est. payment

    Refinancing to a lower rate could help reduce your monthly payments and save thousands over the life of the loan.

    See today's rates

    $5,520/mo

    Est. payment

    Explore your selling options

    Work with a Zillow partner agent

    Leverage their expertise and Zillow's premium Showcase listings to get your home seen by more buyers.

    Get started

    List with your own agent

    Get your home in front of millions of buyers by listing it on Zillow.

    Learn how to do it

    Sell it yourself

    Take full control of how buyers see your home on Zillow by listing For Sale by Owner (FSBO).

    List your home

    What's special

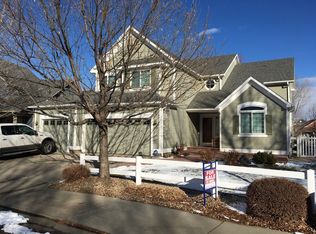
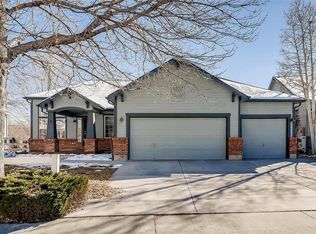
    Beautifully updated home in highly sought after neighborhood that backs to community trails, a playground and open space. Enter the home through a beautiful foyer with updated lighting and you will see a grand staircase and large open family and living rooms equipped with remote controlled lighting and fans. A beautifully remodeled fireplace on the main level is surrounded in stone and has a tile inlay on the floor. The living room is open to a large kitchen with brand new granite counter tops and undercount sink and has a pantry and eat-in area along with bar seating at the island. The formal dining room has a sliding glass door that allows you to open up to the outdoor deck to enjoy meals outside. There is a large laundry room with utility sink on the main level. Upstairs, there are 2 large secondary bedrooms with a bathroom that has 2 sinks and separate room for the bathtub/shower. The Master has hardwood floors, a large separate retreat and a five piece master bath with jetted tub. The master closet is a large walk-in closet. The basement is versatile and can be used as an entertainment space with separate home theater or an in-law suite. It is easy to enjoy the basement with the wet bar, natural light and high ceilings. There is already a radon mitigation system. Home has many smart features (thermostat, CO2 detectors, lighting, garage doors and sprinklers) and has brand new carpet throughout. The yard has a many fruit trees and a small strawberry patch in the front yard. There is a small garden that gets great sun! Come see this amazing house!

    This property is off market, which means it's not currently listed for sale or rent on Zillow. This may be different from what's available on other websites or public sources.

    Facts & features

    Interior

    Bedrooms & bathrooms
    • Bedrooms: 4
    • Bathrooms: 4
    • Full bathrooms: 3
    • 1/2 bathrooms: 1
    Heating
    • Forced air
    Cooling
    • Central
    Appliances
    • Included: Dishwasher, Dryer, Garbage disposal, Microwave, Washer
    • Laundry: In Unit, Sink
    Features
    • Ceiling Fan(s), Wet Bar, Kitchen Island, Pantry, Walk-In Closet(s), Vaulted Ceiling(s), Granite Counters, Breakfast Nook, Smart Thermostat, Entrance Foyer, In-Law Floorplan, Open Floorplan, Master Suite, Five Piece Bath, Smart Lights, Smart Ceiling Fan, Synthetic Counters
    • Flooring: Tile, Carpet, Hardwood
    • Windows: Double Pane Windows, Window Coverings
    • Basement: Finished
    • Has fireplace: Yes
    • Fireplace features: Family Room, Master Bedroom
    Interior area
    • Total interior livable area: 4,044 sqft
    • Finished area below ground: 1153.00

    Property

    Parking
    • Total spaces: 3
    • Parking features: Garage - Attached
    Features
    • Patio & porch: Deck
    • Exterior features: Shingle, Wood
    • Has spa: Yes
    • Spa features: Bath
    Lot
    • Size: 7,413 sqft
    Details
    • Parcel number: 131507442005

    Construction

    Type & style
    • Home type: SingleFamily
    • Architectural style: Contemporary
    Materials
    • Frame
    • Roof: Asphalt
    Condition
    • Year built: 1999

    Utilities & green energy

    • Sewer: Public Sewer
    • Water: Public
    Green energy
    • Energy efficient items: Thermostat

    Community & neighborhood

    Security
    • Security features: Carbon Monoxide Detector(s), Radon Mitigation System, Video Doorbell
    Location
    • Region: Longmont

    HOA & financial

    HOA
    • Has HOA: Yes
    • HOA fee: $65 monthly

    Other

    Other facts
    • Flooring: Wood, Carpet, Tile
    • Sewer: Public Sewer
    • WaterSource: Public
    • Heating: Forced Air
    • Appliances: Dishwasher, Disposal, Dryer, Microwave, Washer, Cooktop, Electric Water Heater
    • AssociationYN: true
    • FireplaceYN: true
    • InteriorFeatures: Ceiling Fan(s), Wet Bar, Kitchen Island, Pantry, Walk-In Closet(s), Vaulted Ceiling(s), Granite Counters, Breakfast Nook, Smart Thermostat, Entrance Foyer, In-Law Floorplan, Open Floorplan, Master Suite, Five Piece Bath, Smart Lights, Smart Ceiling Fan, Synthetic Counters
    • Basement: Finished, Sump Pump
    • GarageYN: true
    • AttachedGarageYN: true
    • SpaYN: true
    • HeatingYN: true
    • PatioAndPorchFeatures: Deck
    • CoolingYN: true
    • RoomsTotal: 15
    • FireplacesTotal: 2
    • ConstructionMaterials: Frame
    • WindowFeatures: Double Pane Windows, Window Coverings
    • FireplaceFeatures: Family Room, Master Bedroom
    • ArchitecturalStyle: Contemporary
    • RentIncludes: Water
    • CoveredSpaces: 3
    • GreenEnergyEfficient: Thermostat
    • Cooling: Central Air
    • StructureType: House
    • SpaFeatures: Bath
    • SecurityFeatures: Carbon Monoxide Detector(s), Radon Mitigation System, Video Doorbell
    • LaundryFeatures: In Unit, Sink
    • BelowGradeFinishedArea: 1153.00
    • ExteriorFeatures: Rain Gutters
    • Roof: Architectural Shingles
    • MlsStatus: Pending

    Price history

    DateEventPrice
    9/22/2020Sold$710,000-1.4%$176/sqft
    Source: Public Record Report a problem
    8/23/2020Pending sale$720,000$178/sqft
    Source: Ihomes Colorado #5434469 Report a problem
    8/21/2020Listed for sale$720,000+50%$178/sqft
    Source: Ihomes Colorado #5434469 Report a problem
    10/29/2015Sold$479,900$119/sqft
    Source: IRES as distributed by MLS GRID #773999 Report a problem
    9/3/2015Listed for sale$479,900+31.5%$119/sqft
    Source: RE/MAX of Boulder, Inc #773999 Report a problem
    5/19/2000Sold$365,043$90/sqft
    Source: Public Record Report a problem

    Public tax history

    YearProperty taxesTax assessment
    2025$5,935 +1.4%$61,463 -6.5%
    2024$5,854 +17.5%$65,727 -1%
    2023$4,981 +3.2%$66,364 +31.8%
    2022$4,829 +28.6%$50,339 +1.6%
    2021$3,754 $49,557 +8.2%
    2020$3,754 +20.7%$45,796
    2019$3,110 $45,796 +14.7%
    2018$3,110 $39,938 -9.5%
    2017$3,110 +21.9%$44,154 +27.4%
    2016$2,551 -19.2%$34,650 +13.9%
    2015$3,156 +11.1%$30,415
    2014$2,841 +6.3%$30,415
    2013$2,673 +6.8%$30,415 +5.6%
    2012$2,503 -5.8%$28,815
    2011$2,656 +1.8%--
    2010$2,608 -8.7%$30,850
    2009$2,857 +11.5%$30,850 -16.9%
    2008$2,563 -4.4%$37,140
    2007$2,682 -4.1%$37,140 -3.5%
    2006$2,798 +1.3%$38,470
    2005$2,762 +1.6%$38,470 +1.1%
    2004$2,718 -6.2%$38,060
    2003$2,897 +1.6%$38,060 +13.5%
    2002$2,851 $33,520 -90.8%
    2001-- $366,300

    Find assessor info on the county website

    Neighborhood: 80503

    Nearby schools

    GreatSchools rating
    Schools provided by the listing agent
    • Elementary: Eagle Crest
    • Middle: Altona
    • High: Silver Creek
    • District: St. Vrain Valley RE-1J

    Source: The MLS. This data may not be complete. We recommend contacting the local school district to confirm school assignments for this home.

    Get a cash offer in 3 minutes
    Find out how much your home could sell for in as little as 3 minutes with a no-obligation cash offer.
    Estimated market value
    $938,700
    Get a cash offer in 3 minutes
    Find out how much your home could sell for in as little as 3 minutes with a no-obligation cash offer.
    Estimated market value
    $938,700