Skip main navigation
Closed
  • $221,000

    4124 Tannybrooke Ln NW #16A, Canton, OH 44718

    2beds
    1,081sqft
    Condominium
    Built in 2001
    -- sqft lot
    $221,600 Zestimate®
    $204/sqft
    $1,490 Estimated rent

    Home value

    $221,600

    $211,000 - $233,000

    $1,490/mo

    Zestimate® history
    Loading
    Loading...

    Owner options

    List your home for rent

    $1,490/mo

    Rent Zestimate®

    Find your next renter with Zillow Rental Manager. Plus, with online applications, you can quickly screen prospective tenants – for free.

    Learn more

    $1,490/mo

    Rent Zestimate®

    Refinance and save

    $1,783/mo

    Est. payment

    Refinancing to a lower rate could help reduce your monthly payments and save thousands over the life of the loan.

    See today's rates

    $1,783/mo

    Est. payment

    Explore your selling options

    Work with a Zillow partner agent

    Leverage their expertise and Zillow's premium Showcase listings to get your home seen by more buyers.

    Get started

    List with your own agent

    Get your home in front of millions of buyers by listing it on Zillow.

    Learn how to do it

    Sell it yourself

    Take full control of how buyers see your home on Zillow by listing For Sale by Owner (FSBO).

    List your home

    What's special

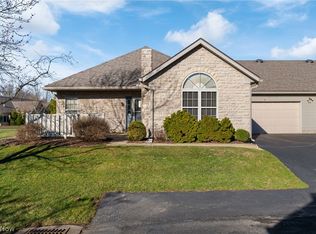
    This is the one you’ve been waiting for! Say “goodbye” to maintenance and yard work and “hello” to peace and relaxation at this gorgeous ranch-style condo in the desirable Tannybrooke community. Enjoy privacy and a sense of seclusion in this quiet neighborhood, while still being just minutes from endless shopping, dining, and entertainment in the heart of Belden Village. Warm weather is finally here, and the private patio with beautiful landscaping all around is the perfect place to take advantage of it. This condo just underwent a total transformation to create a luxurious and spa-like oasis for its new owners. Step inside to find a bright & airy atmosphere, featuring an open-concept floor plan with cathedral ceilings, slat panel accent walls, and eye-catching light fixtures all throughout. The great room includes a gas fireplace, waterfall feature, and a dry bar. The kitchen features brand new stainless steel appliances, a dedicated coffee bar, modern two-tone cabinets, custom tile backsplash, and new recessed lighting. First-floor laundry is conveniently tucked away right beside the kitchen. Down the hall is a remodeled full-bathroom, and 2 spacious bedrooms, including a fantastic master suite with a walk-in closet and a stunning private bathroom that looks like it came straight out of a 5-Star hotel. And to top it all off, this condo boasts a large 2-car garage with plenty of additional storage in the attic above. The furnace and water heater are also brand new! This condo truly offers single-floor living at its finest, and you won’t want to miss it. Come experience a low-maintenance lifestyle and spend more time enjoying the moments that matter most. Call today to schedule your private showing!

    Zillow last checked:

    Listing updated:

    Listed by:

    Luke Schmidt Luke@BuyStark.com330-491-7965,

    Berkshire Hathaway HomeServices Professional Realty

    Bought with:

    Ginger E Kuhn, 2005016815

    Keller Williams Legacy Group Realty

    Joel Gladysz, 2022004873

    Keller Williams Legacy Group Realty

    Source: MLS Now,MLS#: 5115235MLS LogoOriginating MLS: Stark Trumbull Area REALTORS

    Facts & features

    Interior

    Bedrooms & bathrooms
    • Bedrooms: 2
    • Bathrooms: 2
    • Full bathrooms: 2
    • Main level bathrooms: 2
    • Main level bedrooms: 2
    Primary bedroom
    • Description: Flooring: Luxury Vinyl Tile
    • Level: First
    • Dimensions: 14 x 14
    Bedroom
    • Description: Flooring: Luxury Vinyl Tile
    • Level: First
    • Dimensions: 12 x 16
    Primary bathroom
    • Description: Flooring: Linoleum
    • Level: First
    • Dimensions: 8 x 8
    Bathroom
    • Description: Flooring: Linoleum
    • Level: First
    • Dimensions: 8 x 6
    Entry foyer
    • Description: Flooring: Ceramic Tile
    • Level: First
    • Dimensions: 7 x 5
    Great room
    • Description: Flooring: Luxury Vinyl Tile
    • Features: Fireplace
    • Level: First
    • Dimensions: 14 x 30
    Kitchen
    • Description: Flooring: Linoleum
    • Level: First
    • Dimensions: 9 x 14
    Heating
    • Forced Air, Fireplace(s), Gas
    Cooling
    • Central Air, Ceiling Fan(s)
    Appliances
    • Included: Dishwasher, Disposal, Microwave, Range, Refrigerator, Water Softener
    • Laundry: In Kitchen, Main Level
    Features
    • Ceiling Fan(s), Cathedral Ceiling(s), Dry Bar, Laminate Counters, Open Floorplan, Recessed Lighting, Vaulted Ceiling(s), Walk-In Closet(s)
    • Windows: Blinds, Double Pane Windows, Drapes, Window Treatments
    • Basement: None
    • Number of fireplaces: 1
    • Fireplace features: Gas Log, Great Room, Gas
    Interior area
    • Total structure area: 1,081
    • Total interior livable area: 1,081 sqft
    • Finished area above ground: 1,081

    Property

    Parking
    • Total spaces: 2
    • Parking features: Attached, Concrete, Garage, Garage Door Opener
    • Attached garage spaces: 2
    Features
    • Levels: One
    • Stories: 1
    • Patio & porch: Patio
    Details
    • Parcel number: 05218528
    • Special conditions: Standard

    Construction

    Type & style
    • Home type: Condo
    • Architectural style: Ranch
    • Property subtype: Condominium
    • Attached to another structure: Yes
    Materials
    • Stone, Vinyl Siding
    • Roof: Asphalt
    Condition
    • Year built: 2001

    Utilities & green energy

    • Sewer: Public Sewer
    • Water: Public

    Community & HOA

    Community
    • Security: Smoke Detector(s)
    • Subdivision: Tannybrooke Condos
    HOA
    • Has HOA: Yes
    • Services included: Association Management, Insurance, Maintenance Grounds, Maintenance Structure, Reserve Fund, Snow Removal, Trash
    • HOA fee: $285 monthly
    • HOA name: Tannybrooke
    Location
    • Region: Canton

    Financial & listing details

    • Price per square foot: $204/sqft
    • Tax assessed value: $166,600
    • Annual tax amount: $2,216
    • Date on market: 4/18/2025
    • Cumulative days on market: 63 days
    • Listing terms: Cash,Conventional

    Price history

    DateEventPrice
    6/23/2025Pending sale$227,900+3.1%$211/sqft
    Source: MLS Now #5115235 Report a problem
    6/20/2025Sold$221,000-3%$204/sqft
    Source: MLS Now #5115235 Report a problem
    5/20/2025Contingent$227,900$211/sqft
    Source: MLS Now #5115235 Report a problem
    5/14/2025Price change$227,900-0.9%$211/sqft
    Source: MLS Now #5115235 Report a problem
    5/2/2025Price change$229,900-2.1%$213/sqft
    Source: MLS Now #5115235 Report a problem
    4/18/2025Listed for sale$234,900+102.5%$217/sqft
    Source: MLS Now #5115235 Report a problem
    1/25/2024Sold$116,000-18.3%$107/sqft
    Source: Public Record Report a problem
    12/14/2020Sold$142,000+22.4%$131/sqft
    Source: Public Record Report a problem
    7/17/2014Sold$116,000-3.3%$107/sqft
    Source: MLS Now #3623776 Report a problem
    6/11/2014Pending sale$119,900$111/sqft
    Source: Cutler Real Estate #3623776 Report a problem
    6/3/2014Listed for sale$119,900+5.2%$111/sqft
    Source: Cutler Real Estate #3623776 Report a problem
    11/12/2010Sold$114,000-18.6%$105/sqft
    Source: Public Record Report a problem
    9/1/2004Sold$140,000+13.9%$130/sqft
    Source: Public Record Report a problem
    8/6/2001Sold$122,900$114/sqft
    Source: Public Record Report a problem

    Public tax history

    YearProperty taxesTax assessment
    2024$2,219 +7.3%$58,310 +31.4%
    2023$2,068 -12.8%$44,380
    2022$2,370 +6.1%$44,380
    2021$2,234 +31.6%$44,380 +5%
    2020$1,697 $42,250
    2019$1,697 $42,250
    2018$1,697 +114.5%$42,250 +12.9%
    2017$791 -50.1%$37,420
    2016$1,585 +3.4%$37,420
    2015$1,533 $37,420 +12.1%
    2014$1,533 +132.7%$33,390
    2013$659 $33,390
    2012-- $33,390 -13.4%
    2011-- $38,570 +0.3%
    2010-- $38,470
    2009$1,475 +9.8%--
    2008$1,343 -0.8%--
    2007$1,354 -13.5%--
    2005$1,565 -0.4%--
    2004$1,572 +1%--
    2003$1,556 +4.9%--
    2002$1,484 +3126.1%--
    2001$46 +4.5%--
    2000$44 --
    Find assessor info on the county website

    Neighborhood: 44718

    Nearby schools

    GreatSchools rating
    Schools provided by the listing agent
    • District: Plain LSD - 7615

    Source: MLS Now. This data may not be complete. We recommend contacting the local school district to confirm school assignments for this home.

    Get a cash offer in 3 minutes
    Find out how much your home could sell for in as little as 3 minutes with a no-obligation cash offer.
    Estimated market value
    $221,600
    Get a cash offer in 3 minutes
    Find out how much your home could sell for in as little as 3 minutes with a no-obligation cash offer.
    Estimated market value
    $221,600