Skip main navigation
Closed
  • $230,000

    4124 Tannybrooke Ln NW #16D, Canton, OH 44718

    2beds
    1,081sqft
    Condominium
    Built in 2001
    -- sqft lot
    $223,200 Zestimate®
    $213/sqft
    $1,490 Estimated rent

    Home value

    $223,200

    $212,000 - $234,000

    $1,490/mo

    Zestimate® history
    Loading
    Loading...

    Owner options

    List your home for rent

    $1,490/mo

    Rent Zestimate®

    Find your next renter with Zillow Rental Manager. Plus, with online applications, you can quickly screen prospective tenants – for free.

    Learn more

    $1,490/mo

    Rent Zestimate®

    Refinance and save

    $1,834/mo

    Est. payment

    Refinancing to a lower rate could help reduce your monthly payments and save thousands over the life of the loan.

    See today's rates

    $1,834/mo

    Est. payment

    Explore your selling options

    Work with a Zillow partner agent

    Leverage their expertise and Zillow's premium Showcase listings to get your home seen by more buyers.

    Get started

    List with your own agent

    Get your home in front of millions of buyers by listing it on Zillow.

    Learn how to do it

    Sell it yourself

    Take full control of how buyers see your home on Zillow by listing For Sale by Owner (FSBO).

    List your home

    What's special

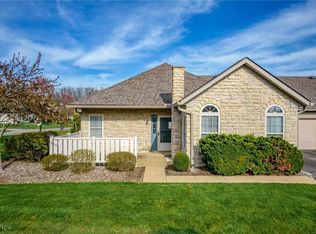
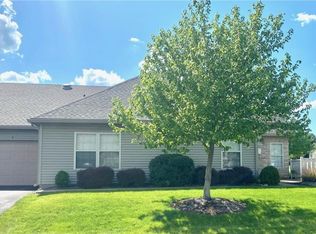
    This bright, charming condominium near Belden Village features a great view. Deer and turkeys are frequently seen strolling by or in the permanent green space past the patio. Freshly painted throughout, with 2 bedrooms and 2 full bathrooms. From the private patio you walk into the foyer and then the open living room/dining area with so much natural light. The kitchen has all appliances with plenty of cabinetry, and a utility closet with washer and dryer. The primary bedroom with new carpet has a walk-in closet, attached bathroom, and a linen closet. The 2nd bedroom also has new carpet and a double closet with shelving. A 2nd full bathroom has a step-in shower. There is a 2 car garage with pull down stairs to the attic for extra storage. This condo has been well maintained by the original owner. Central air replaced in 2022, dishwasher 2018, hot water tank Dec 2025, range is several years old. Roofs were replaced in Tannybrooke about 5-6 years ago. Don't miss your chance to live in this lovely community!

    Zillow last checked:

    Listing updated:

    Listed by:

    Annette M Hexamer 330-844-2968 ahexamer@cutlerhomes.com,

    Cutler Real Estate

    Bought with:

    Mark Bartuseck, 2005008475

    RE/MAX Crossroads Properties

    Source: MLS Now,MLS#: 5192472MLS LogoOriginating MLS: Stark Trumbull Area REALTORS

    Facts & features

    Interior

    Bedrooms & bathrooms
    • Bedrooms: 2
    • Bathrooms: 2
    • Full bathrooms: 2
    • Main level bathrooms: 2
    • Main level bedrooms: 2
    Primary bedroom
    • Description: Flooring: Carpet
    • Level: First
    • Dimensions: 14 x 14
    Bedroom
    • Description: Flooring: Carpet
    • Level: First
    • Dimensions: 12 x 15
    Primary bathroom
    • Level: First
    Bathroom
    • Level: First
    Dining room
    • Description: Flooring: Carpet
    • Level: First
    • Dimensions: 11 x 15
    Entry foyer
    • Description: Flooring: Tile
    • Level: First
    • Dimensions: 8 x 5
    Kitchen
    • Description: Flooring: Luxury Vinyl Tile
    • Level: First
    • Dimensions: 9 x 14
    Laundry
    • Description: Laundry/Utility closet,Flooring: Luxury Vinyl Tile
    • Level: First
    Living room
    • Description: Flooring: Carpet
    • Level: First
    • Dimensions: 13 x 12
    Heating
    • Forced Air, Gas
    Cooling
    • Central Air
    Appliances
    • Included: Dryer, Dishwasher, Disposal, Microwave, Range, Refrigerator, Water Softener, Washer
    • Laundry: Washer Hookup, Electric Dryer Hookup, Laundry Closet, Main Level
    Features
    • Breakfast Bar, Walk-In Closet(s)
    • Has basement: No
    • Number of fireplaces: 1
    • Fireplace features: Zero Clearance
    Interior area
    • Total structure area: 1,081
    • Total interior livable area: 1,081 sqft
    • Finished area above ground: 1,081

    Property

    Parking
    • Total spaces: 2
    • Parking features: Attached, Electricity, Garage, Garage Door Opener, Water Available
    • Attached garage spaces: 2
    Features
    • Levels: One
    • Stories: 1
    • Patio & porch: Patio
    • Fencing: Partial
    Details
    • Parcel number: 05218531
    • Special conditions: Estate

    Construction

    Type & style
    • Home type: Condo
    • Architectural style: Ranch
    • Property subtype: Condominium
    Materials
    • Stone Veneer, Vinyl Siding
    • Foundation: Slab
    • Roof: Asphalt,Fiberglass
    Condition
    • Year built: 2001

    Utilities & green energy

    • Sewer: Public Sewer
    • Water: Public

    Community & HOA

    HOA
    • Has HOA: No
    • Services included: Association Management, Insurance, Maintenance Grounds, Maintenance Structure, Reserve Fund, Snow Removal, Trash
    • HOA fee: $290 monthly
    Location
    • Region: Canton

    Financial & listing details

    • Price per square foot: $213/sqft
    • Tax assessed value: $166,600
    • Annual tax amount: $1,933
    • Date on market: 3/11/2026
    • Cumulative days on market: 5 days
    • Listing terms: Cash,Conventional

    Price history

    DateEventPrice
    4/15/2026Sold$230,000+2.2%$213/sqft
    Source: MLS Now #5192472 Report a problem
    3/16/2026Pending sale$225,000$208/sqft
    Source: MLS Now #5192472 Report a problem
    3/11/2026Listed for sale$225,000+83.1%$208/sqft
    Source: MLS Now #5192472 Report a problem
    7/25/2001Sold$122,900$114/sqft
    Source: Public Record Report a problem

    Public tax history

    YearProperty taxesTax assessment
    2024$1,846 +12.5%$58,310 +31.4%
    2023$1,641 -1.7%$44,380
    2022$1,670 -0.4%$44,380
    2021$1,678 -1.2%$44,380 +5%
    2020$1,697 +340.6%$42,250
    2019$385 $42,250
    2018$385 +24.2%$42,250 +12.9%
    2017$310 -7.2%$37,420
    2016$334 -11.4%$37,420
    2015$377 $37,420 +12.1%
    2014$377 +188.4%$33,390
    2013$131 $33,390
    2012-- $33,390 -13.4%
    2011-- $38,570 +0.3%
    2010-- $38,470
    2009$1,475 +9.8%--
    2008$1,343 -0.8%--
    2007$1,354 -13.5%--
    2005$1,565 -2.5%--
    2004$1,605 +1%--
    2003$1,589 +5%--
    2002$1,514 +3191.3%--
    2001$46 +4.5%--
    2000$44 --
    Find assessor info on the county website

    Neighborhood: 44718

    Nearby schools

    GreatSchools rating
    Schools provided by the listing agent
    • District: Plain LSD - 7615

    Source: MLS Now. This data may not be complete. We recommend contacting the local school district to confirm school assignments for this home.

    Get a cash offer in 3 minutes
    Find out how much your home could sell for in as little as 3 minutes with a no-obligation cash offer.
    Estimated market value
    $223,200
    Get a cash offer in 3 minutes
    Find out how much your home could sell for in as little as 3 minutes with a no-obligation cash offer.
    Estimated market value
    $223,200