Welcome to your dream home in the heart of Virginia Park, South Tampa! Located within the highly sought-after Plant High School and Mabry Elementary School district, this custom-built home, constructed in 2017, spans 3114 sq ft of luxury & comfort. Situated on a corner lot and only a few blocks from Friendship Park, this residence features 4 bedrooms, 3.5 bathrooms, and a versatile flex room. The home is adorned with stunning wood floors (downstairs, upstairs, & stairwell), tall ceilings, crown molding, neutral paint colors, and beautiful finishes throughout. Additionally, the home's generator system controls the home during power outages, providing continuous comfort and peace of mind. As you enter through the front door, you're greeted by a charming foyer leading to an open floor plan where the kitchen, living room, & dining area all flow together seamlessly, offering the perfect setting to entertain guests. The spacious kitchen offers a gas stove, a large cooking island, plenty of counter space, a walk-in pantry, a wine refrigerator, and stunning finishes throughout. Enjoy meals at the bar seating by the island or in the elegant dining room area. French doors from the living area open to a covered patio and fully fenced backyard, ideal for outdoor entertaining and relaxation. The first floor also features a versatile flex room with French doors, ideal for use as a study, sitting room, or playroom, complemented by a convenient half bath nearby. Upstairs, you'll find a cozy loft area alongside the 4 bedrooms. The primary bedroom is a serene retreat with his and hers walk-in closets and a spacious en-suite bathroom, complete with dual vanities, a glass-enclosed shower, a garden tub, and plenty of cabinet space for storage. Two additional bedrooms upstairs share a Jack & Jill bathroom, while the third bedroom enjoys its own en suite bathroom, providing privacy & comfort for family members & guests. This one-of-a-kind home offers prime location and outstanding features - don't miss out on experiencing the best of South Tampa living!
Sold for $1,240,000
$1,240,000
4124 W OBISPO STREET, TAMPA, FL 33629
4beds
3,114sqft
Single Family Residence
Built in 2017
5,000 Square Feet Lot
$1,334,300 Zestimate®
$398/sqft
$7,546 Estimated rent
Home value
$1,334,300
$1.25M - $1.41M
$7,546/mo
Zestimate® history
Owner options
List your home for rent
$7,546/mo
Rent Zestimate®
Find your next renter with Zillow Rental Manager. Plus, with online applications, you can quickly screen prospective tenants – for free.
$7,546/mo
Rent Zestimate®
Refinance and save
$8,588/mo
Est. payment
Refinancing to a lower rate could help reduce your monthly payments and save thousands over the life of the loan.
$8,588/mo
Est. payment
Explore your selling options
Work with a Zillow partner agent
Leverage their expertise and Zillow's premium Showcase listings to get your home seen by more buyers.
Get startedList with your own agent
Get your home in front of millions of buyers by listing it on Zillow.
Learn how to do itSell it yourself
Take full control of how buyers see your home on Zillow by listing For Sale by Owner (FSBO).
List your homeWhat's special
Zillow last checked:
Listing updated:
Listed by:
Robbie Henderson, III 813-875-3700,
KELLER WILLIAMS SOUTH TAMPA 813-875-3700,
Travis Bell 813-786-7787,
KELLER WILLIAMS SOUTH TAMPA
Bought with:
Molly Nye, 3101992
CENTURY 21 BILL NYE REALTY
Source: Stellar MLS,MLS#: T3540503 Originating MLS: Pinellas Suncoast
Originating MLS: Pinellas Suncoast
Facts & features
Interior
Bedrooms & bathrooms
- Bedrooms: 4
- Bathrooms: 4
- Full bathrooms: 3
- 1/2 bathrooms: 1
Primary bedroom
- Features: En Suite Bathroom, Dual Closets
- Level: Second
Bedroom 2
- Features: En Suite Bathroom, Built-in Closet
- Level: Second
Bedroom 3
- Features: Built-in Closet
- Level: Second
Bedroom 4
- Features: Built-in Closet
- Level: Second
Primary bathroom
- Features: Dual Sinks, Garden Bath
- Level: Second
Bathroom 1
- Level: First
Bathroom 2
- Level: Second
Bathroom 3
- Features: Jack & Jill Bathroom
- Level: Second
Den
- Level: First
Kitchen
- Features: Kitchen Island, Pantry
- Level: First
Living room
- Level: First
Loft
- Level: Second
Heating
- Central
Cooling
- Central Air
Appliances
- Included: Dishwasher, Microwave, Range, Refrigerator
- Laundry: Laundry Room
Features
- Ceiling Fan(s), Crown Molding, Eating Space In Kitchen, High Ceilings, Open Floorplan, PrimaryBedroom Upstairs, Walk-In Closet(s)
- Flooring: Hardwood
- Doors: French Doors
- Has fireplace: No
Interior area
- Total structure area: 3,747
- Total interior livable area: 3,114 sqft
Property
Parking
- Total spaces: 2
- Parking features: Driveway
- Attached garage spaces: 2
- Has uncovered spaces: Yes
Features
- Levels: Two
- Stories: 2
- Patio & porch: Covered, Rear Porch
Lot
- Size: 5,000 Square Feet
- Dimensions: 50 x 100
Details
- Parcel number: A3329183TR00003000012.0
- Zoning: RS-60
- Special conditions: None
Construction
Type & style
- Home type: SingleFamily
- Property subtype: Single Family Residence
Materials
- Block, Wood Frame
- Foundation: Slab
- Roof: Tile
Condition
- New construction: No
- Year built: 2017
Utilities & green energy
- Sewer: Public Sewer
- Water: Public
- Utilities for property: Cable Connected, Electricity Connected, Sewer Connected, Water Connected
Community & HOA
Community
- Pet fee: $0 monthly
- Subdivision: MARYLAND MANOR REV
HOA
- Has HOA: No
Location
- Region: Tampa
Financial & listing details
- Price per square foot: $398/sqft
- Tax assessed value: $976,322
- Annual tax amount: $8,255
- Date on market: 7/12/2024
- Cumulative days on market: 24 days
- Ownership: Fee Simple
- Total actual rent: 0
- Electric utility on property: Yes
- Road surface type: Paved
Price history
| Date | Event | Price |
|---|---|---|
| 9/9/2024 | Sold | $1,240,000-0.8%$398/sqft |
Source:  Stellar MLS #T3540503 Report a problem Stellar MLS #T3540503 Report a problem | ||
| 8/6/2024 | Pending sale | $1,250,000$401/sqft |
Source: Stellar MLS #T3540503 Report a problem | ||
| 8/2/2024 | Price change | $1,250,000-3.8%$401/sqft |
Source: Stellar MLS #T3540503 Report a problem | ||
| 7/12/2024 | Listed for sale | $1,300,000+107.4%$417/sqft |
Source: Stellar MLS #T3540503 Report a problem | ||
| 3/24/2017 | Sold | $626,683+0.3%$201/sqft |
Source: Stellar MLS #T2800072 Report a problem | ||
| 12/22/2016 | Listing removed | $625,000$201/sqft |
Source: MOBLEY REALTY, INC. #T2800072 Report a problem | ||
| 9/29/2016 | Price change | $625,000-1.6%$201/sqft |
Source: MOBLEY REALTY, INC. #T2800072 Report a problem | ||
| 9/17/2016 | Price change | $635,000+1.2%$204/sqft |
Source: MOBLEY REALTY, INC. #T2800072 Report a problem | ||
| 8/27/2016 | Price change | $627,500-0.4%$202/sqft |
Source: MOBLEY REALTY, INC. #T2800072 Report a problem | ||
| 6/7/2016 | Price change | $630,000+0.8%$202/sqft |
Source: MOBLEY REALTY, INC. #T2800072 Report a problem | ||
| 5/12/2016 | Price change | $625,000-0.8%$201/sqft |
Source: MOBLEY REALTY, INC. #T2800072 Report a problem | ||
| 4/19/2016 | Price change | $630,000-1.6%$202/sqft |
Source: MOBLEY REALTY, INC. #T2800072 Report a problem | ||
| 2/2/2016 | Listed for sale | $640,000+164.5%$206/sqft |
Source: MOBLEY REALTY, INC. #T2800072 Report a problem | ||
| 1/29/2016 | Sold | $242,000-8.7%$78/sqft |
Source: Stellar MLS #T2789388 Report a problem | ||
| 12/3/2015 | Price change | $265,000-11.4%$85/sqft |
Source: MARK IT REALTY GROUP INC #T2789388 Report a problem | ||
| 11/27/2015 | Price change | $299,000-8%$96/sqft |
Source: MARK IT REALTY GROUP INC #T2789388 Report a problem | ||
| 11/18/2015 | Listed for sale | $325,000$104/sqft |
Source: MARK IT REALTY GROUP INC #T2789388 Report a problem | ||
Public tax history
| Year | Property taxes | Tax assessment |
|---|---|---|
| 2025 | $18,701 +121.1% | $976,322 +104.3% |
| 2024 | $8,457 +2.4% | $477,993 +3% |
| 2023 | $8,256 +2.6% | $464,071 +3% |
| 2022 | $8,045 +1.1% | $450,554 +3% |
| 2021 | $7,955 +0.9% | $437,431 +1.4% |
| 2020 | $7,884 +1.7% | $431,392 +2.3% |
| 2019 | $7,751 | $421,693 +1.9% |
| 2018 | $7,751 +0.6% | $413,830 +203.2% |
| 2017 | $7,704 +174.6% | $136,500 -27.3% |
| 2016 | $2,806 -29.2% | $187,868 +13.6% |
| 2015 | $3,965 +176% | $165,364 +52.9% |
| 2014 | $1,436 +0.2% | $108,125 +1.5% |
| 2013 | $1,433 +1.5% | $106,527 +1.7% |
| 2012 | $1,412 +4.6% | $104,746 +3% |
| 2011 | $1,350 +3.6% | $101,695 +1.5% |
| 2010 | $1,302 +3.8% | $100,192 +2.7% |
| 2009 | $1,254 -0.3% | $97,558 +0.1% |
| 2008 | $1,259 -17.6% | $97,461 +3% |
| 2007 | $1,527 -5.3% | $94,622 +2.5% |
| 2006 | $1,613 +1.1% | $92,314 +3% |
| 2005 | $1,595 | $89,625 +3% |
| 2004 | -- | $87,015 +1.9% |
| 2003 | -- | $85,393 +2.4% |
| 2002 | -- | $83,392 +1.6% |
| 2001 | -- | $82,079 -15.3% |
| 2000 | $1,393 | $96,886 |
Find assessor info on the county website
Neighborhood: Virginia Park
Nearby homes
- $823,2002 bd2 ba1.7k sqft4120 W Obispo St, Tampa, FL 33629Off Market
- $592,7003 bd2 ba1.3k sqft4202 W Obispo St, Tampa, FL 33629Off Market
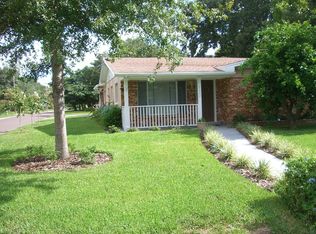
- $690,9003 bd2 ba1.6k sqft4123 W Tacon St, Tampa, FL 33629Off Market

- $869,5003 bd3 ba2.1k sqft4115 W Tacon St, Tampa, FL 33629Off Market

- $1,004,9003 bd2 ba1.8k sqft4113 W Tacon St, Tampa, FL 33629Off Market
- $563,4004 bd2 ba1.4k sqft4204 W Obispo St, Tampa, FL 33629Off Market
- $670,0003 bd2 ba1.4k sqft4125 W Obispo St, Tampa, FL 33629Sold
- $650,0003 bd2 ba1.4k sqft4118 W Obispo St, Tampa, FL 33629Sold
Nearby schools
GreatSchools rating
- 10/10Mabry Elementary SchoolGrades: PK-5Distance: 0.9 mi
- 10/10Coleman Middle SchoolGrades: 6-8Distance: 0.8 mi
- 8/10Plant High SchoolGrades: 9-12Distance: 0.8 mi
Schools provided by the listing agent
- Elementary: Dale Mabry Elementary-HB
- Middle: Coleman-HB
- High: Plant-HB
Source: Stellar MLS. This data may not be complete. We recommend contacting the local school district to confirm school assignments for this home.
Get a cash offer in 3 minutes
Find out how much your home could sell for in as little as 3 minutes with a no-obligation cash offer.
Estimated market value
$1,334,300
Get a cash offer in 3 minutes
Find out how much your home could sell for in as little as 3 minutes with a no-obligation cash offer.
Estimated market value
$1,334,300
- Florida
- Hillsborough County
- Tampa
- 33629
- Virginia Park
- 4124 W OBISPO STREET
Nearby cities
Nearby neighborhoods
Nearby zip codes
Other Tampa Topics
