High and dry in both storms of 2024 with a generator so you can enjoy AC & lights in post storm black outs. No flood insurance required. Enjoy easy living in this ONE story 3/2 concrete block charmer. Interior features include updated kitchen with cream cabinets, granite counters, stainless appliances and large pantry; new marble look porcelain tile in kitchen, dining area/family room; wood floors in foyer, living room and traffic areas; interior laundry room; security system, new AC in 2017, replacement of water supply lines, replacement of 20 amp panel in 2015, installation of 22 kc generator 2016, plus beautifully landscaped, fenced yard with paver patio, lighting, sprinkler system, subterranean bait system plus rain gutters with leaf guard. An oversized one car garage plus two separate parking pads offer storage for your golf cart, boat or RV. Remove one of the pads if you prefer more grass. Removable storm shutters for westerly and southerly exposures offer charm and storm protection. Ideal Maryland Manor location in the Mabry, Coleman, Plant district only 5 miles to both Tampa International Airport and downtown Tampa and 25 miles to the Gulf beaches. Room sizes and measurements are approximate. Seller’s September, 2025 Four point inspection is clean.
Sold for $670,000
$670,000
4125 W OBISPO STREET, TAMPA, FL 33629
3beds
1,454sqft
Single Family Residence
Built in 1976
5,000 Square Feet Lot
$658,900 Zestimate®
$461/sqft
$3,417 Estimated rent
Home value
$658,900
$606,000 - $718,000
$3,417/mo
Zestimate® history
Owner options
List your home for rent
$3,417/mo
Rent Zestimate®
Find your next renter with Zillow Rental Manager. Plus, with online applications, you can quickly screen prospective tenants – for free.
$3,417/mo
Rent Zestimate®
Refinance and save
$4,563/mo
Est. payment
Refinancing to a lower rate could help reduce your monthly payments and save thousands over the life of the loan.
$4,563/mo
Est. payment
Explore your selling options
Work with a Zillow partner agent
Leverage their expertise and Zillow's premium Showcase listings to get your home seen by more buyers.
Get startedList with your own agent
Get your home in front of millions of buyers by listing it on Zillow.
Learn how to do itSell it yourself
Take full control of how buyers see your home on Zillow by listing For Sale by Owner (FSBO).
List your homeWhat's special
Granite countersLarge pantryNew roofSecurity systemOversized one car garageTwo separate parking padsMarble look porcelain tile
Zillow last checked:
Listing updated:
Listed by:
Gail Pallardy Lykes, LLC 813-503-6972,
SMITH & ASSOCIATES REAL ESTATE 813-839-3800,
Morgan Lykes LLC 813-909-6860,
SMITH & ASSOCIATES REAL ESTATE
Bought with:
Non-Member Agent
STELLAR NON-MEMBER OFFICE
Source: Stellar MLS,MLS#: TB8386937 Originating MLS: Suncoast Tampa
Originating MLS: Suncoast Tampa
Facts & features
Interior
Bedrooms & bathrooms
- Bedrooms: 3
- Bathrooms: 2
- Full bathrooms: 2
Rooms
- Room types: Family Room, Living Room, Utility Room
Primary bedroom
- Features: Walk-In Closet(s)
- Level: First
- Area: 180 Square Feet
- Dimensions: 12x15
Bedroom 2
- Features: Built-in Closet
- Level: First
- Area: 126 Square Feet
- Dimensions: 10.5x12
Bedroom 3
- Features: Built-in Closet
- Level: First
- Area: 107.25 Square Feet
- Dimensions: 9.75x11
Primary bathroom
- Features: Built-In Shower Bench, Granite Counters
- Level: First
- Area: 50 Square Feet
- Dimensions: 5x10
Family room
- Level: First
- Area: 186.73 Square Feet
- Dimensions: 10.67x17.5
Kitchen
- Features: Granite Counters, Pantry
- Level: First
Living room
- Level: First
- Area: 247.5 Square Feet
- Dimensions: 15x16.5
Utility room
- Level: First
- Area: 40 Square Feet
- Dimensions: 5x8
Heating
- Electric, Heat Pump
Cooling
- Central Air
Appliances
- Included: Dishwasher, Disposal, Dryer, Electric Water Heater, Microwave, Range, Refrigerator, Washer
- Laundry: Inside, Laundry Room
Features
- Ceiling Fan(s), Kitchen/Family Room Combo, Living Room/Dining Room Combo, Primary Bedroom Main Floor, Solid Surface Counters, Walk-In Closet(s)
- Flooring: Ceramic Tile, Porcelain Tile, Hardwood
- Windows: Blinds, Window Treatments
- Has fireplace: No
Interior area
- Total structure area: 1,454
- Total interior livable area: 1,454 sqft
Property
Parking
- Total spaces: 1
- Parking features: Boat, Curb Parking, Driveway, Garage Door Opener, Garage Faces Side, Golf Cart Parking, Guest, Off Street, On Street, Oversized, Parking Pad, RV Access/Parking
- Attached garage spaces: 1
- Has uncovered spaces: Yes
Features
- Levels: One
- Stories: 1
- Exterior features: Garden, Irrigation System, Lighting, Rain Gutters
- Fencing: Vinyl
- Has view: Yes
- View description: City
Lot
- Size: 5,000 Square Feet
- Dimensions: 50 x 100
- Features: Corner Lot, City Lot, Landscaped
- Residential vegetation: Mature Landscaping, Oak Trees, Trees/Landscaped
Details
- Parcel number: A3329183TR00002700013.0
- Zoning: RS-60
- Special conditions: None
Construction
Type & style
- Home type: SingleFamily
- Architectural style: Cottage,Traditional
- Property subtype: Single Family Residence
Materials
- Block
- Foundation: Slab
- Roof: Shingle
Condition
- Completed
- New construction: No
- Year built: 1976
Utilities & green energy
- Sewer: Public Sewer
- Water: Public
- Utilities for property: Electricity Connected, Fire Hydrant, Natural Gas Connected, Public, Street Lights, Water Connected
Community & HOA
Community
- Features: Playground
- Security: Security System, Security System Owned, Smoke Detector(s)
- Pet fee: $0 monthly
- Subdivision: MARYLAND MANOR REV
HOA
- Has HOA: No
Location
- Region: Tampa
Financial & listing details
- Price per square foot: $461/sqft
- Tax assessed value: $420,020
- Annual tax amount: $4,749
- Date on market: 5/16/2025
- Cumulative days on market: 125 days
- Listing terms: Cash,Conventional
- Ownership: Fee Simple
- Total actual rent: 0
- Electric utility on property: Yes
- Road surface type: Asphalt, Paved
Price history
| Date | Event | Price |
|---|---|---|
| 10/1/2025 | Sold | $670,000-8.2%$461/sqft |
Source:  Stellar MLS #TB8386937 Report a problem Stellar MLS #TB8386937 Report a problem | ||
| 9/19/2025 | Pending sale | $730,000$502/sqft |
Source: Stellar MLS #TB8386937 Report a problem | ||
| 9/12/2025 | Price change | $730,000-1.4%$502/sqft |
Source: Stellar MLS #TB8386937 Report a problem | ||
| 6/10/2025 | Price change | $740,000-1.3%$509/sqft |
Source: Stellar MLS #TB8386937 Report a problem | ||
| 5/16/2025 | Listed for sale | $750,000+97.1%$516/sqft |
Source: Stellar MLS #TB8386937 Report a problem | ||
| 6/25/2015 | Sold | $380,600-2.4%$262/sqft |
Source: Stellar MLS #T2756397 Report a problem | ||
| 5/12/2015 | Pending sale | $389,900$268/sqft |
Source: FLORIDA REALTY #T2756397 Report a problem | ||
| 5/9/2015 | Listed for sale | $389,900+83.9%$268/sqft |
Source: FLORIDA REALTY #T2756397 Report a problem | ||
| 9/6/2001 | Sold | $212,000+105.8%$146/sqft |
Source: Public Record Report a problem | ||
| 7/9/1997 | Sold | $103,000$71/sqft |
Source: Public Record Report a problem | ||
Public tax history
| Year | Property taxes | Tax assessment |
|---|---|---|
| 2025 | $5,112 +7.7% | $291,490 +2.9% |
| 2024 | $4,749 +2.6% | $283,275 +3% |
| 2023 | $4,626 +2.8% | $275,024 +3% |
| 2022 | $4,500 +1.3% | $267,014 +3% |
| 2021 | $4,442 +1.1% | $259,237 +1.4% |
| 2020 | $4,396 +2% | $255,658 +2.3% |
| 2019 | $4,311 | $249,910 +1.9% |
| 2018 | $4,311 +0.8% | $245,250 -3.4% |
| 2017 | $4,275 +1.6% | $253,802 +7.9% |
| 2016 | $4,209 +3.1% | $235,265 +20% |
| 2015 | $4,084 +64.2% | $196,043 +23.4% |
| 2014 | $2,487 | $158,843 +1.5% |
| 2013 | $2,487 +1.1% | $156,496 +1.7% |
| 2012 | $2,460 +3.4% | $153,880 +3% |
| 2011 | $2,379 +3% | $149,398 +1.5% |
| 2010 | $2,310 +3.1% | $147,190 +2.7% |
| 2009 | $2,242 -16.1% | $143,320 -11.9% |
| 2008 | $2,671 -7.3% | $162,656 +3% |
| 2007 | $2,882 -5.8% | $157,918 +2.5% |
| 2006 | $3,059 +0.6% | $154,066 +3% |
| 2005 | $3,042 | $149,579 +3% |
| 2004 | -- | $145,222 +1.9% |
| 2003 | -- | $142,514 +2.4% |
| 2002 | -- | $139,174 +38.9% |
| 2001 | -- | $100,228 -13.5% |
| 2000 | $1,842 | $115,866 |
Find assessor info on the county website
Neighborhood: Virginia Park
Nearby homes
- $602,8003 bd2 ba1.4k sqft4123 W Obispo St, Tampa, FL 33629Off Market
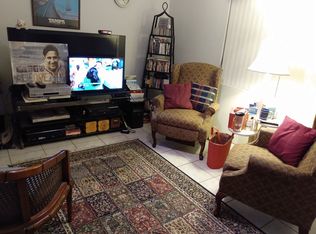
- $745,0003 bd2 ba1.4k sqft4121 W Obispo St, Tampa, FL 33629Sold

- $690,4003 bd2 ba1.3k sqft4201 W Obispo St, Tampa, FL 33629Off Market
- $1,330,0005 bd3 ba3.6k sqft4120 W San Pedro St, Tampa, FL 33629Off Market
- $681,3003 bd2 ba1.3k sqft4200 W San Pedro St, Tampa, FL 33629Off Market
- $640,0003 bd2 ba1.2k sqft4119 W Obispo St, Tampa, FL 33629Sold
- $1,240,0004 bd4 ba3.1k sqft4124 W Obispo St, Tampa, FL 33629Sold
- $1,195,3005 bd4 ba3k sqft4203 W Obispo St, Tampa, FL 33629Off Market
Nearby schools
GreatSchools rating
- 10/10Mabry Elementary SchoolGrades: PK-5Distance: 0.9 mi
- 10/10Coleman Middle SchoolGrades: 6-8Distance: 0.7 mi
- 8/10Plant High SchoolGrades: 9-12Distance: 0.8 mi
Schools provided by the listing agent
- Elementary: Dale Mabry Elementary-HB
- Middle: Coleman-HB
- High: Plant-HB
Source: Stellar MLS. This data may not be complete. We recommend contacting the local school district to confirm school assignments for this home.
Get a cash offer in 3 minutes
Find out how much your home could sell for in as little as 3 minutes with a no-obligation cash offer.
Estimated market value
$658,900
Get a cash offer in 3 minutes
Find out how much your home could sell for in as little as 3 minutes with a no-obligation cash offer.
Estimated market value
$658,900
- Florida
- Hillsborough County
- Tampa
- 33629
- Virginia Park
- 4125 W OBISPO STREET
Nearby cities
Nearby neighborhoods
Nearby zip codes
Other Tampa Topics
