Skip main navigation
Sold
  • Price Unknown

    4125 Cole Ave APT 20, Dallas, TX 75204

    3beds
    2,006sqft
    Condominium
    Built in 1998
    -- sqft lot
    $647,800 Zestimate®
    $--/sqft
    $4,465 Estimated rent

    Home value

    $647,800

    $609,000 - $693,000

    $4,465/mo

    Zestimate® history
    Loading
    Loading...

    Owner options

    List your home for rent

    $4,465/mo

    Rent Zestimate®

    Find your next renter with Zillow Rental Manager. Plus, with online applications, you can quickly screen prospective tenants – for free.

    Learn more

    $4,465/mo

    Rent Zestimate®

    Refinance and save

    $498/mo

    Est. payment

    Refinancing to a lower rate could help reduce your monthly payments and save thousands over the life of the loan.

    See today's rates

    $498/mo

    Est. payment

    Explore your selling options

    Work with a Zillow partner agent

    Leverage their expertise and Zillow's premium Showcase listings to get your home seen by more buyers.

    Get started

    List with your own agent

    Get your home in front of millions of buyers by listing it on Zillow.

    Learn how to do it

    Sell it yourself

    Take full control of how buyers see your home on Zillow by listing For Sale by Owner (FSBO).

    List your home

    What's special

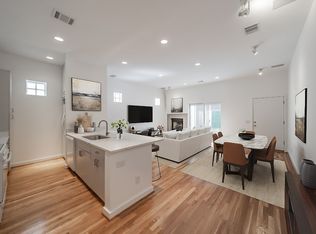
    Welcome to 4125 Cole Avenue, Unit 20, a stunning 3-bedroom, 3.5-bathroom home designed by renowned architect Ron Wommack, FAIA. This spacious 2006 square foot residence offers a seamless blend of modern luxury and urban convenience. Step inside to discover a chef's kitchen with granite counters and hardwood floors that flow throughout the open layout. The main level is an entertainer's dream, with a powder room for guests and a private outdoor space perfect for al fresco dining or morning coffee. Upstairs, the primary bedroom features an en-suite bathroom and ample closet space, while two additional bedrooms offer flexibility for guests, a home office, or a personal gym. This home is equipped with newer HVAC units, a washer-dryer units, and parking in the 2-car attached garage. There is also a private rooftop deck on the third level! Located just two blocks from the Katy Trail, this home offers easy access to the best dining, shopping, and entertainment that Dallas has to offer.

    Zillow last checked:

    Listing updated:

    Listed by:

    Mark Cain 0492398 214-642-6516,

    Compass RE Texas, LLC. 214-814-8100,

    Brayden Knutson 0709574 806-231-3837,

    Compass RE Texas, LLC.

    Bought with:

    Lizz Irvin

    Meyer Group Real Estate

    Source: NTREIS,MLS#: 20517718

    Facts & features

    Interior

    Bedrooms & bathrooms
    • Bedrooms: 3
    • Bathrooms: 4
    • Full bathrooms: 3
    • 1/2 bathrooms: 1
    Primary bedroom
    • Features: Closet Cabinetry, Dual Sinks, En Suite Bathroom, Sitting Area in Primary, Separate Shower
    • Level: Second
    • Dimensions: 18 x 18
    Bedroom
    • Features: Built-in Features, Closet Cabinetry, En Suite Bathroom
    • Level: Third
    • Dimensions: 18 x 13
    Bedroom
    • Features: Closet Cabinetry, En Suite Bathroom
    • Level: Second
    • Dimensions: 16 x 12
    Other
    • Features: Built-in Features, Dual Sinks, En Suite Bathroom, Stone Counters
    • Level: Second
    • Dimensions: 11 x 8
    Other
    • Features: Built-in Features, En Suite Bathroom, Granite Counters
    • Level: Second
    • Dimensions: 11 x 7
    Other
    • Features: Built-in Features, En Suite Bathroom, Granite Counters
    • Level: Third
    • Dimensions: 11 x 6
    Half bath
    • Level: First
    • Dimensions: 7 x 3
    Kitchen
    • Features: Breakfast Bar, Built-in Features, Galley Kitchen, Granite Counters, Pantry
    • Level: First
    • Dimensions: 12 x 9
    Living room
    • Features: Built-in Features, Fireplace
    • Level: First
    • Dimensions: 19 x 15
    Heating
    • Central, Zoned
    Cooling
    • Central Air, Electric, Zoned
    Appliances
    • Included: Dishwasher, Disposal, Gas Range, Gas Water Heater, Microwave, Range, Refrigerator, Some Commercial Grade
    • Laundry: Washer Hookup, Electric Dryer Hookup, Laundry in Utility Room
    Features
    • Built-in Features, Eat-in Kitchen, Granite Counters, High Speed Internet, Cable TV, Wired for Sound
    • Flooring: Carpet, Ceramic Tile, Wood
    • Windows: Window Coverings
    • Has basement: No
    • Number of fireplaces: 1
    • Fireplace features: Gas, Living Room, Masonry, Metal, Stone, Wood Burning
    Interior area
    • Total interior livable area: 2,006 sqft

    Property

    Parking
    • Total spaces: 2
    • Parking features: Door-Multi, Driveway, Electric Gate, Garage, Garage Door Opener, Kitchen Level, Garage Faces Rear, On Street, Side By Side
    • Attached garage spaces: 2
    • Has uncovered spaces: Yes
    Features
    • Levels: Three Or More
    • Stories: 3
    • Patio & porch: Deck
    • Pool features: None
    • Fencing: Front Yard,Gate,Perimeter,Security,Wood
    Lot
    • Size: 1.06 Acres
    Details
    • Parcel number: 00C11030000E00020

    Construction

    Type & style
    • Home type: Condo
    • Architectural style: Contemporary/Modern
    • Property subtype: Condominium
    • Attached to another structure: Yes
    Materials
    • Brick, Stucco
    • Foundation: Slab
    • Roof: Flat,Other,Synthetic
    Condition
    • Year built: 1998

    Utilities & green energy

    • Sewer: Public Sewer
    • Water: Public
    • Utilities for property: Sewer Available, Separate Meters, Water Available, Cable Available

    Community & neighborhood

    Security
    • Security features: Carbon Monoxide Detector(s), Firewall(s), Security Gate, Gated Community, Smoke Detector(s)
    Community
    • Community features: Curbs, Gated, Sidewalks
    Location
    • Region: Dallas
    • Subdivision: 4125 Cole Ave Condominiums

    HOA & financial

    HOA
    • Has HOA: Yes
    • HOA fee: $498 monthly
    • Services included: Association Management, Gas, Insurance, Maintenance Grounds, Maintenance Structure, Pest Control, Sewer, Security, Water
    • Association name: PMI Property Management
    • Association phone: 214-295-9661

    Price history

    DateEventPrice
    5/16/2024Sold--
    Source: NTREIS #20517718 Report a problem
    5/8/2024Pending sale$599,000$299/sqft
    Source: NTREIS #20517718 Report a problem
    4/24/2024Contingent$599,000$299/sqft
    Source: NTREIS #20517718 Report a problem
    4/4/2024Price change$599,000-4.2%$299/sqft
    Source: NTREIS #20517718 Report a problem
    3/18/2024Price change$625,000-2.2%$312/sqft
    Source: NTREIS #20517718 Report a problem
    3/7/2024Price change$639,000-0.9%$319/sqft
    Source: NTREIS #20517718 Report a problem
    2/16/2024Price change$645,000-0.6%$322/sqft
    Source: NTREIS #20517718 Report a problem
    1/26/2024Listed for sale$649,000+2.2%$324/sqft
    Source: NTREIS #20517718 Report a problem
    11/25/2023Listing removed$635,000$317/sqft
    Source: Dave Perry Miller & Associates - An Ebby Halliday Company #20387908 Report a problem
    10/25/2023Price change$635,000-2.3%$317/sqft
    Source: NTREIS #20387908 Report a problem
    9/29/2023Price change$650,000-3.7%$324/sqft
    Source: NTREIS #20387908 Report a problem
    9/7/2023Price change$675,000-1.5%$336/sqft
    Source: NTREIS #20387908 Report a problem
    8/18/2023Price change$685,000-2.1%$341/sqft
    Source: NTREIS #20387908 Report a problem
    7/27/2023Listed for sale$700,000$349/sqft
    Source: NTREIS #20387908 Report a problem

    Public tax history

    YearProperty taxesTax assessment
    2025$9,423 +22.2%$575,000 +24.6%
    2024$7,712 -2.7%$461,380
    2023$7,924 -15.1%$461,380
    2022$9,339 +2.6%$461,380 +9.5%
    2021$9,104 -0.3%$421,260 +2.4%
    2020$9,134 +1.8%$411,230 +2.5%
    2019$8,972 -4%$401,200
    2018$9,346 +15%$401,200 +9.4%
    2017$8,129 +11.6%$366,800 -1.2%
    2016$7,281 +7.5%$371,110 +23.7%
    2015$6,775 $300,000
    2014$6,775 $300,000
    2013-- --
    2012-- --
    2011-- --
    2010-- --
    2009-- --
    2008-- --
    2007-- --
    2005-- --
    2004-- --
    2003-- --
    2002-- --
    2001-- --

    Find assessor info on the county website

    Neighborhood: The Uptown

    Nearby schools

    GreatSchools rating
    Schools provided by the listing agent
    • Elementary: Milam
    • Middle: Spence
    • High: North Dallas
    • District: Dallas ISD

    Source: NTREIS. This data may not be complete. We recommend contacting the local school district to confirm school assignments for this home.

    Get a cash offer in 3 minutes
    Find out how much your home could sell for in as little as 3 minutes with a no-obligation cash offer.
    Estimated market value
    $647,800
    Get a cash offer in 3 minutes
    Find out how much your home could sell for in as little as 3 minutes with a no-obligation cash offer.
    Estimated market value
    $647,800