The original owners of this coveted Ron Wommack–designed three-story condo are beginning a new chapter, offering a rare opportunity for this residence to come to market for the first time in 26 years.
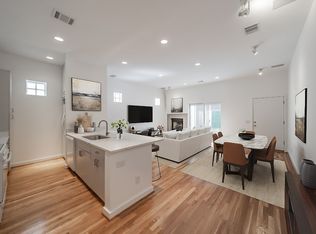
Freshly renovated for its next owner, the home features beautifully refinished hardwood floors, new carpet, and fresh soft-white paint throughout, complemented by thoughtfully selected updates. The primary suite has been elevated with an oversized soaking tub and striking onyx floor tile.
Designed for both everyday living and lock-and-leave peace of mind, the home offers multiple outdoor spaces, including a charming first-floor patio—perfect for grilling or evening cocktails—and an expansive ~265 SF rooftop terrace showcasing southwest-facing views for a Dallas sunset.
Thoughtful details throughout elevate the experience, including a gas fireplace with modern fire spheres anchoring the first-level living room, abundant natural light streaming through third-floor skylights, and customizable Elfa shelving systems in every closet, designed to beautifully organize and showcase your wardrobe and belongings.
Spanning three levels with 3 oversized bedrooms and 3.5 baths, the residence also includes a private 2-car garage and secure gated entry for both vehicles and pedestrians, delivering comfort, privacy, and ease.
Ideally situated in one of Uptown’s most sought-after locations, just steps from the Katy Trail, West Village, and Knox-Henderson, you’re surrounded by some of the city’s best dining, shopping, and entertainment—offering the very best of urban living at your doorstep.
Sold
Price Unknown
4125 Cole Ave APT 22, Dallas, TX 75204
3beds
2,006sqft
Condominium
Built in 1998
-- sqft lot
$604,100 Zestimate®
$--/sqft
$4,119 Estimated rent
Home value
$604,100
$556,000 - $658,000
$4,119/mo
Zestimate® history
Owner options
List your home for rent
$4,119/mo
Rent Zestimate®
Find your next renter with Zillow Rental Manager. Plus, with online applications, you can quickly screen prospective tenants – for free.
$4,119/mo
Rent Zestimate®
Refinance and save
$498/mo
Est. payment
Refinancing to a lower rate could help reduce your monthly payments and save thousands over the life of the loan.
$498/mo
Est. payment
Explore your selling options
Work with a Zillow partner agent
Leverage their expertise and Zillow's premium Showcase listings to get your home seen by more buyers.
Get startedList with your own agent
Get your home in front of millions of buyers by listing it on Zillow.
Learn how to do itSell it yourself
Take full control of how buyers see your home on Zillow by listing For Sale by Owner (FSBO).
List your homeWhat's special
Fresh soft-white paint throughoutMultiple outdoor spacesBeautifully refinished hardwood floorsCharming first-floor patioNew carpetFreshly renovatedOversized soaking tub
Zillow last checked:
Listing updated:
Listed by:
Ashley Martzen 0835821 214-499-0212,
Texcel Real Estate, LLC 682-429-9942
Bought with:
Ashley Browning
eXp Realty LLC
Source: NTREIS,MLS#: 21212337
Facts & features
Interior
Bedrooms & bathrooms
- Bedrooms: 3
- Bathrooms: 4
- Full bathrooms: 3
- 1/2 bathrooms: 1
Primary bedroom
- Features: Closet Cabinetry, Ceiling Fan(s), Dual Sinks, En Suite Bathroom, Garden Tub/Roman Tub
- Level: Second
- Dimensions: 18 x 18
Bedroom
- Features: Closet Cabinetry, Ceiling Fan(s), En Suite Bathroom
- Level: Second
- Dimensions: 16 x 19
Bedroom
- Features: Closet Cabinetry, Ceiling Fan(s), En Suite Bathroom
- Level: Third
- Dimensions: 15 x 19
Kitchen
- Features: Granite Counters
- Level: First
- Dimensions: 18 x 9
Living room
- Features: Fireplace
- Level: First
- Dimensions: 15 x 18
Heating
- Central
Cooling
- Central Air, Ceiling Fan(s)
Appliances
- Included: Dishwasher, Disposal, Gas Range
- Laundry: Washer Hookup, Electric Dryer Hookup, In Hall
Features
- Decorative/Designer Lighting Fixtures, Granite Counters
- Flooring: Carpet, Other, Tile, Wood
- Windows: Window Coverings
- Has basement: No
- Number of fireplaces: 1
- Fireplace features: Gas, Living Room
Interior area
- Total interior livable area: 2,006 sqft
Property
Parking
- Total spaces: 2
- Parking features: Door-Single, Electric Gate, Garage, Garage Door Opener, Gated, Kitchen Level, Garage Faces Rear, Shared Driveway, Side By Side
- Attached garage spaces: 2
- Has uncovered spaces: Yes
Features
- Levels: Three Or More
- Stories: 3
- Patio & porch: Patio, Rooftop
- Pool features: None
- Fencing: Wood
Lot
- Size: 701 Square Feet
- Dimensions: 18 x 40
Details
- Parcel number: 00C11030000F00022
Construction
Type & style
- Home type: Condo
- Architectural style: Contemporary/Modern
- Property subtype: Condominium
- Attached to another structure: Yes
Materials
- Brick, Stucco
- Foundation: Slab
- Roof: Asphalt,Flat
Condition
- Year built: 1998
Utilities & green energy
- Sewer: Public Sewer
- Water: Public
- Utilities for property: Electricity Connected, Sewer Available, Water Available
Community & HOA
Community
- Features: Gated
- Security: Security Gate, Gated Community
- Subdivision: 4125 Cole Ave Condominiums
HOA
- Has HOA: Yes
- Services included: Association Management, Gas, Insurance, Maintenance Grounds, Pest Control, Sewer, Trash, Water
- HOA fee: $498 monthly
- HOA name: PMI Alliance
- HOA phone: 214-295-9661
Location
- Region: Dallas
Financial & listing details
- Tax assessed value: $575,000
- Annual tax amount: $6,557
- Date on market: 3/24/2026
- Cumulative days on market: 6 days
- Listing terms: Cash,Conventional,FHA
- Exclusions: No exclusions.
- Electric utility on property: Yes
Price history
| Date | Event | Price |
|---|---|---|
| 4/15/2026 | Sold | -- |
Source: NTREIS #21212337 Report a problem | ||
| 4/6/2026 | Pending sale | $600,000$299/sqft |
Source: NTREIS #21212337 Report a problem | ||
| 3/24/2026 | Contingent | $600,000$299/sqft |
Source: NTREIS #21212337 Report a problem | ||
| 3/24/2026 | Listed for sale | $600,000$299/sqft |
Source: NTREIS #21212337 Report a problem | ||
Public tax history
| Year | Property taxes | Tax assessment |
|---|---|---|
| 2025 | $6,557 -1.9% | $575,000 +24.6% |
| 2024 | $6,681 -3.3% | $461,380 |
| 2023 | $6,911 -26% | $461,380 |
| 2022 | $9,339 +2.6% | $461,380 +9.5% |
| 2021 | $9,104 -0.3% | $421,260 +2.4% |
| 2020 | $9,134 +1.8% | $411,230 +2.5% |
| 2019 | $8,972 -4% | $401,200 |
| 2018 | $9,346 +13.9% | $401,200 +8.1% |
| 2017 | $8,207 +10.4% | $371,110 |
| 2016 | $7,432 +7.5% | $371,110 +21.3% |
| 2015 | $6,913 | $305,940 |
| 2014 | $6,913 | $305,940 |
| 2013 | -- | -- |
| 2012 | -- | -- |
| 2011 | -- | -- |
| 2010 | -- | -- |
| 2009 | -- | -- |
| 2008 | -- | -- |
| 2007 | -- | -- |
| 2005 | -- | -- |
| 2004 | -- | -- |
| 2003 | -- | -- |
| 2002 | -- | -- |
| 2001 | -- | -- |
Find assessor info on the county website
Neighborhood: The Uptown
Nearby homes
- $470,1002 bd2 ba1.5k sqft4125 Cole Ave APT 1, Dallas, TX 75204Off Market
- $--2 bd3 ba1.5k sqft4125 Cole Ave APT 2, Dallas, TX 75204Sold

- $442,8002 bd2 ba1.5k sqft4125 Cole Ave APT 3, Dallas, TX 75204Off Market
- $--2 bd3 ba1.5k sqft4125 Cole Ave APT 5, Dallas, TX 75204Sold
- $488,5002 bd2 ba1.5k sqft4125 Cole Ave #6, Dallas, TX 75204Off Market
- $--2 bd3 ba1.5k sqft4125 Cole Ave APT 7, Dallas, TX 75204Sold
- $513,3002 bd3 ba1.5k sqft4125 Cole Ave APT 8, Dallas, TX 75204Off Market
- $485,1002 bd3 ba1.5k sqft4125 Cole Ave APT 9, Dallas, TX 75204Off Market
- $530,1002 bd3 ba1.5k sqft4125 Cole Ave APT 10, Dallas, TX 75204Off Market
Nearby schools
GreatSchools rating
- 4/10Ben Milam Elementary SchoolGrades: PK-5Distance: 0.2 mi
- 6/10Alex W Spence Talented/Gifted AcademyGrades: 6-8Distance: 0.7 mi
- 3/10North Dallas High SchoolGrades: 9-12Distance: 0.4 mi
Schools provided by the listing agent
- Elementary: Milam
- Middle: Spence
- High: North Dallas
- District: Dallas ISD
Source: NTREIS. This data may not be complete. We recommend contacting the local school district to confirm school assignments for this home.
Get a cash offer in 3 minutes
Find out how much your home could sell for in as little as 3 minutes with a no-obligation cash offer.
Estimated market value
$604,100
Get a cash offer in 3 minutes
Find out how much your home could sell for in as little as 3 minutes with a no-obligation cash offer.
Estimated market value
$604,100
- Texas
- Dallas County
- Dallas
- 75204
- The Uptown
- 4125 Cole Ave Apartment 22
