Skip main navigation
Closed
  • Listed by: RedKey Realty Leaders Circa • Dan Brassil • Contact: 314-452-8211
    Bought with: Realty Executives of St. Louis
    Price Unknown

    4125 Miami St, Saint Louis, MO 63116

    2beds
    1,312sqft
    Single Family Residence
    Built in 1931
    3,598 Square Feet Lot
    $262,200 Zestimate®
    $--/sqft
    $1,839 Estimated rent

    Home value

    $262,200

    $249,000 - $275,000

    $1,839/mo

    Zestimate® history
    Loading
    Loading...

    Owner options

    List your home for rent

    $1,839/mo

    Rent Zestimate®

    Find your next renter with Zillow Rental Manager. Plus, with online applications, you can quickly screen prospective tenants – for free.

    Learn more

    $1,839/mo

    Rent Zestimate®

    Refinance and save

    Refinancing to a lower rate could help reduce your monthly payments and save thousands over the life of the loan.

    See today's rates

    Explore your selling options

    Work with a Zillow partner agent

    Leverage their expertise and Zillow's premium Showcase listings to get your home seen by more buyers.

    Get started

    List with your own agent

    Get your home in front of millions of buyers by listing it on Zillow.

    Learn how to do it

    Sell it yourself

    Take full control of how buyers see your home on Zillow by listing For Sale by Owner (FSBO).

    List your home

    What's special

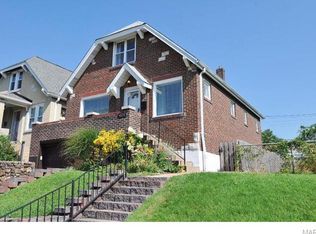
    Fenced rear yardRefinished hardwood floorsCharming vintage brick bungalowUpdated retaining wallWelcoming covered front porchOff-street parking via drivewayModern finishes
    Charming vintage brick bungalow in the heart of sought-after Tower Grove South, blending timeless architectural character with thoughtful modern updates. Perched above the street with a welcoming covered front porch, this beautifully maintained home offers warmth, charm, and flexible living space in one of St. Louis’ most vibrant neighborhoods. Inside, classic details including stained glass windows, refinished hardwood floors, crown molding, archways, and French doors create a distinctive and inviting atmosphere throughout. The spacious living and dining areas flow naturally into the beautifully updated kitchen, fully remodeled in 2023 with modern finishes and improved functionality. The home offers two generously sized bedrooms, including an expanded primary bedroom with the addition of a closet for enhanced storage and usability. The retro-inspired bathroom adds personality and charm while complementing the home’s historic appeal. The lower level provides excellent flexibility with open recreation space, laundry area, multiple storage rooms, and direct access to the backyard. Outside, the fenced rear yard creates a true city oasis with mature landscaping, garden beds, and a newer patio perfect for relaxing, entertaining, or enjoying evenings around a firepit. Additional updates include a newer furnace and central air system, updated retaining wall, vinyl tilt-in windows, and thoughtful improvements throughout. Off-street parking via driveway adds everyday convenience with additional parking pad at the rear alley. Located just moments from Tower Grove Park, local restaurants, coffee shops, and neighborhood favorites, this move-in ready home offers the perfect combination of historic charm, updated living, and exceptional location.

    Zillow last checked:

    Listing updated:

    Listed by:

    Dan Brassil 314-452-8211,

    RedKey Realty Leaders Circa

    Bought with:

    Marybeth W Wallace, 1999076946

    Realty Executives of St. Louis

    Source: MARIS,MLS#: 26029415MLS LogoOriginating MLS: St. Louis Association of REALTORS

    Facts & features

    Interior

    Bedrooms & bathrooms
    • Bedrooms: 2
    • Bathrooms: 1
    • Full bathrooms: 1
    • Main level bathrooms: 1
    Bedroom
    • Features: Floor Covering: Wood
    • Level: Second
    • Area: 187
    • Dimensions: 17x11
    Bedroom
    • Features: Floor Covering: Wood
    • Level: Second
    • Area: 156
    • Dimensions: 13x12
    Dining room
    • Features: Floor Covering: Wood
    • Level: Main
    • Area: 165
    • Dimensions: 15x11
    Family room
    • Features: Floor Covering: Wood
    • Level: Main
    • Area: 120
    • Dimensions: 12x10
    Kitchen
    • Features: Floor Covering: Ceramic Tile
    • Level: Main
    • Area: 99
    • Dimensions: 9x11
    Living room
    • Features: Floor Covering: Wood
    • Level: Main
    • Area: 176
    • Dimensions: 16x11
    Heating
    • Forced Air
    Cooling
    • Ceiling Fan(s), Central Air
    Appliances
    • Included: Stainless Steel Appliance(s), Dishwasher, Exhaust Fan, Free-Standing Gas Range, Refrigerator
    • Laundry: In Basement
    Features
    • Breakfast Bar, Kitchen Island, Separate Dining
    • Doors: French Doors
    • Basement: Concrete,Full,Unfinished,Walk-Up Access
    • Has fireplace: No
    Interior area
    • Total structure area: 1,312
    • Total interior livable area: 1,312 sqft
    • Finished area above ground: 1,312

    Property

    Parking
    • Total spaces: 1
    • Parking features: Additional Parking, Garage, Parking Pad
    • Attached garage spaces: 1
    Features
    • Levels: One and One Half
    • Patio & porch: Covered, Front Porch, Patio
    • Fencing: Back Yard,Partial
    Lot
    • Size: 3,598 Square Feet
    • Dimensions: 30 x 120
    • Features: Near Public Transit
    Details
    • Parcel number: 41240002400
    • Special conditions: Standard

    Construction

    Type & style
    • Home type: SingleFamily
    • Architectural style: Bungalow
    • Property subtype: Single Family Residence
    Materials
    • Brick, Concrete
    • Foundation: Concrete Perimeter
    Condition
    • Year built: 1931

    Utilities & green energy

    • Electric: Ameren
    • Sewer: Public Sewer
    • Water: Public
    • Utilities for property: Electricity Connected, Natural Gas Connected, Sewer Connected, Water Connected

    Community & HOA

    Community
    • Subdivision: Lb Russells 2nd Sub
    HOA
    • Has HOA: No
    Location
    • Region: Saint Louis

    Financial & listing details

    • Tax assessed value: $38,630
    • Annual tax amount: $3,191
    • Date on market: 5/14/2026
    • Cumulative days on market: 5 days
    • Listing terms: Cash,Conventional,FHA,VA Loan
    • Electric utility on property: Yes

    Price history

    DateEventPrice
    6/12/2026Sold--
    Source: MARIS #26029415 Report a problem
    5/19/2026Pending sale$250,000$191/sqft
    Source: MARIS #26029415 Report a problem
    5/14/2026Listed for sale$250,000+56.3%$191/sqft
    Source: MARIS #26029415 Report a problem
    2/13/2019Sold--
    Source: MARIS #19000029 Report a problem
    1/5/2019Pending sale$159,900$122/sqft
    Source: Susie Weiler Group #19000029 Report a problem
    1/2/2019Listed for sale$159,900+23.1%$122/sqft
    Source: Susie Weiler Group #19000029 Report a problem
    3/21/2013Sold--
    Source: Agent Provided Report a problem
    10/13/2012Price change$129,900-13.3%$99/sqft
    Source: Circa Properties, Inc. #12057419 Report a problem
    9/9/2010Listed for sale$149,900-3.2%$114/sqft
    Source: The Home Zone #9527890 Report a problem
    2/2/2010Listing removed$154,900$118/sqft
    Source: Coldwell Banker Hulsey #10002756 Report a problem
    1/18/2010Listed for sale$154,900-6.1%$118/sqft
    Source: Coldwell Banker Hulsey #10002756 Report a problem
    12/5/2009Listing removed$164,900$126/sqft
    Source: NRT StLouis #90055046 Report a problem
    10/19/2009Listed for sale$164,900$126/sqft
    Source: NRT StLouis #90055046 Report a problem
    6/30/2005Sold--
    Source: Agent Provided Report a problem
    3/27/2003Sold--
    Source: Agent Provided Report a problem

    Public tax history

    YearProperty taxesTax assessment
    2025$3,191 +14.7%$38,630 +17.4%
    2024$2,782 +5.1%$32,900
    2023$2,647 +6.4%$32,900 +10.6%
    2022$2,487 +0.1%$29,750
    2021$2,484 +15.5%$29,750 +14.4%
    2020$2,151 $26,010
    2019$2,151 $26,010 +51.8%
    2018$2,151 +46.2%$17,140
    2017$1,471 +11.2%$17,140 +10.9%
    2016$1,323 +10.2%$15,450 +0.1%
    2015$1,201 +1.1%$15,440
    2014$1,187 $15,440 +1.1%
    2013$1,187 $15,270 -16.1%
    2012-- $18,200
    2011-- $18,200
    2010-- $18,200 -2.5%
    2009$1,268 +13%$18,660
    2008$1,123 $18,660 -8.8%
    2007$1,123 $20,460
    2006$1,123 +1%$20,460 +30.7%
    2005$1,111 +9%$15,660 +15.3%
    2004$1,019 +2.9%$13,580
    2003$990 +32.6%$13,580 +37.2%
    2002$747 $9,900
    2001-- $9,900
    2000-- $9,900
    Find assessor info on the county website

    Neighborhood: Tower Grove South

    Nearby schools

    GreatSchools rating
    Schools provided by the listing agent
    • Elementary: Oak Hill Elem.
    • Middle: Long Middle Community Ed. Center
    • High: Roosevelt High

    Source: MARIS. This data may not be complete. We recommend contacting the local school district to confirm school assignments for this home.

    Get a cash offer in 3 minutes
    Find out how much your home could sell for in as little as 3 minutes with a no-obligation cash offer.
    Estimated market value
    $262,200
    Get a cash offer in 3 minutes
    Find out how much your home could sell for in as little as 3 minutes with a no-obligation cash offer.
    Estimated market value
    $262,200