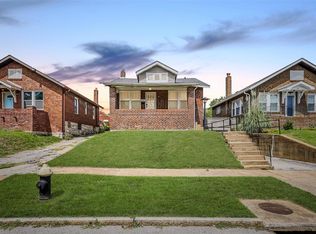
Welcome to your dream bungalow in the heart of Tower Grove South. This stylish 2-bedroom, 1 bath charmer is packed with personality and ready for you to move right in! Step inside and you are hit with tons of natural light bouncing off the beautiful wood floors and stunning stained glass windows. The living room flows seamlessly into the sleek eat-in kitchen decked out with shiny stainless appliances, custom backsplash, and quartz counters. Both bedrooms are spacious and cozy and the full bath is remodeled. Lets talk about the backyard; a deck for all of your entertaining needs, flat and level, plus there is a large front porch where you can sip your morning coffee or evening cocktail. The walkout basement connects to a tuck under garage (goodbye city street parking!) and there is no need to worry about the big items either; 3yo roof, HVAC, & electrical in the last 3 years! All of this in an unbeatable location just minutes from Tower Grove Park and your favorite restaurants and bars.
Closed
Zillow last checked:
Listing updated:
Bought with:
Jerry House, 1999033998
RE/MAX Results
Source: MARIS,MLS#: 25019950 Originating MLS: St. Louis Association of REALTORS
Originating MLS: St. Louis Association of REALTORSPrice history
| Date | Event | Price |
|---|---|---|
| 5/27/2025 | Sold | -- |
Source:  MARIS #25019950 Report a problem MARIS #25019950 Report a problem | ||
| 4/19/2025 | Pending sale | $210,000$251/sqft |
Source: MARIS #25019950 Report a problem | ||
| 4/15/2025 | Price change | $210,000-4.5%$251/sqft |
Source: MARIS #25019950 Report a problem | ||
| 4/10/2025 | Listed for sale | $220,000+22.3%$263/sqft |
Source: MARIS #25019950 Report a problem | ||
| 11/23/2022 | Sold | -- |
Source: MARIS #22067006 Report a problem | ||
| 11/2/2022 | Pending sale | $179,900$215/sqft |
Source: MARIS #22067006 Report a problem | ||
| 10/14/2022 | Listed for sale | $179,900-5.3%$215/sqft |
Source: MARIS #22067006 Report a problem | ||
| 10/11/2021 | Listing removed | -- |
Source: MARIS #21066620 Report a problem | ||
| 10/5/2021 | Price change | $189,900-2.6%$227/sqft |
Source: MARIS #21066620 Report a problem | ||
| 9/27/2021 | Price change | $195,000-2%$233/sqft |
Source: MARIS #21066620 Report a problem | ||
| 9/16/2021 | Listed for sale | $199,000+165.3%$238/sqft |
Source: MARIS #21066620 Report a problem | ||
| 2/22/2021 | Sold | -- |
Source: Public Record Report a problem | ||
| 10/1/2020 | Listing removed | $75,000$90/sqft |
Source: Garcia Properties #20043559 Report a problem | ||
| 7/13/2020 | Price change | $75,000-11.8%$90/sqft |
Source: Garcia Properties #20043559 Report a problem | ||
| 6/25/2020 | Listed for sale | $85,000+41.7%$102/sqft |
Source: Garcia Properties #20043559 Report a problem | ||
| 4/7/2020 | Sold | -- |
Source: Public Record Report a problem | ||
| 3/24/2020 | Pending sale | $60,000$72/sqft |
Source: Realty Executives of St. Louis #20016180 Report a problem | ||
| 3/13/2020 | Listed for sale | $60,000-7.7%$72/sqft |
Source: Realty Executives of St. Louis #20016180 Report a problem | ||
| 12/2/2019 | Listing removed | $65,000$78/sqft |
Source: Coldwell Banker Gundaker - South Regional #19038038 Report a problem | ||
| 9/26/2019 | Price change | $65,000-13.2%$78/sqft |
Source: Coldwell Banker Gundaker - South Regional #19038038 Report a problem | ||
| 7/1/2019 | Listed for sale | $74,900$89/sqft |
Source: Coldwell Banker Gundaker - South Regional #19038038 Report a problem | ||
| 6/21/2019 | Pending sale | $74,900$89/sqft |
Source: Coldwell Banker Gundaker - South Regional #19038038 Report a problem | ||
| 5/22/2019 | Price change | $74,900-0.1%$89/sqft |
Source: Coldwell Banker Gundaker - South Regional #19038038 Report a problem | ||
| 12/6/2018 | Listed for sale | $75,000$90/sqft |
Source: RE/MAX Results #18093490 Report a problem | ||


Get a cash offer in 3 minutes
Find out how much your home could sell for in as little as 3 minutes with a no-obligation cash offer.
Estimated market value
$225,600
