Back on the market at no fault of Seller - and it's your lucky day!!! Light, bright, beautifully updated and immediately welcoming, this is the kind of house that just feels good the minute you walk in. White walls and trim, beautiful wood-look laminate floors and updated fixtures give the home a fresh, current feel, while the spacious rooms, great closets and established neighborhood make it comfortable and practical, too. The open main floor brings the living room, dining area and kitchen together in one bright, easy space that works just as well for everyday life as it does for having people over. And the kitchen? It’s exactly what everyone wants—white and bright, with granite countertops and an incredible amount of cabinet and counter space. Two spacious bedrooms and a full bath complete the main level, all clean, updated and ready to enjoy from day one. Then there’s the lower level—and this is where a little effort could create a lot of value. Previously finished with a large rec room featuring built-in bookcases and a fireplace, a full bathroom and two additional finished rooms, the basement experienced water intrusion during a major rainstorm last summer. The affected areas were opened up to access the walls, repairs were completed professionally, and the work comes with transferable warranties. Receipts and documentation are available, and there has been no water since. Rather than immediately covering everything back up, the seller chose to leave the repaired areas open long enough to be confident the problem was solved. Now the next owner gets the opportunity to put the space back together without starting from scratch. The full bathroom is intact and ready to go, much of the lower level remains finished, and the seller still has the matching flooring to go back down. With a two-car garage, fenced backyard, stylish updates and spacious living throughout, this is an up-to-date home in an established neighborhood—with the added opportunity to finish the lower level and make a great house even better. A little effort here could go a very long way.
Closed
Price Unknown
4125 N Danbury St, Wichita, KS 67220
2beds
2,120sqft
Single Family Onsite Built
Built in 1981
8,276 Square Feet Lot
$220,100 Zestimate®
$--/sqft
$1,692 Estimated rent
Home value
$220,100
$202,000 - $238,000
$1,692/mo
Zestimate® history
Owner options
List your home for rent
$1,692/mo
Rent Zestimate®
Find your next renter with Zillow Rental Manager. Plus, with online applications, you can quickly screen prospective tenants – for free.
$1,692/mo
Rent Zestimate®
Refinance and save
Refinancing to a lower rate could help reduce your monthly payments and save thousands over the life of the loan.
Explore your selling options
Work with a Zillow partner agent
Leverage their expertise and Zillow's premium Showcase listings to get your home seen by more buyers.
Get startedList with your own agent
Get your home in front of millions of buyers by listing it on Zillow.
Learn how to do itSell it yourself
Take full control of how buyers see your home on Zillow by listing For Sale by Owner (FSBO).
List your homeWhat's special
Zillow last checked:
Listing updated:
Listed by:
Elizabeth Barker 316-204-8575,
Reece Nichols South Central Kansas
Bought with:
Ashley Phillips, SA00239786
Source: SCKMLS as distributed by MLS GRID,MLS#: 675813
Facts & features
Interior
Bedrooms & bathrooms
- Bedrooms: 2
- Bathrooms: 3
- Full bathrooms: 3
Primary bedroom
- Description: Laminate - Other
- Level: Main
- Area: 173.46
- Dimensions: 11.8x14.7
Bedroom
- Description: Laminate - Other
- Level: Main
- Area: 133.1
- Dimensions: 12.10x11
Kitchen
- Description: Laminate - Other
- Level: Main
- Area: 120
- Dimensions: 10x12
Living room
- Description: Laminate - Other
- Level: Main
- Area: 340.81
- Dimensions: 17.3x19.7
Heating
- Forced Air, Natural Gas
Cooling
- Central Air, Electric
Appliances
- Included: Dishwasher, Disposal, Microwave, Refrigerator, Range
- Laundry: In Basement
Features
- Ceiling Fan(s)
- Flooring: Laminate
- Windows: Window Coverings-Part
- Basement: Partially Finished
- Number of fireplaces: 1
- Fireplace features: One, Rec Room/Den
Interior area
- Total interior livable area: 2,120 sqft
- Finished area above ground: 1,120
- Finished area below ground: 1,000
Property
Parking
- Total spaces: 2
- Parking features: Attached, Garage Door Opener
- Garage spaces: 2
Features
- Levels: One
- Stories: 1
- Patio & porch: Deck
- Exterior features: Guttering - ALL
Lot
- Size: 8,276 Square Feet
- Features: Standard
Details
- Parcel number: 0972504202018.00
Construction
Type & style
- Home type: SingleFamily
- Architectural style: Ranch
- Property subtype: Single Family Onsite Built
Materials
- Frame w/Less than 50% Mas
- Foundation: Full, Day Light
- Roof: Composition
Condition
- Year built: 1981
Utilities & green energy
- Utilities for property: Sewer Available, Public
Community & HOA
Community
- Subdivision: BEL AIRE VILLAGE
HOA
- Has HOA: No
Location
- Region: Wichita
Financial & listing details
- Tax assessed value: $238,500
- Annual tax amount: $3,650
- Date on market: 7/10/2026
- Cumulative days on market: 6 days
- Ownership: Individual
- Road surface type: Paved
Price history
Price history is unavailable.
Public tax history
| Year | Property taxes | Tax assessment |
|---|---|---|
| 2025 | $3,655 +16.9% | $27,428 +18.4% |
| 2024 | $3,127 -4% | $23,162 |
| 2023 | $3,258 | $23,162 |
| 2022 | -- | -- |
| 2021 | $2,591 -1.9% | -- |
| 2020 | $2,641 +9% | $18,010 +9% |
| 2019 | $2,424 +3.5% | $16,526 +3.8% |
| 2018 | $2,342 +3.8% | $15,917 |
| 2017 | $2,256 +146.5% | -- |
| 2016 | $915 -51.5% | -- |
| 2015 | $1,888 +1.9% | -- |
| 2014 | $1,852 | -- |
| 2013 | -- | -- |
| 2012 | -- | -- |
| 2011 | -- | $12,777 |
| 2008 | -- | $12,777 +3% |
| 2007 | -- | $12,409 +3% |
| 2006 | -- | $12,052 +3% |
| 2005 | -- | $11,698 +5.5% |
| 2004 | -- | $11,086 +6% |
| 2003 | -- | $10,454 +2.9% |
| 2002 | -- | $10,155 +5.9% |
| 2000 | -- | $9,591 |
Find assessor info on the county website
Neighborhood: 67220
Nearby homes
- $--2 bd3 ba2.2k sqft4125 Danbury St, Wichita, KS 67220Sold

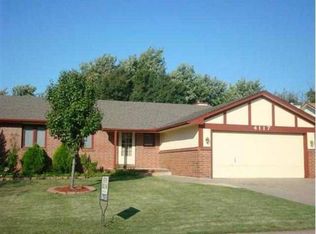
- $235,8003 bd3 ba1.1k sqft4117 N Danbury St, Wichita, KS 67220Off Market
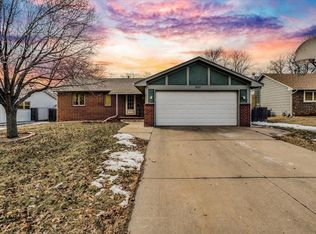
- $--3 bd3 ba2k sqft4117 Danbury St, Wichita, KS 67220Sold
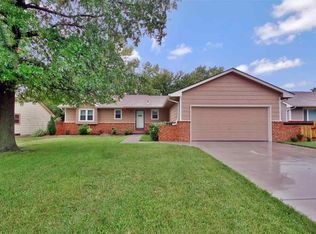
- $244,3003 bd2 ba1.9k sqft4133 N Danbury St, Wichita, KS 67220Off Market
- $230,3003 bd3 ba1.2k sqft4128 N Clarendon St, Wichita, KS 67220Off Market
- $279,9005 bd3 ba2.2k sqft4109 N Danbury St, Wichita, KS 67220For Sale
- $225,1003 bd2 ba1.2k sqft4118 N Clarendon St, Wichita, KS 67220Off Market
- $--5 bd3 ba2.2k sqft4109 Danbury St, Wichita, KS 67220Sold
Nearby schools
GreatSchools rating
- 5/10Isely Traditional Magnet Elementary SchoolGrades: PK-5Distance: 1.5 mi
- 2/10Stucky Middle SchoolGrades: 6-8Distance: 1.2 mi
- 1/10Heights High SchoolGrades: 9-12Distance: 2.4 mi
Schools provided by the listing agent
- Elementary: Isely Traditional Magnet
- Middle: Stucky
- High: Heights
Source: SCKMLS as distributed by MLS GRID. This data may not be complete. We recommend contacting the local school district to confirm school assignments for this home.
Sell for more on Zillow
Get a Zillow Showcase℠ listing at no additional cost and you could sell for .
$220,100
2% more
+$4,402
With Zillow Showcase(estimated)
$224,502
- Kansas
- Sedgwick County
- Bel Aire
- 67220
- 4125 N Danbury St
