Skip main navigation
Off market
  • $4,662,400

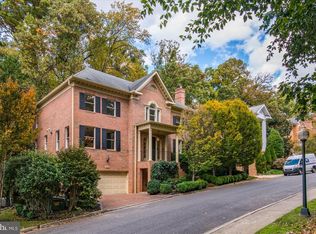
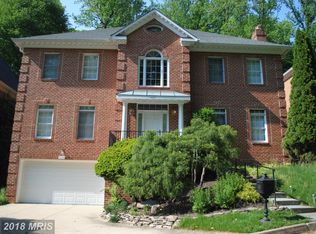
    4125 Parkglen Ct NW, Washington, DC 20007

    5beds
    5,560sqft
    SingleFamily
    Built in 2021
    6,969 Square Feet Lot
    $4,662,400 Zestimate®
    $839/sqft
    $7,317 Estimated rent

    Home value

    $4,662,400

    $4.34M - $5.04M

    $7,317/mo

    Zestimate® history
    Loading
    Loading...

    Owner options

    List your home for rent

    $7,317/mo

    Rent Zestimate®

    Find your next renter with Zillow Rental Manager. Plus, with online applications, you can quickly screen prospective tenants – for free.

    Learn more

    $7,317/mo

    Rent Zestimate®

    Refinance and save

    $22,286/mo

    Est. payment

    Refinancing to a lower rate could help reduce your monthly payments and save thousands over the life of the loan.

    See today's rates

    $22,286/mo

    Est. payment

    Explore your selling options

    Work with a Zillow partner agent

    Leverage their expertise and Zillow's premium Showcase listings to get your home seen by more buyers.

    Get started

    List with your own agent

    Get your home in front of millions of buyers by listing it on Zillow.

    Learn how to do it

    Sell it yourself

    Take full control of how buyers see your home on Zillow by listing For Sale by Owner (FSBO).

    List your home

    What's special

    COME TAKE A LOOK! HILLANDALE - GEORGETOWN - WHERE SIMPLE BEAUTY MEETS LUXURY LIVING - Stepping into this most formidable, completely gutted and renovated residence (Built 2021) - you are immediately transported into a world of comforting luxury and European flair. A world where your sense of design and creativity gets inspired as the surroundings are calming and soothing to the eye, mind, and heart. The entire home can be sold with all the furniture and household items (furniture and household items priced separately at a discount and not included in the sales price) to make your life easy and simple and help you relax into a world of soothing calmness. House also available for purchase without the furniture. The grand two-story main entrance hall greets you with a minimalistic vision that draws your attention to the simple lines and interior design of the home that was guided by delicate sophistication and exquisite taste. Upon entry you will notice the eye catching Flos Arrangement light fixture in the center of the two-story grand entry (Flos light fixtures throughout the home). A walk-in coat closets and a half bath are tucked away towards the front wall of the house. To your left and right the entry hall can be completely closed off by oversized designer sliding doors that add a dramatic element to the otherwise sleek and streamlined interior. Through the left sliding door, you are entering a bright and sunny office/den with Airporta bookshelves by an Italian designer and a desk by a Danish artist whose pieces are rare and sought after in discerning designer circles. Through the right sliding door, you are welcomed into the living room w/ gas fireplace with a sophisticated relief marble mantle piece, followed by the large dining area (all furnishings are from Poltrona Frau and Ligne Roset) and surrounded by large Palladian windows and lots of daylight that accentuates the minimalistic design of the home. All windows in the home are equipped with motorized shades and curtains. The kitchen design is kept mostly in neutral whites and highlights the spectacular views of the back yard, filled with tree lines and nature backing up to park land. The kitchen is equipped with high end appliances such a Wolf 6 burner (plus two burner grill) stove, Wolf microwave, top of the line Miele dishwasher, top-to-bottom Subzero fridge as well as separate top-to-bottom Subzero freezer, wine fridge and anything else you could wish for. The adjacent family room leads to a large deck through a Nana Wall that completely folds to one side and overlooks the trees in the back. The entire kitchen/family room area can be shut off from the entertaining area by pocket doors on both sides. The elegant two-story staircase leads to the bedroom level with a grand main suite with gas fireplace, large walk-in closet, double sink, soaking tub, very large shower, his and hers WC with heated bidet toilets seats, a HÃfstens Bed and stylish Italian designer wallpaper framing the headboard. The window in the main bedroom overlooks the backyard with trees as far as you can see. The bedroom level has motorized black out shades in all bedrooms. The second bedroom on this level is a junior suite, fully equipped with a gorgeous bathroom, HÃfstens bed, a walk-in closet, and a toy closet. The third bedroom offers ample closet space, a stylish bathroom also and overlooks the marvelous, tree lined backyard. The lower level with very tall ceilings and full daylight has a large foyer/mud room, a two-car garage, a multitude of storage closets, sports closet and large shoe closet, a self-contained in-law suite with 2 bedrooms (one of which is equipped as a fitness room w/ infrared sauna), a full BA, and a family room. Georgetown living at its best!

    This property is off market, which means it's not currently listed for sale or rent on Zillow. This may be different from what's available on other websites or public sources.
    Facts & features

    Interior

    Bedrooms & bathrooms
    • Bedrooms: 5
    • Bathrooms: 5
    • Full bathrooms: 4
    • 1/2 bathrooms: 1
    Heating
    • Forced air
    Cooling
    • Central
    Appliances
    • Included: Dishwasher, Dryer, Freezer, Microwave, Refrigerator, Washer
    • Laundry: In Unit
    Features
    • Flooring: Hardwood
    • Has fireplace: Yes
    Interior area
    • Total interior livable area: 5,560 sqft

    Property

    Parking
    • Total spaces: 4
    • Parking features: Garage - Attached
    Features
    • Exterior features: Brick
    Lot
    • Size: 6,969 sqft
    Details
    • Parcel number: 13201141

    Construction

    Type & style
    • Home type: SingleFamily
    Materials
    • Roof: Other
    Condition
    • Year built: 2021

    Community & neighborhood

    Location
    • Region: Washington

    HOA & financial

    HOA
    • Has HOA: Yes
    • HOA fee: $49 monthly

    Other

    Other facts
    • Acreage \ 0.16
    • Appliances \ Appliances \ Dishwasher
    • Appliances \ Appliances \ Disposal
    • Appliances \ Appliances \ Dryer
    • Appliances \ Appliances \ Freezer
    • Appliances \ Appliances \ Microwave
    • Appliances \ Appliances \ Refrigerator
    • Appliances \ Appliances \ Stove
    • Appliances \ Appliances \ Washer
    • Appliances \ Disposal
    • Appliances \ Stove
    • Basement \ BasementType \ Connecting Stairway
    • Basement \ BasementType \ Daylight
    • Basement \ BasementType \ Full
    • Basement \ BasementType \ Garage Access
    • Basement \ BasementType \ Heated
    • Basement \ BasementType \ Improved
    • Basement \ BasementType \ Interior Acces
    • Basement \ HasBasement \ 1
    • BasementType \ Interior Acces
    • Bathrooms \ HalfBaths \ 1
    • CondoFee \ 0
    • CvrdParking1Spaces \ 0
    • CvrdParking2Spaces \ 0
    • Directions \ From Wisconsin Ave coming from Georgetown turn left on Reservoir Rd
    • Directions \ home will be on the right.
    • Directions \ turn Left to enter through the security gate then continue on Hillandale Dr
    • Directions \ turn left onto Parkglen Ct
    • Directions \ turn right onto 39th St. NW
    • Elementary School: HYDE-ADDISON
    • Exterior Type: Brick
    • ExteriorFeatures \ Extensive Hardscape
    • ExteriorFeatures \ Exterior Lighting
    • ExteriorFeatures \ Flood Lights
    • ExteriorFeatures \ Secure Storage
    • Flooring \ Flooring \ Hardwood
    • GarageType \ Garage - Front Entry
    • GarageType \ Garage Door Opener
    • GarageType \ Inside Access
    • HOAFee \ 555
    • HalfBaths \ 1
    • HasBodyOfWater \ 0
    • HasPool \ 0
    • HasWaterAccess \ 0
    • HasWaterFront \ 0
    • HasWaterView \ 0
    • Heating and Cooling \ Cooling \ Central A/C
    • Heating and Cooling \ Heating \ Forced Air
    • Heating system: Forced Air
    • High School: JACKSON-REED
    • InteriorFeatures \ 2nd Kitchen
    • InteriorFeatures \ Air Filter System
    • InteriorFeatures \ Bar
    • InteriorFeatures \ Family Room Off
    • InteriorFeatures \ Wine Storage
    • IsForeClosure \ 0
    • IsNewConstruction \ 1
    • Laundry: In Unit
    • ListingDate \ 2022-07-05T00: 00
    • Location \ Directions \ From Wisconsin Ave coming from Georgetown turn left on Reservoir Rd
    • Location \ Directions \ home will be on the right.
    • Location \ Directions \ turn Left to enter through the security gate then continue on Hillandale Dr
    • Location \ Directions \ turn left onto Parkglen Ct
    • Location \ Directions \ turn right onto 39th St. NW
    • Lot \ Acreage \ 0.16
    • Lot \ LotDescription \ Backs - Parkland
    • Lot \ LotDescription \ Backs to Trees
    • Lot \ LotDescription \ Landscaping
    • Lot \ LotDescription \ Level
    • Lot \ LotSquareFootage \ 7092
    • Lot \ TotalSquareFeet \ 5560
    • LotDescription \ Backs - Parkland
    • LotDescription \ Backs to Trees
    • LotDescription \ Landscaping
    • LotDescription \ Level
    • LotSquareFootage \ 7092
    • MLS Listing ID: DCDC2055248
    • MLS Name: Long & Foster (Long & Foster)
    • Materials \ Roofing \ Composite
    • Materials \ Roofing \ Shingle
    • Middle School: HARDY
    • NoOfLevels \ 0
    • Other Exterior Features \ Exterior \ Brick
    • Other Exterior Features \ ExteriorFeatures \ Extensive Hardscape
    • Other Exterior Features \ ExteriorFeatures \ Exterior Lighting
    • Other Exterior Features \ ExteriorFeatures \ Flood Lights
    • Other Exterior Features \ ExteriorFeatures \ Secure Storage
    • Other Fees \ HOAFee \ 555
    • Other Interior Features \ Fireplaces \ 2
    • Other Interior Features \ InteriorFeatures \ 2nd Kitchen
    • Other Interior Features \ InteriorFeatures \ Air Filter System
    • Other Interior Features \ InteriorFeatures \ Bar
    • Other Interior Features \ InteriorFeatures \ Family Room Off
    • Other Interior Features \ InteriorFeatures \ Sauna
    • Other Interior Features \ InteriorFeatures \ Wine Storage
    • Other \ CondoFee \ 0
    • Other \ IsForeClosure \ 0
    • Other \ IsNewConstruction \ 1
    • Other \ ListingDate \ 2022-07-05T00: 00
    • Other \ NoOfLevels \ 0
    • Other \ Ownership \ Other
    • Other \ TotalLeasedUnits \ 0
    • Other \ TotalNoOfUnits \ 0
    • Other \ TotalTaxes \ 0
    • Other \ TotalUnfurnishedUnits \ 0
    • Ownership \ Other
    • Parking \ CvrdParking1Spaces \ 0
    • Parking \ CvrdParking2Spaces \ 0
    • Parking \ Driveway
    • Parking \ GarageType \ Garage - Front Entry
    • Parking \ GarageType \ Garage Door Opener
    • Parking \ GarageType \ Inside Access
    • Parking \ Off Street
    • Parking \ Parking \ Attached Garage
    • Parking \ Parking \ Driveway
    • Parking \ Parking \ Off Street
    • PropertyType \ Single Family
    • School District: DISTRICT OF COLUMBIA PUBLIC SCHOOLS
    • Sewer \ Public Sewer
    • Style \ Detached
    • TotalLeasedUnits \ 0
    • TotalNoOfUnits \ 0
    • TotalSquareFeet \ 5560
    • TotalTaxes \ 0
    • TotalUnfurnishedUnits \ 0
    • Type and Style \ PropertyType \ Single Family
    • Type and Style \ Style \ Detached
    • Utilities \ Sewer \ Public Sewer
    • View Type \ HasWaterView \ 0
    • Water \ HasBodyOfWater \ 0
    • Water \ HasPool \ 0
    • Water \ HasWaterAccess \ 0
    • Water \ HasWaterFront \ 0
    • Water \ Public
    • Water \ Water \ Public

    Price history

    DateEventPrice
    4/18/2023Sold$4,150,000-2.4%$746/sqft
    Source: Bright MLS #DCDC2080984 Report a problem
    3/24/2023Pending sale$4,250,000$764/sqft
    Source: Bright MLS #DCDC2080984 Report a problem
    2/22/2023Contingent$4,250,000$764/sqft
    Source: Bright MLS #DCDC2080984 Report a problem
    1/7/2023Price change$4,250,000-5.5%$764/sqft
    Source: Bright MLS #DCDC2073656 Report a problem
    11/1/2022Price change$4,499,0000%$809/sqft
    Source: Bright MLS #DCDC2073656 Report a problem
    7/6/2022Listed for rent$23,000$4/sqft
    Source: Long & Foster Broker Feed #DCDC2055248 Report a problem
    5/7/2022Price change$4,500,000-9.9%$809/sqft
    Source: Bright MLS #DCDC2040016 Report a problem
    3/15/2022Listed for sale$4,995,000$898/sqft
    Source: Bright MLS #DCDC2040016 Report a problem
    3/8/2022Listing removed$4,995,000$898/sqft
    Source: Bright MLS #DCDC2030792 Report a problem
    2/7/2022Listed for sale$4,995,000+78.4%$898/sqft
    Source: Bright MLS #DCDC2030792 Report a problem
    12/1/2020Sold$2,800,000-3.4%$504/sqft
    Source: Public Record Report a problem
    9/26/2020Pending sale$2,899,000$521/sqft
    Source: TTR Sotheby's International Realty #DCDC466900 Report a problem
    6/18/2020Price change$2,899,000-3.3%$521/sqft
    Source: TTR Sotheby's International Realty #DCDC466900 Report a problem
    5/1/2020Listed for sale$2,999,000$539/sqft
    Source: TTR Sotheby's International Realty #DCDC466900 Report a problem

    Public tax history

    YearProperty taxesTax assessment
    2025$37,540 +8.5%$4,142,280 +1.3%
    2024$34,614 +46.3%$4,087,380 +46.1%
    2023$23,657 +7.8%$2,797,830 +7.8%
    2022$21,936 +4.4%$2,594,500 +1.3%
    2021$21,019 +2%$2,562,430 +2.5%
    2020$20,613 +0.8%$2,500,740 +0.9%
    2018$20,444 +0.1%$2,478,560 +0.1%
    2017$20,420 +1.4%$2,474,850 +1.4%
    2016$20,146 +2%$2,441,870 +1.9%
    2015$19,755 +2.3%$2,395,500 +2.3%
    2014$19,310 +0.9%$2,341,960 +0.9%
    2013$19,138 -1%$2,320,660 -3.2%
    2012$19,337 $2,398,140
    2011$19,337 +21%$2,398,140 +3.5%
    2010$15,981 +10%$2,318,050 +0.4%
    2009$14,528 +16.3%$2,308,550 +4.7%
    2007$12,488 +5.2%$2,204,780 +12.9%
    2006$11,869 -7.1%$1,952,620 +16.4%
    2005$12,780 +12%$1,677,730 +16.2%
    2004$11,411 +12%$1,443,720 +7.9%
    2003$10,188 +25%$1,337,880 +52.2%
    2002$8,151 +1.9%$879,021 +1.8%
    2001$8,000 $863,347

    Find assessor info on the county website

    Neighborhood: Burleith

    Nearby schools

    GreatSchools rating
    Schools provided by the listing agent
    • Elementary: HYDE-ADDISON
    • Middle: HARDY
    • High: JACKSON-REED
    • District: DISTRICT OF COLUMBIA PUBLIC SCHOOLS

    Source: The MLS. This data may not be complete. We recommend contacting the local school district to confirm school assignments for this home.

    Get a cash offer in 3 minutes
    Find out how much your home could sell for in as little as 3 minutes with a no-obligation cash offer.
    Estimated market value
    $4,662,400
    Get a cash offer in 3 minutes
    Find out how much your home could sell for in as little as 3 minutes with a no-obligation cash offer.
    Estimated market value
    $4,662,400