Skip main navigation
Off market
  • $3,066,700

    4129 Parkglen Ct NW, Washington, DC 20007

    6beds
    4baths
    5,886sqft
    SingleFamily
    Built in 1994
    8,272 Square Feet Lot
    $3,066,700 Zestimate®
    $521/sqft
    $7,681 Estimated rent

    Home value

    $3,066,700

    $2.70M - $3.47M

    $7,681/mo

    Zestimate® history
    Loading
    Loading...

    Owner options

    List your home for rent

    $7,681/mo

    Rent Zestimate®

    Find your next renter with Zillow Rental Manager. Plus, with online applications, you can quickly screen prospective tenants – for free.

    Learn more

    $7,681/mo

    Rent Zestimate®

    Refinance and save

    $14,626/mo

    Est. payment

    Refinancing to a lower rate could help reduce your monthly payments and save thousands over the life of the loan.

    See today's rates

    $14,626/mo

    Est. payment

    Explore your selling options

    Work with a Zillow partner agent

    Leverage their expertise and Zillow's premium Showcase listings to get your home seen by more buyers.

    Get started

    List with your own agent

    Get your home in front of millions of buyers by listing it on Zillow.

    Learn how to do it

    Sell it yourself

    Take full control of how buyers see your home on Zillow by listing For Sale by Owner (FSBO).

    List your home

    What's special

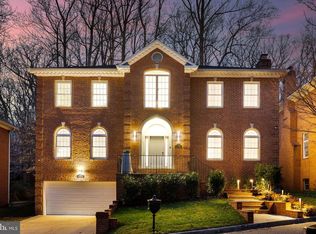
    Elegant, delightful & newly RENOVATED. Exclusive gated community of Hillandale in Georgetown! Big scale Liv,Din,Family R, Study w/ HW flrs. Beautiful flow,perfect for entertaining. Renovated kitchen w/granite counters open to a lovely breakfast R. w/bay window & access to deck & one of the most private yards in Hillandale backing to the park!! Community pool, baby pool, tennis & 24hr security!

    This property is off market, which means it's not currently listed for sale or rent on Zillow. This may be different from what's available on other websites or public sources.

    Facts & features

    Interior

    Bedrooms & bathrooms
    • Bedrooms: 6
    • Bathrooms: 4.5
    Heating
    • Heat pump, Gas
    Cooling
    • Central
    Features
    • Flooring: Hardwood
    • Has fireplace: Yes
    Interior area
    • Total interior livable area: 5,886 sqft

    Property

    Parking
    • Total spaces: 2
    • Parking features: Garage - Attached
    Features
    • Exterior features: Brick
    Lot
    • Size: 8,272 sqft
    Details
    • Parcel number: 13201140

    Construction

    Type & style
    • Home type: SingleFamily
    Materials
    • Roof: Composition
    Condition
    • Year built: 1994

    Community & neighborhood

    Location
    • Region: Washington

    Other

    Other facts
    • Acreage \ 0.189899
    • Architecture Style: Colonial
    • Basement \ BasementType \ Partial
    • BasementType \ Partial
    • Bathrooms \ HalfBaths \ 1
    • CondoFee \ 0
    • CvrdParking1Spaces \ 0
    • CvrdParking2Spaces \ 0
    • Directions \ From Reservoir Rd
    • Directions \ provide security guard with name and proceed.
    • Directions \ take 39th St up to Hillandale Gate. At gate
    • Elementary School: STODDERT
    • Exterior Type: Brick
    • FeePeriod \ Monthly
    • GarageType \ 2-Car Garage
    • HOAFee \ 0
    • HalfBaths \ 1
    • HasBodyOfWater \ 0
    • HasPool \ 0
    • HasWaterAccess \ 0
    • HasWaterFront \ 0
    • HasWaterView \ 0
    • Heating: Gas
    • High School: WILSON
    • IsForeClosure \ 0
    • IsNewConstruction \ 0
    • ListingDate \ 2018-05-15T00: 00
    • Location \ Directions \ From Reservoir Rd
    • Location \ Directions \ provide security guard with name and proceed.
    • Location \ Directions \ take 39th St up to Hillandale Gate. At gate
    • Lot \ Acreage \ 0.189899
    • Lot \ LotNumber \ 1140
    • Lot \ LotSquareFootage \ 8272
    • Lot \ TotalSquareFeet \ 5886
    • LotNumber \ 1140
    • LotSquareFootage \ 8272
    • MLS Listing ID: DC10240796
    • MLS Name: Long & Foster (Long & Foster)
    • Middle School: HARDY
    • NoOfLevels \ 3
    • Other Fees \ FeePeriod \ Monthly
    • Other Fees \ HOAFee \ 0
    • Other \ CondoFee \ 0
    • Other \ IsForeClosure \ 0
    • Other \ IsNewConstruction \ 0
    • Other \ ListingDate \ 2018-05-15T00: 00
    • Other \ NoOfLevels \ 3
    • Other \ Ownership \ Fee Simple
    • Other \ TotalLeasedUnits \ 0
    • Other \ TotalNoOfUnits \ 0
    • Other \ TotalTaxes \ 0
    • Other \ TotalUnfurnishedUnits \ 0
    • Ownership \ Fee Simple
    • PropertyType \ Detached
    • Sewer \ Public Sewer
    • TotalLeasedUnits \ 0
    • TotalNoOfUnits \ 0
    • TotalSquareFeet \ 5886
    • TotalTaxes \ 0
    • TotalUnfurnishedUnits \ 0
    • Type and Style \ PropertyType \ Detached
    • Utilities \ Sewer \ Public Sewer
    • View Type \ HasWaterView \ 0
    • Water \ HasBodyOfWater \ 0
    • Water \ HasPool \ 0
    • Water \ HasWaterAccess \ 0
    • Water \ HasWaterFront \ 0
    • Water \ Public
    • Water \ Water \ Public

    Price history

    DateEventPrice
    10/2/2018Listing removed$10,000$2/sqft
    Source: Long & Foster Real Estate, Inc. #DC10240796 Report a problem
    9/16/2018Price change$10,000-9.1%$2/sqft
    Source: Long & Foster Real Estate, Inc. #DC10240796 Report a problem
    7/18/2018Price change$11,000-8.3%$2/sqft
    Source: Long & Foster Real Estate, Inc. #1001249168 Report a problem
    6/26/2018Price change$12,000-4%$2/sqft
    Source: Long & Foster Real Estate, Inc. #1001249168 Report a problem
    6/8/2018Price change$12,500-10.7%$2/sqft
    Source: Long & Foster Real Estate, Inc. #1001249168 Report a problem
    5/15/2018Listed for rent$14,000$2/sqft
    Source: Long & Foster Real Estate, Inc. #1001249168 Report a problem

    Public tax history

    YearProperty taxesTax assessment
    2025$20,271 +1.4%$2,400,460 +1.4%
    2024$19,995 +1.2%$2,367,550 +1.2%
    2023$19,764 +3.4%$2,339,910 +3.4%
    2022$19,120 +0.4%$2,263,150 +0.4%
    2021$19,040 +1.5%$2,253,280 +2.1%
    2020$18,765 -0.7%$2,207,650 -0.7%
    2018$18,903 -0.6%$2,223,860 -0.6%
    2017$19,011 -0.2%$2,236,530 -0.2%
    2016$19,042 +0.7%$2,240,290 +0.7%
    2015$18,912 +1.6%$2,224,980 +1.6%
    2014$18,610 -2.3%$2,189,460 -2.3%
    2013$19,057 -1.8%$2,241,960 -1.8%
    2012$19,410 $2,283,540
    2011$19,410 -12.3%$2,283,540 -12.3%
    2010$22,129 +11.9%$2,603,350 +11.9%
    2009$19,778 +1%$2,326,770 +4.6%
    2007$19,574 +8.6%$2,224,260 +13.6%
    2006$18,016 +11.4%$1,958,260 +16.2%
    2005$16,172 +15.2%$1,684,600 +15.2%
    2004$14,044 +8.6%$1,462,940 +8.6%
    2003$12,930 +51.5%$1,346,890 +51.5%
    2002$8,533 -15.2%$888,878 +1.6%
    2001$10,064 $875,093

    Find assessor info on the county website

    Neighborhood: Burleith

    Nearby schools

    GreatSchools rating
    Schools provided by the listing agent
    • Elementary: STODDERT
    • High: WILSON

    Source: The MLS. This data may not be complete. We recommend contacting the local school district to confirm school assignments for this home.

    Get a cash offer in 3 minutes
    Find out how much your home could sell for in as little as 3 minutes with a no-obligation cash offer.
    Estimated market value
    $3,066,700
    Get a cash offer in 3 minutes
    Find out how much your home could sell for in as little as 3 minutes with a no-obligation cash offer.
    Estimated market value
    $3,066,700