BEAUTIFUL MOVE-IN READY HOME! 4125 Silver Spur Ct is a thoughtfully designed 4 bedroom, 3.5 bathroom home in the master planned community of Sandbrock Ranch. This home offers comfort and style throughout while featuring an open and inviting layout. The house has updated plantain shuttlers on all the windows, a bright kitchen flows seamlessly into the fireside living room with soaring ceilings that fill spaces with natural light and create an airy, welcoming atmosphere. Low maintenance LVP flooring covers the main level, while all bedrooms feature soft carpet and ceiling fans for added comfort. A dedicated home office with double glass French doors provides the perfect space for work or relaxation. The open dining area and breakfast bar with seating for three make everyday gatherings easy and enjoyable. The main level primary ensuite includes dual sinks and a spacious walk-in shower. Upstairs, a generously sized loft creates flexible space for a play area, game room, or creative retreat. Additional conveniences include a walk-in laundry room on the main level and a covered patio overlooking a fenced backyard, perfect for outdoor enjoyment. Sandbrock Ranch residents enjoy access to a pool, clubhouse, fitness center, fishing, walking paths, playground, a park, and more. This home combines thoughtful design with practical living, providing a welcoming environment for entertaining, family life, and everyday comfort. Discounted rate options and no lender fee future refinancing may be available for qualified buyers of this home.
Sold
Price Unknown
4125 Silver Spur Ct, Aubrey, TX 76227
4beds
2,831sqft
Single Family Residence
Built in 2021
6,272 Square Feet Lot
$433,700 Zestimate®
$--/sqft
$2,952 Estimated rent
Home value
$433,700
$408,000 - $460,000
$2,952/mo
Zestimate® history
Owner options
List your home for rent
$2,952/mo
Rent Zestimate®
Find your next renter with Zillow Rental Manager. Plus, with online applications, you can quickly screen prospective tenants – for free.
$2,952/mo
Rent Zestimate®
Refinance and save
$960/mo
Est. payment
Refinancing to a lower rate could help reduce your monthly payments and save thousands over the life of the loan.
$960/mo
Est. payment
Explore your selling options
Work with a Zillow partner agent
Leverage their expertise and Zillow's premium Showcase listings to get your home seen by more buyers.
Get startedList with your own agent
Get your home in front of millions of buyers by listing it on Zillow.
Learn how to do itSell it yourself
Take full control of how buyers see your home on Zillow by listing For Sale by Owner (FSBO).
List your homeWhat's special
Fenced backyardOpen and inviting layoutAiry welcoming atmosphere
Zillow last checked:
Listing updated:
Listed by:
Itzel McGregor 0743479 469-774-4670,
Orchard Brokerage 844-819-1373
Bought with:
Marlana Vaughn
Real Broker, LLC
Source: NTREIS,MLS#: 21124072
Facts & features
Interior
Bedrooms & bathrooms
- Bedrooms: 4
- Bathrooms: 4
- Full bathrooms: 3
- 1/2 bathrooms: 1
Primary bedroom
- Features: Ceiling Fan(s), Dual Sinks, En Suite Bathroom, Separate Shower, Walk-In Closet(s)
- Level: First
- Dimensions: 13 x 17
Kitchen
- Features: Breakfast Bar, Built-in Features, Eat-in Kitchen, Kitchen Island, Pantry, Stone Counters
- Level: First
- Dimensions: 11 x 18
Living room
- Features: Ceiling Fan(s), Fireplace
- Level: First
- Dimensions: 14 x 20
Heating
- Central
Cooling
- Central Air, Ceiling Fan(s)
Appliances
- Included: Dishwasher, Gas Range, Microwave
- Laundry: Common Area
Features
- Double Vanity, Eat-in Kitchen, Kitchen Island, Open Floorplan, Pantry, Walk-In Closet(s)
- Flooring: Carpet, Luxury Vinyl Plank, Tile
- Windows: Window Coverings
- Has basement: No
- Number of fireplaces: 1
- Fireplace features: Living Room
Interior area
- Total interior livable area: 2,831 sqft
Property
Parking
- Total spaces: 2
- Parking features: Driveway, Garage Faces Front, Garage
- Attached garage spaces: 2
- Has uncovered spaces: Yes
Features
- Levels: Two
- Stories: 2
- Patio & porch: Patio, Covered
- Pool features: None, Community
- Fencing: Back Yard
Lot
- Size: 6,272 Square Feet
- Features: Interior Lot, Subdivision
- Residential vegetation: Grassed
Details
- Parcel number: R957215
Construction
Type & style
- Home type: SingleFamily
- Architectural style: Traditional,Detached
- Property subtype: Single Family Residence
Materials
- Brick, Other
- Foundation: Slab
- Roof: Composition
Condition
- Year built: 2021
Utilities & green energy
- Utilities for property: Municipal Utilities, Sewer Available, Water Available
Community & HOA
Community
- Features: Clubhouse, Fitness Center, Fishing, Playground, Park, Pool, Sidewalks, Trails/Paths
- Subdivision: Sandbrock Ranch
HOA
- Has HOA: Yes
- Services included: Association Management
- HOA fee: $960 annually
- HOA name: CCMC
- HOA phone: 469-246-3513
Location
- Region: Aubrey
Financial & listing details
- Tax assessed value: $494,208
- Annual tax amount: $11,504
- Date on market: 12/5/2025
- Cumulative days on market: 28 days
- Listing terms: Cash,Conventional,FHA,VA Loan
- Exclusions: Fridge, washer and dryer, shelves in the hallways and cabinets in the office. Murphy bed is open to stay or go with the sellers.
Price history
| Date | Event | Price |
|---|---|---|
| 1/21/2026 | Sold | -- |
Source: NTREIS #21124072 Report a problem | ||
| 1/12/2026 | Pending sale | $450,000$159/sqft |
Source: NTREIS #21124072 Report a problem | ||
| 1/6/2026 | Contingent | $450,000$159/sqft |
Source: NTREIS #21124072 Report a problem | ||
| 12/5/2025 | Listed for sale | $450,000-17.1%$159/sqft |
Source: NTREIS #21124072 Report a problem | ||
| 5/20/2025 | Listing removed | $543,000$192/sqft |
Source: NTREIS #20851969 Report a problem | ||
| 5/1/2025 | Price change | $543,000-1.3%$192/sqft |
Source: NTREIS #20851969 Report a problem | ||
| 2/27/2025 | Listed for sale | $550,000$194/sqft |
Source: NTREIS #20851969 Report a problem | ||
Public tax history
| Year | Property taxes | Tax assessment |
|---|---|---|
| 2025 | $11,504 -5% | $494,208 -6.9% |
| 2024 | $12,108 +4.9% | $531,114 +5.8% |
| 2023 | $11,539 -1.4% | $502,000 +9.9% |
| 2022 | $11,705 +749.9% | $456,834 +416.5% |
| 2021 | $1,377 | $88,444 |
Find assessor info on the county website
Neighborhood: 76227
Nearby homes
- $--3 bd2 ba2.1k sqft4121 Silver Spur Ct, Aubrey, TX 76227Sold
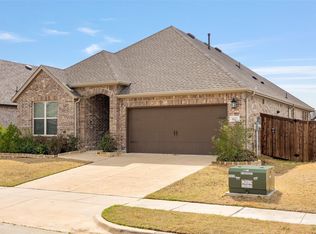
- $377,8004 bd2 ba2k sqft4129 Silver Spur Ct, Aubrey, TX 76227Off Market
- $--4 bd5 ba3.2k sqft4229 Silver Spur Ct, Aubrey, TX 76227Sold
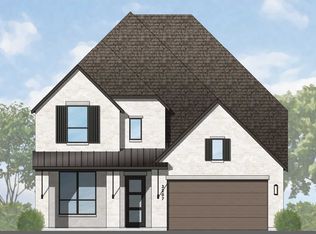
- $--4 bd5 ba3.2k sqft4417 Silver Spur Ct, Aubrey, TX 76227Sold

- $403,2004 bd3 ba2.2k sqft4117 Silver Spur Ct, Aubrey, TX 76227Off Market
- $--4 bd3 ba2.4k sqft4237 Silver Spur Ct, Aubrey, TX 76227Sold
- $--4 bd3 ba2.5k sqft905 Bridle Path Pkwy, Aubrey, TX 76227Sold
- $495,4004 bd3 ba2.6k sqft901 Bridle Path Pkwy, Aubrey, TX 76227Off Market
Nearby schools
GreatSchools rating
- 6/10SANDBROCK RANCHGrades: PK-5Distance: 0.6 mi
- 6/10Pat Hagan Cheek Middle SchoolGrades: 6-8Distance: 2.2 mi
- 4/10Ray E Braswell High SchoolGrades: 9-12Distance: 3.3 mi
Schools provided by the listing agent
- Elementary: Sandbrock Ranch
- Middle: Rodriguez
- High: Ray Braswell
- District: Denton ISD
Source: NTREIS. This data may not be complete. We recommend contacting the local school district to confirm school assignments for this home.
Get a cash offer in 3 minutes
Find out how much your home could sell for in as little as 3 minutes with a no-obligation cash offer.
Estimated market value
$433,700
Get a cash offer in 3 minutes
Find out how much your home could sell for in as little as 3 minutes with a no-obligation cash offer.
Estimated market value
$433,700
- Texas
- Denton County
- Aubrey
- 76227
- 4125 Silver Spur Ct
