Why buy a new build when you can have better than new...complete with a pool, putting green, and upgrades already done?! Built in 2020 by Perry Homes, this immaculate 1-story offers 4 bedrooms, 3 full baths, and a versatile flex room designed for modern living. Enter the home and be wowed by soaring 11 ft ceilings, plantation shutters, designer lighting, 8 ft doors, and matte black hardware throughout. The kitchen is a showstopper with quartz countertops, a gorgeous backsplash, 5-burner gas cooktop, pot & pan drawers, a single-basin Silgranit sink, upgraded pendant lighting and chandelier. The open living space centers around a sleek tiled gas fireplace and a 65 inch Samsung Frame TV that conveys. Your primary suite feels like a spa retreat with a freestanding soaking tub, walk-through shower, dual vanities, and two walk-in closets. The flex room is currently a media room with a 100 inch projector screen and surround sound that can convey but could easily transform into a study, gym, playroom, or formal dining. Outside, your private oasis awaits: sparkling in-ground pool, putting green, artificial turf, concrete pavers, covered patio with motorized shade, covered pergola-both with TVs, plus app-controlled LED lighting that sets the perfect vibe for entertaining. Extra touches elevate this home including a gas stub for grilling, built-in mudroom bench, Govee lighting in front, concrete garbage pad, epoxy garage flooring with overhead rack, and salt-finish driveway. Conveying items include washer & dryer, 2 pool loungers, tv's, and more. Located in the master-planned Sandbrock Ranch community with walking trails, dog park, and quick access to PGA Frisco, The Star, Legacy West, and DFW Airport. Seller will include 6 months of pool service for a closing by Dec 31! Experience the perfect blend of luxury, leisure, and lifestyle, all waiting for you!
Sold
Price Unknown
905 Bridle Path Pkwy, Aubrey, TX 76227
4beds
2,544sqft
Single Family Residence
Built in 2020
7,405 Square Feet Lot
$620,100 Zestimate®
$--/sqft
$3,199 Estimated rent
Home value
$620,100
$583,000 - $657,000
$3,199/mo
Zestimate® history
Owner options
List your home for rent
$3,199/mo
Rent Zestimate®
Find your next renter with Zillow Rental Manager. Plus, with online applications, you can quickly screen prospective tenants – for free.
$3,199/mo
Rent Zestimate®
Refinance and save
$243/mo
Est. payment
Refinancing to a lower rate could help reduce your monthly payments and save thousands over the life of the loan.
$243/mo
Est. payment
Explore your selling options
Work with a Zillow partner agent
Leverage their expertise and Zillow's premium Showcase listings to get your home seen by more buyers.
Get startedList with your own agent
Get your home in front of millions of buyers by listing it on Zillow.
Learn how to do itSell it yourself
Take full control of how buyers see your home on Zillow by listing For Sale by Owner (FSBO).
List your homeWhat's special
Sparkling in-ground poolQuartz countertopsCovered patioSurround soundCovered pergolaFreestanding soaking tubMedia room
Zillow last checked:
Listing updated:
Listed by:
Kelli Clark 0716592 214-316-7550,
OneSource Real Estate Services 214-316-7550
Bought with:
Julie Barthalt
Coldwell Banker Apex, REALTORS
Source: NTREIS,MLS#: 21098931
Facts & features
Interior
Bedrooms & bathrooms
- Bedrooms: 4
- Bathrooms: 3
- Full bathrooms: 3
Primary bedroom
- Features: Ceiling Fan(s), Dual Sinks, Double Vanity, En Suite Bathroom, Separate Shower, Walk-In Closet(s)
- Level: First
- Dimensions: 16 x 13
Bedroom
- Features: Walk-In Closet(s)
- Level: First
- Dimensions: 13 x 10
Bedroom
- Features: Walk-In Closet(s)
- Level: First
- Dimensions: 12 x 10
Bedroom
- Features: Walk-In Closet(s)
- Level: First
- Dimensions: 12 x 10
Bonus room
- Level: First
- Dimensions: 16 x 13
Kitchen
- Features: Built-in Features, Kitchen Island, Walk-In Pantry
- Level: First
- Dimensions: 14 x 11
Living room
- Features: Ceiling Fan(s), Fireplace
- Level: First
- Dimensions: 19 x 15
Utility room
- Features: Built-in Features
- Level: First
- Dimensions: 8 x 6
Heating
- Fireplace(s), Natural Gas
Cooling
- Ceiling Fan(s), Electric
Appliances
- Included: Dishwasher, Gas Cooktop, Disposal, Gas Water Heater, Microwave, Tankless Water Heater, Vented Exhaust Fan
- Laundry: Laundry in Utility Room
Features
- High Speed Internet, Kitchen Island, Open Floorplan, Cable TV
- Flooring: Carpet, Ceramic Tile, Luxury Vinyl Plank
- Windows: Shutters, Window Coverings
- Has basement: No
- Number of fireplaces: 1
- Fireplace features: Gas Log
Interior area
- Total interior livable area: 2,544 sqft
Property
Parking
- Total spaces: 2
- Parking features: Door-Single, Driveway, Epoxy Flooring, Garage Faces Front
- Attached garage spaces: 2
- Has uncovered spaces: Yes
Features
- Levels: One
- Stories: 1
- Patio & porch: Patio, Covered
- Exterior features: Private Yard, Rain Gutters
- Pool features: Gunite, In Ground, Pool, Community
- Fencing: Wood
Lot
- Size: 7,405 Square Feet
- Features: Interior Lot, Landscaped, Subdivision, Sprinkler System
Details
- Parcel number: R957267
Construction
Type & style
- Home type: SingleFamily
- Architectural style: Traditional,Detached
- Property subtype: Single Family Residence
Materials
- Brick
- Foundation: Slab
- Roof: Composition
Condition
- Year built: 2020
Utilities & green energy
- Utilities for property: Natural Gas Available, Municipal Utilities, Separate Meters, Water Available, Cable Available
Community & HOA
Community
- Features: Clubhouse, Curbs, Fitness Center, Playground, Park, Pool, Trails/Paths, Putting Green
- Security: Smoke Detector(s)
- Subdivision: Sandbrock Ranch Ph 5
HOA
- Has HOA: Yes
- Services included: All Facilities, Association Management, Maintenance Grounds
- HOA fee: $243 quarterly
- HOA name: CCMC
- HOA phone: 469-246-3500
Location
- Region: Aubrey
Financial & listing details
- Tax assessed value: $648,847
- Annual tax amount: $14,792
- Date on market: 11/13/2025
- Cumulative days on market: 11 days
- Listing terms: Cash,Conventional,VA Loan
- Exclusions: TV and Light Fixture in Primary Bedroom, 360 camera in backyard
Price history
| Date | Event | Price |
|---|---|---|
| 12/19/2025 | Sold | -- |
Source: NTREIS #21098931 Report a problem | ||
| 12/2/2025 | Pending sale | $650,000$256/sqft |
Source: NTREIS #21098931 Report a problem | ||
| 11/24/2025 | Contingent | $650,000$256/sqft |
Source: NTREIS #21098931 Report a problem | ||
| 11/20/2025 | Price change | $650,000-3.7%$256/sqft |
Source: NTREIS #21098931 Report a problem | ||
| 11/13/2025 | Listed for sale | $675,000$265/sqft |
Source: NTREIS #21098931 Report a problem | ||
| 9/20/2011 | Sold | -- |
Source: Public Record Report a problem | ||
Public tax history
| Year | Property taxes | Tax assessment |
|---|---|---|
| 2025 | $15,104 +24.5% | $648,847 +21.9% |
| 2024 | $12,136 -5% | $532,345 -4.2% |
| 2023 | $12,780 +10.8% | $555,962 +23.5% |
| 2022 | $11,536 +309.7% | $450,241 +147.1% |
| 2021 | $2,816 | $182,214 |
Find assessor info on the county website
Neighborhood: 76227
Nearby homes
- $495,4004 bd3 ba2.6k sqft901 Bridle Path Pkwy, Aubrey, TX 76227Off Market
- $461,2004 bd3 ba2.5k sqft909 Bridle Path Pkwy, Aubrey, TX 76227Off Market
- $--4 bd4 ba2.8k sqft4125 Silver Spur Ct, Aubrey, TX 76227Sold
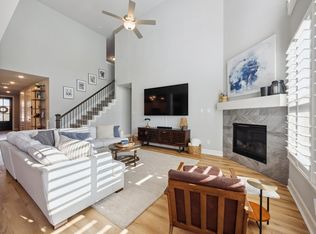
- $--3 bd2 ba2.1k sqft4121 Silver Spur Ct, Aubrey, TX 76227Sold
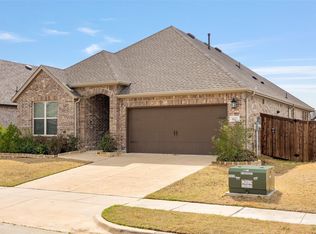
- $546,2004 bd3 ba3k sqft913 Bridle Path Pkwy, Aubrey, TX 76227Off Market
- $444,8003 bd3 ba2.8k sqft900 Bridle Path Pkwy, Aubrey, TX 76227Off Market
- $403,0003 bd3 ba2.8k sqft900 Bridle Path Pkwy, Aubrey, TX 76227Off Market
- $377,8004 bd2 ba2k sqft4129 Silver Spur Ct, Aubrey, TX 76227Off Market
Nearby schools
GreatSchools rating
- 6/10SANDBROCK RANCHGrades: PK-5Distance: 0.6 mi
- 6/10Pat Hagan Cheek Middle SchoolGrades: 6-8Distance: 2.2 mi
- 4/10Ray E Braswell High SchoolGrades: 9-12Distance: 3.2 mi
Schools provided by the listing agent
- Elementary: Sandbrock Ranch
- Middle: Pat Hagan Cheek
- High: Ray Braswell
- District: Denton ISD
Source: NTREIS. This data may not be complete. We recommend contacting the local school district to confirm school assignments for this home.
Get a cash offer in 3 minutes
Find out how much your home could sell for in as little as 3 minutes with a no-obligation cash offer.
Estimated market value
$620,100
Get a cash offer in 3 minutes
Find out how much your home could sell for in as little as 3 minutes with a no-obligation cash offer.
Estimated market value
$620,100
- Texas
- Denton County
- Aubrey
- 76227
- 905 Bridle Path Pkwy
