Amazing opportunity to build your custom luxury home with William James Homes. Set on a private, end lot with only one neighbor and surrounded by woods. Thoughtfully designed open floor plan features gourmet kitchen with custom island and walk-in pantry. Vaulted living room ceilings flowing to the vaulted rear covered outdoor living space. Crown moulding, hardwood floors, and quartz countertops throughout. Massive primary suite with double vanity, curb-less shower, and oversized walk-in closet. Includes walk-out finished lower level suited well for entertaining and guests. Oversized 3-car garage and Pella window package. Build this plan or work with our Team to design a plan tailored toyou. Agent owner
New construction
$900,000
4125 Sophias Way, Cleves, OH 45002
3beds
--sqft
:
Get pre-qualified$6,694/mo
Single Family Residence
Built in ----
0.9 Acres Lot
$-- Zestimate®
$--/sqft
$125/mo HOA
What's special
Surrounded by woodsMassive primary suiteCrown mouldingQuartz countertops throughoutDouble vanityPella window packageWalk-in pantry
- 58 days |
- 360 |
- 6 |
Zillow last checked:
Listing updated:
Listed by:
Brett Triantafilou 513-641-6533,
Coldwell Banker Realty 513-922-9400
Source: Cincy MLS,MLS#: 1881470 Originating MLS: Cincinnati Area Multiple Listing Service
Originating MLS: Cincinnati Area Multiple Listing Service
Facts & features
Interior
Bedrooms & bathrooms
- Bedrooms: 3
- Bathrooms: 4
- Full bathrooms: 3
- 1/2 bathrooms: 1
Primary bedroom
- Features: Bath Adjoins, Walk-In Closet(s), Wall-to-Wall Carpet
- Level: First
- Area: 180
- Dimensions: 15 x 12
Bedroom 2
- Level: First
- Area: 156
- Dimensions: 13 x 12
Bedroom 3
- Level: Lower
- Area: 144
- Dimensions: 12 x 12
Bedroom 4
- Area: 0
- Dimensions: 0 x 0
Bedroom 5
- Area: 0
- Dimensions: 0 x 0
Primary bathroom
- Features: Built-In Shower Seat, Shower, Tile Floor, Double Vanity, Tub, Marb/Gran/Slate
Bathroom 1
- Features: Full
- Level: First
Bathroom 2
- Features: Partial
- Level: First
Bathroom 3
- Features: Full
- Level: Lower
Bathroom 4
- Features: Partial
- Level: First
Dining room
- Area: 0
- Dimensions: 0 x 0
Family room
- Features: Walkout, Wall-to-Wall Carpet
- Area: 500
- Dimensions: 25 x 20
Great room
- Level: First
- Area: 396
- Dimensions: 18 x 22
Kitchen
- Features: Butler's Pantry, Pantry, Eat-in Kitchen, Kitchen Island, Wood Cabinets, Wood Floor, Marble/Granite/Slate
- Area: 299
- Dimensions: 23 x 13
Living room
- Area: 0
- Dimensions: 0 x 0
Office
- Level: First
- Area: 121
- Dimensions: 11 x 11
Heating
- Forced Air, Gas
Cooling
- Central Air
Appliances
- Included: Convection Oven, Dishwasher, Dryer, Gas Cooktop, Microwave, Refrigerator, Gas Water Heater
Features
- High Ceilings, Crown Molding, Ceiling Fan(s)
- Windows: Wood Frames
- Basement: Full,Finished,Walk-Out Access
Interior area
- Total structure area: 0
Property
Parking
- Total spaces: 3
- Parking features: Driveway
- Garage spaces: 3
- Has uncovered spaces: Yes
Features
- Levels: One
- Stories: 1
- Patio & porch: Covered Deck/Patio
Lot
- Size: 0.9 Acres
- Dimensions: 0.904 AC IRR
- Features: Wooded, .5 to .9 Acres
Details
- Parcel number: 5700110042900
Construction
Type & style
- Home type: SingleFamily
- Architectural style: Ranch
- Property subtype: Single Family Residence
Materials
- Brick
- Foundation: Concrete Perimeter
- Roof: Shingle
Condition
- New construction: Yes
Details
- Builder name: William James Homes
Utilities & green energy
- Gas: Natural
- Sewer: Ejector Pump
- Water: Public
Community & HOA
HOA
- Has HOA: Yes
- HOA fee: $125 monthly
Location
- Region: Cleves
Financial & listing details
- Date on market: 6/2/2026
- Listing terms: No Special Financing
Estimated market value
Not available
Estimated sales range
Not available
Not available
Price history
| Date | Event | Price |
|---|---|---|
| 6/2/2026 | Listed for sale | $900,000+2.9% |
Source:  Cincy MLS #1881470 Report a problem Cincy MLS #1881470 Report a problem | ||
| 4/1/2026 | Listing removed | $875,000 |
Source: Cincy MLS #1858173 Report a problem | ||
| 10/10/2025 | Listed for sale | $875,000 |
Source: Cincy MLS #1858173 Report a problem | ||
| 8/1/2025 | Listing removed | $875,000 |
Source: Cincy MLS #1820414 Report a problem | ||
| 10/29/2024 | Listed for sale | $875,000+2826.4% |
Source: Cincy MLS #1820414 Report a problem | ||
| 1/11/2016 | Listing removed | $29,900 |
Source: Star One Real Estate, Inc. #1424392 Report a problem | ||
| 10/28/2015 | Price change | $29,900-33.6% |
Source: Star One Real Estate, Inc. #1424392 Report a problem | ||
| 11/13/2014 | Listed for sale | $45,000 |
Source: Star One Realtors - OH #1424392 Report a problem | ||
Public tax history
Tax history is unavailable.
Monthly payment
Est. payment
Payment breakdown
Explore the cost of this home by adjusting the details. Changes won't be saved.Climate risks
Neighborhood: 45002
Nearby schools
GreatSchools rating
- 8/10Taylor Middle SchoolGrades: 5-8Distance: 2.1 mi
- 7/10Taylor High SchoolGrades: 9-12Distance: 2.1 mi
- 8/10Three Rivers ElementaryGrades: PK-4Distance: 2.2 mi
- $40,000-- bd-- ba-- sqft4125 Alexandras Ridge Dr, Cleves, OH 45002Sold
- $202,4002 bd1 ba1.2k sqft8106 Bridgetown Rd, Cleves, OH 45002Off Market
- $14,000-- bd-- ba-- sqft8088 Bridgetown Rd, Cleves, OH 45002Off Market
- $244,3004 bd1 ba901 sqft8080 Bridgetown Rd, Cleves, OH 45002Off Market
- $607,0003 bd3 ba3.1k sqft4137 Sophias Way, Cleves, OH 45002Off Market
- $316,6005 bd3 ba2k sqft8074 Bridgetown Rd, Cleves, OH 45002Off Market
- $228,7003 bd1 ba1.4k sqft4028 El Vista Dr, Cleves, OH 45002Off Market
- $263,6004 bd2 ba1.3k sqft8112 Bridgetown Rd, Cleves, OH 45002Off Market
A local agent can set up tours, give advice and negotiate with sellers.
Similar homes
- from $925,2004 bd3 ba4k sqftCHAMPLAIN Plan, Rivers Pointe Estates - 100', Hebron, KY 41048New Construction
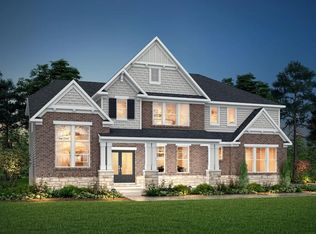 Drees Homes
 - from $893,6003 bd5 ba3k sqftBEDFORD Plan, Rivers Pointe Estates - 100', Hebron, KY 41048New Construction
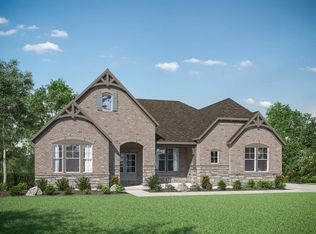 Drees Homes
 - from $1,086,0003 bd3 ba3.3k sqft1464 Topaz Trace Court Hebron, KY Plan, Rivers Pointe Estates, Hebron, KY 41048New Construction
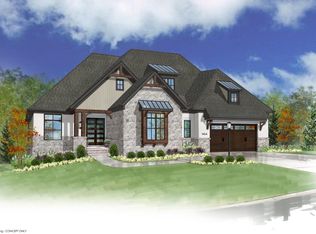 Toebben
 - from $899,9005 bd5 ba4.6k sqft1500 Crystal Rim Ct by Drees Homes Plan, Rivers Pointe Estates, Hebron, KY 41048New Construction
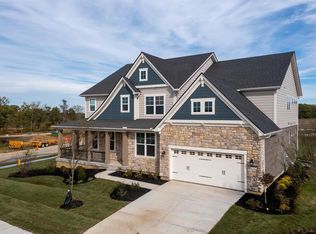 Toebben
 - $739,9003 bd2 ba-- sqft3108 Laurel Hill Ln, Green Township, OH 45248New Construction
 MLS ID #1869288, Rakesh Ram, Coldwell Banker Realty. Cincy MLS
 - $739,9003 bd2 ba-- sqft3105 Laurel Hill Ln, Green Township, OH 45248New ConstructionMLS ID #1842331, Rakesh Ram, Coldwell Banker Realty. Cincy MLS
- from $648,8004 bd3 ba3k sqftBRENNAN Plan, Janson Woods, Cincinnati, OH 45248New ConstructionDrees Homes
- from $807,1004 bd3 ba3k sqftBRENNAN Plan, Rivers Pointe Estates - 100', Hebron, KY 41048New ConstructionDrees Homes
- $669,8003 bd3 ba-- sqft3644 Silax Dr, Hamilton, OH 45013New ConstructionMLS ID #1882629, Andrew Coleman, Sibcy Cline, Inc.. Cincy MLS
- from $772,2004 bd3 ba3.4k sqftALDRIDGE Plan, Rivers Pointe Estates, Hebron, KY 41048New ConstructionDrees Homes
- from $836,9002 bd2 ba2.2k sqftNAPLES Plan, Sanctuary Village Estates, Fort Mitchell, KY 41017New ConstructionDrees Homes
- from $760,0004 bd4 ba3.2k sqftBENNETT Plan, Rivers Pointe Estates, Hebron, KY 41048New ConstructionDrees Homes
- from $999,9003 bd4 ba3.8k sqft1514 Crystal Rim Ct by Drees Homes Plan, Rivers Pointe Estates, Hebron, KY 41048New ConstructionToebben
- from $750,2004 bd3 ba3k sqftBRENNAN Plan, Rivers Pointe Estates, Hebron, KY 41048New ConstructionDrees Homes
- $628,8043 bd3 ba2.4k sqft5708 Chesapeake Trl #21, Green Township, OH 45248New ConstructionCincy MLS
- from $942,5004 bd3 ba4k sqftCHAMPLAIN Plan, Meadows at Grand Garden, Edgewood, KY 41017New ConstructionDrees Homes
- from $721,1004 bd3 ba3k sqftALDEN Plan, Rivers Pointe Estates, Hebron, KY 41048New ConstructionDrees Homes
- from $694,9004 bd2 ba4k sqftPaxton Plan, Reserve at Deer Run, Cincinnati, OH 45233New ConstructionFischer Homes
- from $910,0003 bd4 ba3k sqftBEDFORD Plan, Meadows at Grand Garden, Edgewood, KY 41017New ConstructionDrees Homes
- from $758,6004 bd3 ba3.4k sqftBuildable plan: ALDRIDGE by Drees Homes Plan, Rivers Pointe Estates, Hebron, KY 41048New ConstructionToebben
