Cul-de-sac location • Greenbelt setting • 3-car epoxy garage • Near William Ives Trail: Popular Rob Rice Valhalla floorplan on a cul-de-sac in the desirable Campus Highlands community backing to a wooded greenbelt and wetland buffer with close proximity to the William Ives Trail. This meticulously maintained home features Hardie-plank siding, exterior and fence paint completed in 2025, professionally landscaped yard with concrete curbing, sprinkler and drip systems front and back, paved walkway to the covered patio, storm door entry, and only one step to the front door. Interior highlights include engineered hardwood floors, vaulted ceilings, abundant natural light, wood-wrapped windows, wood panel blinds, can lighting, Minka Aire ceiling fans, formal dining room, gas fireplace, and glass French doors leading into the den. Open-concept kitchen offers granite countertops, subway tile backsplash, pull-out drawers in cabinets, gas range, double oven, stainless steel appliances, walk-in pantry, and breakfast nook with additional slider access to the covered patio. Double sliding glass doors with collapsible honeycomb shades create seamless indoor-outdoor living. Spacious primary suite includes two walk-in closets and 5-piece en-suite bath with soaking tub, dual vanities, and walk-in shower. Upstairs features a large open loft, full bathroom, and bonus bedroom with closet.
Sold
Listed by: RE/MAX Northwest • Kathlyn Smith
Bought with: NextHome South Sound
$850,000
4126 Abigail Court NE, Olympia, WA 98516
4beds
3,434sqft
Single Family Residence
Built in 2013
10,497 Square Feet Lot
$844,100 Zestimate®
$248/sqft
$3,726 Estimated rent
Home value
$844,100
$802,000 - $886,000
$3,726/mo
Zestimate® history
Owner options
List your home for rent
$3,726/mo
Rent Zestimate®
Find your next renter with Zillow Rental Manager. Plus, with online applications, you can quickly screen prospective tenants – for free.
$3,726/mo
Rent Zestimate®
Refinance and save
$6,096/mo
Est. payment
Refinancing to a lower rate could help reduce your monthly payments and save thousands over the life of the loan.
$6,096/mo
Est. payment
Explore your selling options
Work with a Zillow partner agent
Leverage their expertise and Zillow's premium Showcase listings to get your home seen by more buyers.
Get startedList with your own agent
Get your home in front of millions of buyers by listing it on Zillow.
Learn how to do itSell it yourself
Take full control of how buyers see your home on Zillow by listing For Sale by Owner (FSBO).
List your homeWhat's special
Gas fireplaceOpen-concept kitchenCan lightingGreenbelt settingAbundant natural lightWood-wrapped windowsSpacious primary suite
Zillow last checked:
Listing updated:
Listed by:
Kathlyn Smith,
RE/MAX Northwest
Bought with:
Susan M. Larsen, 25218
NextHome South Sound
Source: NWMLS as distributed by MLS GRID,MLS#: 2527322
Facts & features
Interior
Bedrooms & bathrooms
- Bedrooms: 4
- Bathrooms: 4
- Full bathrooms: 3
- 1/2 bathrooms: 1
- Main level bathrooms: 3
- Main level bedrooms: 3
Primary bedroom
- Level: Main
Bedroom
- Level: Second
Bedroom
- Level: Main
Bedroom
- Level: Main
Bathroom full
- Level: Second
Bathroom full
- Level: Main
Bathroom full
- Level: Main
Other
- Level: Second
Other
- Level: Main
Bonus room
- Level: Second
Den office
- Level: Main
Dining room
- Level: Main
Entry hall
- Level: Main
Kitchen with eating space
- Level: Main
Living room
- Level: Main
Utility room
- Level: Main
Heating
- Fireplace, Forced Air, Electric, Natural Gas
Cooling
- Forced Air, None
Appliances
- Included: Dishwasher, Disposal, Double Oven, Dryer, Microwave, Refrigerator, Stove(s)/Range(s), Washer, Dishwasher(s), Dryer(s), Garbage Disposal, Microwave(s), Refrigerator(s), Washer(s), Water Heater: Gas, Water Heater Location: Garage
Features
- Bath Off Primary, Ceiling Fan(s), Dining Room, Pantry
- Flooring: Ceramic Tile, Engineered Hardwood, Laminate, Vinyl, Carpet
- Doors: French Doors
- Windows: Dbl Pane/Storm Window
- Basement: None
- Number of fireplaces: 1
- Fireplace features: Gas, Main Level: 1, Fireplace
Interior area
- Total structure area: 3,434
- Total interior livable area: 3,434 sqft
Property
Parking
- Total spaces: 3
- Parking features: Attached Garage
- Has attached garage: Yes
- Covered spaces: 3
Features
- Levels: Two
- Stories: 2
- Entry location: Main
- Patio & porch: Bath Off Primary, Ceiling Fan(s), Dbl Pane/Storm Window, Dining Room, Fireplace, French Doors, Pantry, Vaulted Ceiling(s), Walk-In Closet(s), Water Heater
- Has view: Yes
- View description: See Remarks, Territorial
Lot
- Size: 10,497 Square Feet
- Features: Cul-De-Sac, Curbs, Paved, Sidewalk, Cable TV, Fenced-Partially, High Speed Internet, Patio, Sprinkler System
- Topography: Level
- Residential vegetation: Wooded
Details
- Parcel number: 38280101000
- Zoning description: Jurisdiction: City
- Special conditions: Standard
Construction
Type & style
- Home type: SingleFamily
- Architectural style: 2 Story
- Property subtype: Single Family Residence
Materials
- Cement/Concrete, Stone, Wood Siding
- Foundation: Poured Concrete
- Roof: Composition
Condition
- Year built: 2013
- Major remodel year: 2013
Utilities & green energy
- Electric: Company: Puget Sound Energy
- Sewer: Sewer Connected, Company: City of Lacey
- Water: Public, Company: City of Lacey
Community & HOA
Community
- Features: CCRs
- Subdivision: Meridian
HOA
- Services included: Common Area Maintenance, Maintenance Grounds
- HOA fee: $918 annually
- HOA phone: 800-537-9619
Location
- Region: Lacey
Financial & listing details
- Price per square foot: $248/sqft
- Tax assessed value: $823,700
- Annual tax amount: $8,430
- Date on market: 7/11/2026
- Cumulative days on market: 11 days
- Listing terms: Conventional,FHA,VA Loan
- Inclusions: Dishwasher(s), Double Oven, Dryer(s), Garbage Disposal, Microwave(s), Refrigerator(s), Stove(s)/Range(s), Washer(s)
Price history
| Date | Event | Price |
|---|---|---|
| 6/18/2026 | Sold | $850,000$248/sqft |
Source:  NWMLS as distributed by MLS GRID #2527322 Report a problem NWMLS as distributed by MLS GRID #2527322 Report a problem | ||
| 5/28/2026 | Pending sale | $850,000$248/sqft |
Source: NWMLS as distributed by MLS GRID #2527322 Report a problem | ||
| 5/22/2026 | Listed for sale | $850,000+73.5%$248/sqft |
Source: NWMLS as distributed by MLS GRID #2527322 Report a problem | ||
| 7/31/2013 | Sold | $489,900$143/sqft |
Source: NWMLS as distributed by MLS GRID #489133 Report a problem | ||
Public tax history
| Year | Property taxes | Tax assessment |
|---|---|---|
| 2024 | $8,552 +16.9% | $823,700 +7.6% |
| 2023 | $7,314 -2.3% | $765,500 -2.7% |
| 2022 | $7,483 -7% | $786,800 +13.7% |
| 2021 | $8,042 +11.2% | $691,900 +19.4% |
| 2020 | $7,233 +25.1% | $579,700 +6.5% |
| 2019 | $5,780 -11.3% | $544,500 +2.9% |
| 2018 | $6,515 +23.1% | $529,200 +15.5% |
| 2017 | $5,291 | $458,000 +8.6% |
| 2016 | $5,291 | $421,900 +4.1% |
| 2014 | $5,291 | $405,300 +11% |
| 2013 | -- | $365,250 |
Find assessor info on the county website
Neighborhood: 98516
Nearby homes
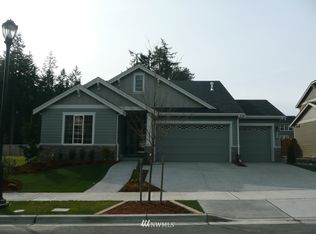
- $695,7004 bd3 ba2.6k sqft4205 Abigail Ct NE, Lacey, WA 98516Off Market
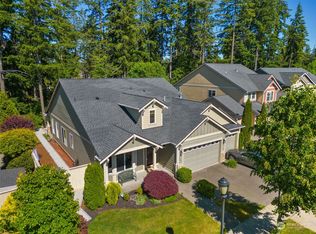
- $823,5004 bd3 ba2.9k sqft4222 Abigail Dr NE, Lacey, WA 98516Sold
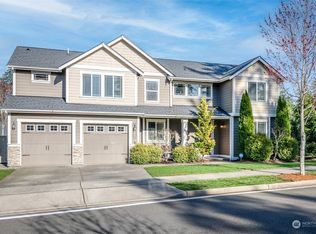
- $640,0004 bd3 ba2.6k sqft4210 Dudley Dr NE, Lacey, WA 98516Sold
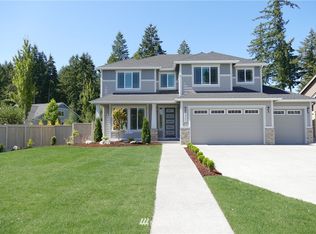
- $709,5004 bd3 ba2.5k sqft4207 Bogey Dr NE LOT 34, Lacey, WA 98516Off Market
- $635,0004 bd3 ba2.4k sqft4216 Dudley Dr NE, Lacey, WA 98516Sold
- $815,0004 bd3 ba2.7k sqft4232 Abigail Dr NE, Lacey, WA 98516Sold
- $795,0004 bd3 ba3.4k sqft3954 Cameron Dr NE, Lacey, WA 98516Sold
- $719,9994 bd3 ba2.9k sqft3930 Cameron Dr NE, Lacey, WA 98516For Sale
Nearby schools
GreatSchools rating
- 6/10Meadows Elementary SchoolGrades: PK-5Distance: 3 mi
- 5/10Salish Middle SchoolGrades: 6-8Distance: 0.8 mi
- 4/10River Ridge High SchoolGrades: 9-12Distance: 2.4 mi
Get a cash offer in 3 minutes
Find out how much your home could sell for in as little as 3 minutes with a no-obligation cash offer.
Estimated market value
$844,100
Get a cash offer in 3 minutes
Find out how much your home could sell for in as little as 3 minutes with a no-obligation cash offer.
Estimated market value
$844,100
- Washington
- Thurston County
- Lacey
- 98516
- 4126 Abigail Court NE
Nearby cities
Nearby zip codes
Other Lacey Topics
