Skip main navigation
Off market
  • $315,600

    4126 Capland Ave, Clermont, FL 34711

    2beds
    1,572sqft
    Single Family Residence
    Built in 2002
    5,227 Square Feet Lot
    $315,600 Zestimate®
    $201/sqft
    $2,542 Estimated rent

    Home value

    $315,600

    $300,000 - $331,000

    $2,542/mo

    Zestimate® history
    Loading
    Loading...

    Owner options

    List your home for rent

    $2,542/mo

    Rent Zestimate®

    Find your next renter with Zillow Rental Manager. Plus, with online applications, you can quickly screen prospective tenants – for free.

    Learn more

    $2,542/mo

    Rent Zestimate®

    Refinance and save

    $2,493/mo

    Est. payment

    Refinancing to a lower rate could help reduce your monthly payments and save thousands over the life of the loan.

    See today's rates

    $2,493/mo

    Est. payment

    Explore your selling options

    Work with a Zillow partner agent

    Leverage their expertise and Zillow's premium Showcase listings to get your home seen by more buyers.

    Get started

    List with your own agent

    Get your home in front of millions of buyers by listing it on Zillow.

    Learn how to do it

    Sell it yourself

    Take full control of how buyers see your home on Zillow by listing For Sale by Owner (FSBO).

    List your home

    What's special

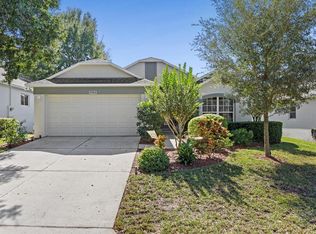
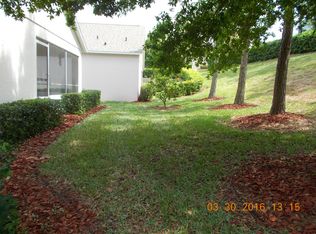
    ***YEAR ROUND RESORT STYLE LIVING - YOU"RE GOING TO LOVE THIS GREAT HOME IN KINGS RIDGE, A GUARD GATED 55+ COMMUNITY, PREMIUM GOLF COURSE LOT, NO REAR NEIGHBORS, MOVE-IN READY WITH A NEWER ROOF (2015) AND A NEW HVAC UNIT (2020)*** This beautiful 1572 square foot Kent model features a screened-in front visiting porch, a 2 car garage, 2 bedrooms, a large den with an included murphy bed, and 2 full baths. You will love the homes open floor plan that gives you plenty of options to arrange your living space. The tile flooring extends throughout the main living area. 2 sets of sliding doors lead to the screened-in covered Lanai that gives you a great view of the golf course. The eat-in kitchen is nicely sized and has a closet pantry and a dining nook. The spacious owners-suite features a vanity, shower and a walk-in closet. The second bedrooms is located on the other side of the home and is separated from the owners suite by the great room. Add the den with a murphy bed and you have plenty of room for family and friends. The second bath has a tub/shower combo and is conveniently located for your guests. The HOA fees include the clubhouse membership, exterior painting and yard care. The community of Kings Ridge is an active 55+ community with social events, dinner-dances, clubs, classes and instructions, theatrical performances & More! Three Pools, Two Golf Courses, Tennis Courts, Gyms, Shuffleboard, Pickle Ball, Jacuzzi, Billard and other Competitive Events. Kings Ridge offers Country Club lifestyle Without the High Fees. It is located Conveniently to Orlando, New State-of-the-Art Medical Facilities, Restaurants, Shopping, Movie Theatre, the Theme Parks, Universal, Disney, Seaworld are about 30 minutes from Kings Ridge; the Orlando International Airport is Less than an Hour, the Beaches on each Coast are about 90 minutes.

    This property is not currently displayed as for sale or rent on Zillow. This may be different from what's on other websites or public sources.

    Originating MLS: Lake and Sumter

    Facts & features

    Interior

    Bedrooms & bathrooms
    • Bedrooms: 2
    • Bathrooms: 2
    • Full bathrooms: 2
    Heating
    • Forced air, Electric
    Cooling
    • Central
    Appliances
    • Included: Dishwasher, Dryer, Garbage disposal, Microwave, Range / Oven, Refrigerator, Washer
    • Laundry: Inside, Laundry Room
    Features
    • Ceiling Fans(s), Eating Space In Kitchen, High Ceiling(s), Master Bedroom Downstairs, Open Floorplan, Split Bedroom, Walk-In Closet(s), Solid Wood Cabinets, Thermostat, Kitchen/Family Room Combo, Vaulted Ceiling(s), L Dining
    • Flooring: Tile, Carpet
    Interior area
    • Structure area source: Public Records
    • Total interior livable area: 1,572 sqft

    Property

    Parking
    • Total spaces: 2
    • Parking features: Garage - Attached
    Features
    • Levels: One
    • Patio & porch: Screened, Covered, Front Porch, Rear Porch
    • Exterior features: Other, Stucco, Brick
    Lot
    • Size: 5,227 Square Feet
    • Features: Sidewalk, Street Paved, On Golf Course
    • Residential vegetation: Mature Landscaping, Trees/Landscaped
    Details
    • Parcel number: 042326193500010300
    • Zoning: PUD

    Construction

    Type & style
    • Home type: SingleFamily
    • Property subtype: Single Family Residence
    Materials
    • wood frame
    • Foundation: Slab
    • Roof: Asphalt
    Condition
    • Year built: 2002
    Details
    • Builder model: KENT
    • Builder name: Lennar

    Utilities & green energy

    • Sewer: Public Sewer
    • Water: Public
    • Utilities for property: Phone Available, Sewer Connected, BB/HS Internet Available, Cable Available, Street Lights, Electricity Available, Water Available

    Community & HOA

    Community
    • Subdivision: CLERMONT SUSSEX AT KINGS RIDGE LT 01 ORB 02
    HOA
    • Has HOA: Yes
    • Amenities included: Clubhouse, Fitness Center, Pool, Security, Spa/Hot Tub, Gated, Tennis Court(s), Basketball Court, Golf Course, Sauna, Racquet Ball, Pickleball Court(s)
    • Services included: Community Pool, Maintenance Grounds, Recreational Facilities, Security, Trash, Cable TV, Maintenance Exterior, Pest Control, Pool Maintenance, Internet, Private Road, Escrow Reserves Fund, 24-Hour Guard
    • HOA fee: $371 monthly
    Location
    • Region: Clermont

    Financial & listing details

    • Price per square foot: $201/sqft
    • Tax assessed value: $294,898
    • Annual tax amount: $2,732
    • Listing terms: Cash, Conventional, FHA, VA Loan, USDA Loan
    • Ownership: Fee Simple

    Price history

    DateEventPrice
    5/11/2021Listing removed--
    Source: Stellar MLS #G5033438 Report a problem
    2/1/2021Sold$240,000-3.2%$153/sqft
    Source: Public Record Report a problem
    12/3/2020Pending sale$247,900$158/sqft
    Source: RE/MAX TITANIUM GROUP #G5033438 Report a problem
    11/13/2020Price change$247,900-0.8%$158/sqft
    Source: RE/MAX TITANIUM GROUP #G5033438 Report a problem
    10/30/2020Price change$249,900-2%$159/sqft
    Source: RE/MAX TITANIUM GROUP #G5033438 Report a problem
    10/10/2020Price change$254,900-1.9%$162/sqft
    Source: RE/MAX TITANIUM GROUP #G5033438 Report a problem
    10/1/2020Listed for sale$259,900+83%$165/sqft
    Source: RE/MAX TITANIUM GROUP #G5033438 Report a problem
    11/26/2002Sold$142,000$90/sqft
    Source: Public Record Report a problem

    Public tax history

    YearProperty taxesTax assessment
    2025$2,732 +1.1%$205,140 +2.9%
    2024$2,702 +2.2%$199,360 +3%
    2023$2,643 +3.4%$193,560 +3%
    2022$2,557 -25.5%$187,929 -7.2%
    2021$3,433 +102.3%$202,559 +44.1%
    2020$1,697 -1.4%$140,557 +2.3%
    2019$1,720 +4.9%$137,397 +1.9%
    2018$1,640 $134,836 +2.1%
    2017$1,640 +2.2%$132,063 +2.1%
    2016$1,605 +1%$129,347 +0.7%
    2015$1,589 +0.5%$128,448 +0.8%
    2014$1,581 +6.1%$127,429 +1.5%
    2013$1,490 -5.7%$125,546 -5.2%
    2012$1,580 -2.9%$132,421 -2%
    2011$1,627 -3.9%$135,157 -1.6%
    2010$1,692 -0.8%$137,375 -0.6%
    2009$1,706 +0.2%$138,248 +0.1%
    2008$1,702 -11.2%$138,110 +3%
    2007$1,918 -6.5%$134,088 +2.5%
    2006$2,051 +2.4%$130,818 +3%
    2005$2,003 +3.4%$127,008
    2004$1,937 -0.5%--
    2003$1,946 $121,010
    Find assessor info on the county website

    Neighborhood: 34711

    Nearby schools

    GreatSchools rating
    Get a cash offer in 3 minutes
    Find out how much your home could sell for in as little as 3 minutes with a no-obligation cash offer.
    Estimated market value
    $315,600
    Get a cash offer in 3 minutes
    Find out how much your home could sell for in as little as 3 minutes with a no-obligation cash offer.
    Estimated market value
    $315,600