
Virtually Staged. Clean, Pristine, Bright, Move In Ready is what you will find when viewing this 1700+ sq ft home in a premier 55+ resort style golf community! The minute you arrive; you are greeted by the newly landscaped yard with fresh mulch. This home is painted in a neutral color throughout which is sure to please any style of decorating. The home features brand new wood laminate flooring in the living room, dining room, closets, office/study/den/hobby, primary bedroom and 2nd bedroom, and also freshly cleaned grout in all tiled areas as a bonus to the new buyers. The owners have also added New Ceiling Fans, New Lighting Fixtures with LED lights, and carbon monoxide detectors. The tiled, bright and airy kitchen is sure to please any upcoming gourmet chef with maple cabinetry, stainless steel appliances, new microwave, new modern faucet, plenty of counter space, and an ample pantry. This eat-in kitchen is a delight to work in. If you are wanting to host family and friends for that special occasion or holidays, this home boasts a large dining room along with an eat-in kitchen and breakfast bar. The fascinating part regarding the dining room is the eye-catching view through the expansive triple-wide sliding glass door that leads out to a private, extended lanai that has been power washed, has a new lighted ceiling fan, and ALL SCREENS have been replaced. Imagine having that extra space on those cool nights to enjoy sitting on the lanai sipping a drink and enjoying conversations with family and friends. Moving into the light, bright, primary bedroom, you will find a large walk-in closet, and sliders leading out to the Newly Screened Extended Lanai. It has an ensuite bathroom graced with a large vanity, tiled shower, new shower fixtures, and a large linen closet for those extra essentials. The 2nd bedroom and bathroom are strategically placed across from each other for guest ease and features an additional linen closet. The 2nd bathroom has had the tub resurfaced and shows like new. This is a shower/tub combo with new fixtures for that updated modern look. The laundry room is light and bright and has cabinets for storing your laundry supplies and features full-size LG Washer and Dryer. Moving into the 2-car garage with newly painted floor, you will find extra shelving and a pull-down attic for convenience. The chest freezer in the garage will remain with the home. Garage door opener 1.5 yrs old, Water Heater 3 yrs old, Roof 2016, HVAC 8 yrs old which has been regularly professionally serviced. King’s Ridge enhances easy shopping by driving your golf cart to Publix, Restaurants, Salons, Pet Supply and Groomer, Liquor Store, Banking, Gas Station, Pizza and Ice Cream! Discover the epitome of comfortable, active, lifestyle living in King’s Ridge. King’s Ridge boasts 2 golf courses, 3 pools–one of which is located in our gorgeous main clubhouse and Royal Spa where you will find all of our other amenities: hot/cold tubs, dry sauna, steam rooms, gym, tennis courts, pickleball courts, Bocce ball, shuffleboard, and basketball courts. The multi-million-dollar clubhouse is the heart of activities with entertainment, dances, social events, games, travel clubs, etc. The monthly maintenance fee includes lawn care, home phone, maintenance and trimming and shrubberies, irrigation and replacement of sprinkler heads, basic cable TV and internet, road maintenance, and exterior painting every 7 years. WELCOME TO A WELCOMING HAVEN CALLED HOME!
For sale
$326,900
4127 CAPLAND AVENUE, CLERMONT, FL 34711
2beds
1,705sqft
:
Get pre-qualified$2,642/mo
Single Family Residence
Built in 2002
5,050 Square Feet Lot
$-- Zestimate®
$192/sqft
$475/mo HOA
What's special
Private extended lanaiNew modern faucetLarge dining roomTiled showerNew ceiling fansNew microwaveStainless steel appliances
- 5 days |
- 510 |
- 13 |
Likely to sell faster than
Zillow last checked:
Listing updated:
Listed by:
Jearri Joann Bush, LLC 352-516-9291,
COLDWELL BANKER HUBBARD HANSEN 352-394-4031,
Steven Bush 407-408-0836,
COLDWELL BANKER HUBBARD HANSEN
Source: Stellar MLS,MLS#: G5115872 Originating MLS: Lake and Sumter
Originating MLS: Lake and Sumter
Facts & features
Interior
Bedrooms & bathrooms
- Bedrooms: 2
- Bathrooms: 2
- Full bathrooms: 2
Rooms
- Room types: Den/Library/Office, Family Room, Dining Room, Utility Room
Primary bedroom
- Features: Ceiling Fan(s), Walk-In Closet(s)
- Level: First
- Area: 208 Square Feet
- Dimensions: 13x16
Bedroom 2
- Features: Ceiling Fan(s), Built-in Closet
- Level: First
- Area: 120 Square Feet
- Dimensions: 10x12
Primary bathroom
- Features: Shower No Tub, Linen Closet
- Level: First
Bathroom 2
- Features: Tub With Shower
- Level: First
- Dimensions: 10x12
Balcony porch lanai
- Features: Ceiling Fan(s)
- Level: First
- Area: 272 Square Feet
- Dimensions: 17x16
Family room
- Features: Ceiling Fan(s)
- Level: First
- Area: 240 Square Feet
- Dimensions: 16x15
Kitchen
- Features: Ceiling Fan(s), Pantry
- Level: First
- Area: 180 Square Feet
- Dimensions: 12x15
Living room
- Level: First
- Area: 208 Square Feet
- Dimensions: 16x13
Office
- Features: Ceiling Fan(s)
- Level: First
- Area: 120 Square Feet
- Dimensions: 10x12
Heating
- Electric
Cooling
- Central Air
Appliances
- Included: Dishwasher, Disposal, Dryer, Electric Water Heater, Freezer, Microwave, Range, Refrigerator, Washer
- Laundry: Inside, Laundry Room
Features
- Cathedral Ceiling(s), Ceiling Fan(s), Eating Space In Kitchen, Living Room/Dining Room Combo, Open Floorplan, Split Bedroom, Walk-In Closet(s)
- Flooring: Laminate, Tile
- Doors: Sliding Doors
- Windows: Window Treatments
- Has fireplace: No
Interior area
- Total structure area: 2,335
- Total interior livable area: 1,705 sqft
Video & virtual tour
Property
Parking
- Total spaces: 2
- Parking features: Driveway, Garage Door Opener
- Attached garage spaces: 2
- Has uncovered spaces: Yes
Features
- Levels: One
- Stories: 1
- Patio & porch: Covered, Front Porch, Rear Porch, Screened
- Exterior features: Irrigation System, Lighting, Rain Gutters
Lot
- Size: 5,050 Square Feet
- Features: City Lot, Landscaped, Near Golf Course
- Residential vegetation: Trees/Landscaped
Details
- Parcel number: 042326193500001700
- Zoning: PUD
- Special conditions: None
Construction
Type & style
- Home type: SingleFamily
- Architectural style: Contemporary
- Property subtype: Single Family Residence
Materials
- Block, Stucco
- Foundation: Slab
- Roof: Shingle
Condition
- New construction: No
- Year built: 2002
Utilities & green energy
- Sewer: Public Sewer
- Water: Public
- Utilities for property: Cable Available, Electricity Connected, Public, Sewer Connected, Street Lights, Water Connected
Community & HOA
Community
- Features: Association Recreation - Owned, Buyer Approval Required, Clubhouse, Deed Restrictions, Fitness Center, Gated Community - Guard, Golf Carts OK, Golf, Irrigation-Reclaimed Water, Pool, Sidewalks, Special Community Restrictions, Tennis Court(s), Wheelchair Access
- Pet fee: $0 monthly
- Senior community: Yes
- Subdivision: CLERMONT SUSSEX AT KINGS RIDGE LT 01 ORB 02
HOA
- Has HOA: Yes
- Services included: 24-Hour Guard, Cable TV, Community Pool, Reserve Fund, Internet, Maintenance Structure, Maintenance Grounds, Pool Maintenance, Recreational Facilities
- HOA fee: $475 monthly
- HOA name: Leland Management/Samuel Woodget
- HOA phone: 407-906-0095
- Second HOA name: Leland Management/Flory Barahona
- Second HOA phone: 352-242-9653
Location
- Region: Clermont
Financial & listing details
- Price per square foot: $192/sqft
- Tax assessed value: $283,336
- Annual tax amount: $1,533
- Date on market: 8/2/2026
- Cumulative days on market: 5 days
- Listing terms: Cash,Conventional,FHA,VA Loan
- Ownership: Fee Simple
- Total actual rent: 0
- Electric utility on property: Yes
- Road surface type: Asphalt
Estimated market value
Not available
Estimated sales range
Not available
Not available
Price history
| Date | Event | Price |
|---|---|---|
| 8/2/2026 | Listed for sale | $326,900+30.8%$192/sqft |
Source:  Stellar MLS #G5115872 Report a problem Stellar MLS #G5115872 Report a problem | ||
| 12/7/2007 | Listing removed | $249,900$147/sqft |
Source: ERA #G4623539 Report a problem | ||
| 11/19/2007 | Price change | $249,900-3.8%$147/sqft |
Source: ERA #G4623539 Report a problem | ||
| 11/12/2007 | Listed for sale | $259,900+85%$152/sqft |
Source: ERA #G4623539 Report a problem | ||
| 12/3/2002 | Sold | $140,500$82/sqft |
Source: Public Record Report a problem | ||
Public tax history
| Year | Property taxes | Tax assessment |
|---|---|---|
| 2025 | $1,534 +1.4% | $157,640 +2.9% |
| 2024 | $1,513 +3.6% | $153,200 +3% |
| 2023 | $1,460 +4.8% | $148,740 +3% |
| 2022 | $1,393 +6.5% | $144,410 +3% |
| 2021 | $1,308 +1.4% | $140,212 +1.4% |
| 2020 | $1,289 -1.6% | $138,277 +2.3% |
| 2019 | $1,311 +6.8% | $135,169 +1.9% |
| 2018 | $1,228 | $132,649 +2.1% |
| 2017 | $1,228 +3% | $129,921 +2.1% |
| 2016 | $1,193 +1.3% | $127,249 +0.7% |
| 2015 | $1,178 +0.8% | $126,365 +0.8% |
| 2014 | $1,168 +4.9% | $125,363 +1.5% |
| 2013 | $1,113 +1.1% | $123,511 0% |
| 2012 | $1,101 -4.6% | $123,553 -2.3% |
| 2011 | $1,154 -14% | $126,398 -6.9% |
| 2010 | $1,342 -1.9% | $135,803 -1.1% |
| 2009 | $1,368 +0.3% | $137,349 +0.1% |
| 2008 | $1,364 -14.5% | $137,212 +3% |
| 2007 | $1,594 -12% | $133,216 +2.5% |
| 2006 | $1,812 +2.4% | $129,967 +3% |
| 2005 | $1,769 +3.9% | $126,182 |
| 2004 | $1,703 -12.7% | -- |
| 2003 | $1,951 +443.4% | $120,195 +586.8% |
| 2002 | $359 | $17,500 |
Find assessor info on the county website
Monthly payment
Est. payment
Payment breakdown
Explore the cost of this home by adjusting the details. Changes won't be saved.Climate risks
Neighborhood: 34711
Nearby schools
GreatSchools rating
- 7/10Lost Lake Elementary SchoolGrades: PK-5Distance: 0.6 mi
- 6/10Windy Hill Middle SchoolGrades: 6-8Distance: 0.7 mi
- 5/10East Ridge High SchoolGrades: 9-12Distance: 1.2 mi
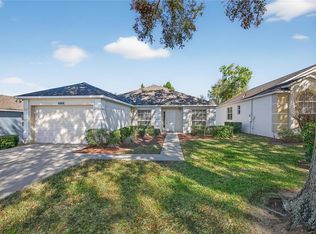
- $259,0002 bd2 ba1.3k sqft4131 Capland Ave, Clermont, FL 34711Sold
- $301,7002 bd2 ba1.3k sqft4123 Capland Ave, Clermont, FL 34711Off Market

- $314,1003 bd2 ba1.3k sqft4135 Capland Ave, Clermont, FL 34711Off Market
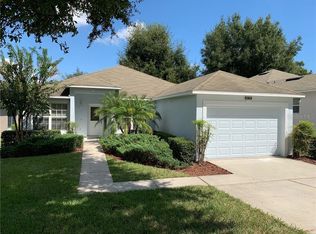
- $260,0002 bd2 ba1.2k sqft4119 Capland Ave, Clermont, FL 34711Sold
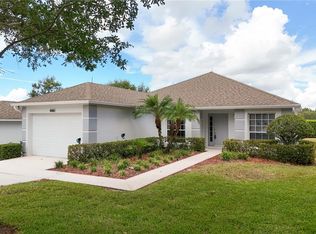
- $299,9002 bd2 ba1.5k sqft4139 Capland Ave, Clermont, FL 34711Off Market
- $315,6002 bd2 ba1.5k sqft4126 Capland Ave, Clermont, FL 34711Off Market
- $289,9003 bd2 ba1.3k sqft4115 Capland Ave, Clermont, FL 34711Off Market
- $279,9992 bd2 ba1.4k sqft4130 Capland Ave, Clermont, FL 34711Sold
A local agent can set up tours, give advice and negotiate with sellers.
Similar homes
- $334,9953 bd2 ba1.5k sqft3605 WESTERHAM DR, CLERMONT, FL 34711For Sale

 MLS ID #G5113235, Monique McGuire, MONIQUE MCGUIRE REALTY INC. Stellar MLS
 - $314,9002 bd2 ba1.5k sqft3716 KINGSWOOD COURT, CLERMONT, FL 34711For Sale
 MLS ID #G5111683, Diane Rogers, REAL BROKER, LLC. Stellar MLS
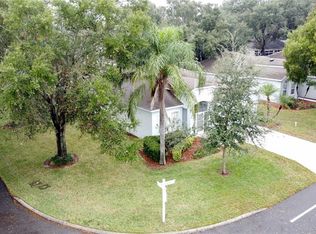
 - $329,0003 bd2 ba1.7k sqft4246 NEWLAND STREET, CLERMONT, FL 34711For Sale
 MLS ID #G5103919, Diane Rogers, REAL BROKER, LLC. Stellar MLS
 - $359,9002 bd2 ba1.9k sqft3734 HASTING LANE, CLERMONT, FL 34711For Sale
 MLS ID #G5108857, Jearri Joann Bush, LLC, COLDWELL BANKER HUBBARD HANSEN. Stellar MLS
 - $349,0002 bd2 ba1.7k sqft3003 PINNACLE COURT, CLERMONT, FL 34711For SaleMLS ID #G5113939, Margaret Harrington, WEICHERT REALTORS-HALLMARK PR. Stellar MLS
- $299,8992 bd2 ba1.5k sqft3601 SOLANA CIRCLE #A, CLERMONT, FL 34711For SaleMLS ID #G5114913, Cheryl Glover, KELLER WILLIAMS ELITE PARTNERS III REALTY. Stellar MLS
- $469,9004 bd3 ba2.4k sqft2660 LEDGEMONT COURT, CLERMONT, FL 34711For SaleMLS ID #OM729897, Sarah Lieto, FLORIDA'S CHOICE REALTY. Stellar MLS
- $359,9002 bd2 ba2k sqft813 SUMMIT GREENS BOULEVARD, CLERMONT, FL 34711For SaleMLS ID #G5111954, Brenda DeArmond, BRENDA DEARMOND. Stellar MLS
- $479,8994 bd3 ba2.2k sqft3831 SANIBEL STREET, CLERMONT, FL 34711For SaleMLS ID #G5116036, Cheryl Glover, KELLER WILLIAMS ELITE PARTNERS III REALTY. Stellar MLS
- $465,0003 bd3 ba2.2k sqft3900 LIBERTY HILL DRIVE, CLERMONT, FL 34711For SaleMLS ID #TB8535931, Sean Wetherington, REAL BROKER, LLC. Stellar MLS
- $375,0003 bd2 ba2.1k sqft2241 KINGSMILL WAY, CLERMONT, FL 34711For SaleMLS ID #G5110676, Jearri Joann Bush, LLC, COLDWELL BANKER HUBBARD HANSEN. Stellar MLS
- $299,9002 bd2 ba1.5k sqft3550 FAIRWATERS COURT #D, CLERMONT, FL 34711For SaleMLS ID #G5107861, Heather Walker, OPTIMA ONE REALTY, INC.. Stellar MLS
- $395,0003 bd2 ba2k sqft3828 AVON COURT, CLERMONT, FL 34711For SaleMLS ID #G5109955, Diane Rogers, REAL BROKER, LLC. Stellar MLS
- $419,0003 bd2 ba2k sqft2112 SAINT IVES COURT, CLERMONT, FL 34711For SaleMLS ID #G5114395, Diane Rogers, REAL BROKER, LLC. Stellar MLS
- $355,0003 bd2 ba1.5k sqft15625 AUTUMN GLEN AVENUE, CLERMONT, FL 34714For SaleMLS ID #O6430072, Nathan Meyer, EXP REALTY LLC. Stellar MLS
- $415,0003 bd2 ba1.7k sqft14825 GREATER PINES BOULEVARD, CLERMONT, FL 34711For SaleMLS ID #G5113117, Brandie Mathison-Klein, KELLER WILLIAMS ELITE PARTNERS III REALTY. Stellar MLS
- $264,9002 bd2 ba1.3k sqft3632 SOLANA CIRCLE #B, CLERMONT, FL 34711For SaleMLS ID #G5107971, Regina Cruz, KELLER WILLIAMS ELITE PARTNERS III REALTY. Stellar MLS
- $439,9003 bd2 ba2.1k sqft4010 HAMMERSMITH DRIVE, CLERMONT, FL 34711For SaleMLS ID #G5114839, Jearri Joann Bush, LLC, COLDWELL BANKER HUBBARD HANSEN. Stellar MLS
- $405,0003 bd2 ba1.8k sqft3548 KINLEY BROOKE LANE, CLERMONT, FL 34711For SaleMLS ID #O6410225, Curt Marksbury, WATSON REALTY CORP., REALTORS. Stellar MLS
- $399,0004 bd2 ba1.6k sqft2972 SANTA MARIA AVENUE, CLERMONT, FL 34715For SaleMLS ID #O6426890, Betsy Breton-Garcia, PA, KELLER WILLIAMS WINTER PARK. Stellar MLS
