Skip main navigation
Sold for $327,000
  • $327,000

    4126 Dunes Drive, Evans, GA 30809

    4beds
    1,830sqft
    Single Family Residence
    Built in 1987
    0.38 Acres Lot
    $327,100 Zestimate®
    $179/sqft
    $2,124 Estimated rent

    Home value

    $327,100

    $311,000 - $343,000

    $2,124/mo

    Zestimate® history
    Loading
    Loading...

    Owner options

    List your home for rent

    $2,124/mo

    Rent Zestimate®

    Find your next renter with Zillow Rental Manager. Plus, with online applications, you can quickly screen prospective tenants – for free.

    Learn more

    $2,124/mo

    Rent Zestimate®

    Refinance and save

    $2,028/mo

    Est. payment

    Refinancing to a lower rate could help reduce your monthly payments and save thousands over the life of the loan.

    See today's rates

    $2,028/mo

    Est. payment

    Explore your selling options

    Work with a Zillow partner agent

    Leverage their expertise and Zillow's premium Showcase listings to get your home seen by more buyers.

    Get started

    List with your own agent

    Get your home in front of millions of buyers by listing it on Zillow.

    Learn how to do it

    Sell it yourself

    Take full control of how buyers see your home on Zillow by listing For Sale by Owner (FSBO).

    List your home

    What's special

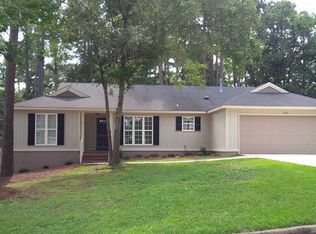
    Welcome to St. Andrews subdivision in the heart of Evans and this beautifully renovated, absolutely turnkey home. Situated on a generous 1/3+ acre corner lot, this charming ranch offers 4 spacious bedrooms and 3 full bathrooms, fresh w/new paint and updated flooring throughout. As you approach the home, a welcoming rocking chair front porch sets the tone for relaxed Southern living. As you enter, you will notice beautiful wood-toned luxury-vinyl flooring in the main living areas including the charming dining room to your right w/expansive picture window. The home then opens up to the living room w/floor to ceiling stone fireplace and a stunning kitchen featuring wood-stained cabinetry, beautiful and abundant granite counters, ample space for cooking/gathering, and a quaint eat-in breakfast dining area w/bay window. The owner's suite serves as a private retreat with a beautifully updated bathroom showcasing a walk-in tile shower w/glass door, dual vanity sinks w/granite countertops, and a spacious walk-in closet. Three other bedrooms round out the home, including a 4th ''in-law suite'' complete with its own dedicated bathroom and walk-in closet -- ideal for older parents, adult children, or extended guests seeking comfort and privacy. Enjoy outdoor living on the private back deck overlooking a spacious, nicely-landscaped yard, perfect for outdoor entertainment or just relaxing mornings with a warm cup of coffee. Saint Andrews is a charming community located just off the scenic walking trails of Evans to Locke Rd, stretching from Evans Towne Center Park to the Savannah River Rapids Pavilion and the Augusta Canal. You'll also enjoy being just minutes from shopping, dining, and numerous events at Lady A Amphitheater and the newly-built Columbia County Performing Arts Center. With its premium renovations, versatile floor plan, inviting outdoor space, and prime location, this move-in ready home offers the perfect combination of style, space, and lifestyle one of the most sought-after locations in Columbia County. Call Shane or Shalynn today for your private showing and don't miss your opportunity to make this exceptional property your own.

    Zillow last checked:

    Listing updated:

    Listed by:

    Shane Yeager 706-726-1316,

    Braun Properties, LLC,

    Shalynn Pruett 970-765-9615,

    Braun Properties, LLC

    Bought with:

    Elizabeth Skowronski, 436192

    Meybohm Real Estate - Evans

    Laura Warren, 137412

    Meybohm Real Estate - Evans

    Source: Hive MLS,MLS#: 98253159MLS LogoOriginating MLS: REALTORS® of Greater Augusta

    Facts & features

    Interior

    Bedrooms & bathrooms
    • Bedrooms: 4
    • Bathrooms: 3
    • Full bathrooms: 3
    Rooms
    • Room types: Living Room, Dining Room, Master Bedroom, Bedroom 2, Bedroom 3, Bedroom 4, Breakfast Room
    Primary bedroom
    • Level: Main
    • Dimensions: 14 x 14
    Bedroom 2
    • Level: Main
    • Dimensions: 12 x 12
    Bedroom 3
    • Level: Main
    • Dimensions: 12 x 12
    Bedroom 4
    • Level: Main
    • Dimensions: 13 x 13
    Breakfast room
    • Level: Main
    • Dimensions: 8 x 12
    Dining room
    • Level: Main
    • Dimensions: 14 x 14
    Kitchen
    • Level: Main
    • Dimensions: 14 x 12
    Living room
    • Level: Main
    • Dimensions: 14 x 16
    Heating
    • Fireplace(s), Forced Air
    Cooling
    • Central Air, Ceiling Fan(s)
    Appliances
    • Included: Built-In Microwave, Built-In Electric Oven, Refrigerator, Disposal, Dishwasher, Cooktop
    • Laundry: Dryer Hookup, Washer Hookup
    Features
    • Walk-in Closet(s), Blinds/Shades, In-Law Quarters, Walk-In Closet(s)
    • Flooring: LVT/LVP, Carpet, Ceramic Tile
    • Doors: Storm Door(s)
    • Basement: None
    • Attic: Pull Down Stairs
    Interior area
    • Total structure area: 1,830
    • Total interior livable area: 1,830 sqft

    Property

    Parking
    • Parking features: Carport, Attached, Garage Door Opener, Garage, Parking Pad
    • Has attached garage: Yes
    • Has carport: Yes
    Features
    • Levels: One
    • Patio & porch: Covered, Deck, Front Porch, Rear Porch
    • Exterior features: Storm Doors
    Lot
    • Size: 0.38 Acres
    • Dimensions: 120 x 140
    • Features: Landscaped
    Details
    • Parcel number: 077e290
    • Special conditions: Standard

    Construction

    Type & style
    • Home type: SingleFamily
    • Property subtype: Single Family Residence
    Materials
    • Concrete, Vinyl Siding
    • Foundation: Crawl Space
    • Roof: Composition
    Condition
    • New construction: No
    • Year built: 1987

    Utilities & green energy

    • Sewer: Public Sewer
    • Water: Public
    • Utilities for property: Cable Available

    Community & HOA

    Community
    • Subdivision: St Andrews
    HOA
    • Has HOA: No
    Location
    • Region: Evans

    Financial & listing details

    • Price per square foot: $179/sqft
    • Tax assessed value: $243,976
    • Annual tax amount: $787
    • Date on market: 2/20/2026
    • Cumulative days on market: 4 days
    • Listing agreement: Exclusive Right To Sell
    • Listing terms: Cash,Conventional,FHA,VA Loan

    Price history

    DateEventPrice
    3/24/2026Sold$327,000-2.4%$179/sqft
    Source: Hive MLS #98253159 Report a problem
    2/23/2026Pending sale$335,000$183/sqft
    Source: Hive MLS #552396 Report a problem
    2/20/2026Listed for sale$335,000$183/sqft
    Source: Hive MLS #552396 Report a problem

    Public tax history

    YearProperty taxesTax assessment
    2025$788 +2.6%$243,976 +6.3%
    2024$768 +36.6%$229,513 +15.4%
    2023$562 -29.4%$198,968 -8.8%
    2022$796 $218,199 +1.2%
    2021-- $215,698 +167.9%
    2020$2,180 +14.6%$80,508 +14.6%
    2019$1,902 +14.4%$70,221 +14%
    2018$1,662 +2.9%$61,617 +3.1%
    2017$1,616 -3.6%$59,748 -5.5%
    2016$1,676 -2%$63,241 +8.4%
    2015$1,710 +10.9%$58,332 +3.8%
    2014$1,542 +6.6%$56,220 -0.9%
    2012$1,446 -1.4%$56,738 +0.7%
    2011$1,467 +0.4%$56,336 -0.4%
    2010$1,462 -0.9%$56,590
    2009$1,475 +16.2%$56,590
    2008$1,270 +3%$56,590 +2.3%
    2007$1,233 +25%$55,291 +18.6%
    2006$986 +9.6%$46,602 +7.6%
    2005$900 +4.3%$43,302 +3.4%
    2004$863 +9.7%$41,888 +2.2%
    2003$786 +1.3%$40,972 +0.8%
    2002$776 -4.9%$40,627 +0.7%
    2001$816 -5.7%$40,358 +0.5%
    2000$866 $40,171
    Find assessor info on the county website

    Neighborhood: 30809

    Nearby schools

    GreatSchools rating
    Schools provided by the listing agent
    • Elementary: Blue Ridge
    • Middle: Lakeside
    • High: Lakeside

    Source: Hive MLS. This data may not be complete. We recommend contacting the local school district to confirm school assignments for this home.

    Get pre-qualified for a loan
    At Zillow Home Loans, we can pre-qualify you in as little as 5 minutes with no impact to your credit score.

    An equal housing lender. NMLS #10287.

    Sell for more on Zillow
    Get a Zillow Showcase℠ listing at no additional cost and you could sell for .
    $327,100
    2% more
    +$6,542
    With Zillow Showcase(estimated)
    $333,642