North East facing homesite. This exceptional home is in the drywall stage and ready for sale—take advantage of limited-time incentives before they’re gone! From the moment you step inside the Dilworth Elite, you’ll be captivated by its thoughtful design and elegant details featuring a home office. Spend cozy evenings outdoor on your covered patio with an exterior fireplace. The gourmet kitchen is a chef’s dream, featuring an extended center island with storage on both sides and a breakfast bar, ample counter and cabinet space and spacious walk-in pantry. Plus, we’ve added a butler’s pantry for extra functionality and style. Upstairs, oak stair treads lead to a versatile loft, a third bedroom, and an additional full bathroom—perfect for guests or a private retreat. Don’t miss your chance to own this dream home—schedule a tour today!
Closed
$624,990
4126 Eastover Glen Rd #317, Charlotte, NC 28269
3beds
2,332sqft
Single Family Residence
Built in 2025
0.15 Acres Lot
$628,700 Zestimate®
$268/sqft
$2,730 Estimated rent
Home value
$628,700
$578,000 - $679,000
$2,730/mo
Zestimate® history
Owner options
List your home for rent
$2,730/mo
Rent Zestimate®
Find your next renter with Zillow Rental Manager. Plus, with online applications, you can quickly screen prospective tenants – for free.
$2,730/mo
Rent Zestimate®
Refinance and save
$4,074/mo
Est. payment
Refinancing to a lower rate could help reduce your monthly payments and save thousands over the life of the loan.
$4,074/mo
Est. payment
Explore your selling options
Work with a Zillow partner agent
Leverage their expertise and Zillow's premium Showcase listings to get your home seen by more buyers.
Get startedList with your own agent
Get your home in front of millions of buyers by listing it on Zillow.
Learn how to do itSell it yourself
Take full control of how buyers see your home on Zillow by listing For Sale by Owner (FSBO).
List your homeWhat's special
Versatile loftGourmet kitchenBreakfast barHome officeExtended center islandElegant detailsCovered patio
Zillow last checked:
Listing updated:
Listed by:
Cara Daddario cdaddario@tollbrothers.com,
Toll Brothers Real Estate Inc,
Justin Hicks,
Toll Brothers Real Estate Inc
Bought with:
Reginald Parker
GroundPlay Realty
Source: Canopy MLS as distributed by MLS GRID,MLS#: 4241761
Facts & features
Interior
Bedrooms & bathrooms
- Bedrooms: 3
- Bathrooms: 3
- Full bathrooms: 3
- Main level bedrooms: 2
Primary bedroom
- Features: Tray Ceiling(s)
- Level: Main
Bedroom s
- Level: Main
Bedroom s
- Level: Upper
Bathroom full
- Level: Main
Bathroom full
- Level: Main
Bathroom full
- Level: Upper
Dining area
- Level: Main
Flex space
- Level: Main
Great room
- Features: Open Floorplan
- Level: Main
Kitchen
- Features: Kitchen Island, Open Floorplan, Walk-In Pantry
- Level: Main
Laundry
- Level: Main
Loft
- Level: Upper
Heating
- Forced Air, Natural Gas
Cooling
- Central Air, Electric
Appliances
- Included: Dishwasher, Disposal, Gas Cooktop, Microwave, Plumbed For Ice Maker, Wall Oven
- Laundry: Electric Dryer Hookup, Utility Room, Laundry Room, Main Level, Washer Hookup
Features
- Kitchen Island, Open Floorplan, Pantry
- Flooring: Carpet, Tile, Vinyl
- Doors: Sliding Doors
- Windows: Insulated Windows
- Has basement: No
- Fireplace features: Gas, Outside
Interior area
- Total structure area: 2,332
- Total interior livable area: 2,332 sqft
- Finished area above ground: 2,332
- Finished area below ground: 0
Property
Parking
- Total spaces: 2
- Parking features: Driveway, Attached Garage, Garage on Main Level
- Attached garage spaces: 2
- Has uncovered spaces: Yes
- Details: 2 Car attached garage with concrete driveway
Accessibility
- Accessibility features: Lever Door Handles
Features
- Levels: One and One Half
- Stories: 1.5
- Patio & porch: Covered, Front Porch, Rear Porch
- Exterior features: Lawn Maintenance
- Pool features: Community
- Spa features: Community
- Waterfront features: Boat Slip – Community
Lot
- Size: 0.15 Acres
Details
- Parcel number: 04308272
- Zoning: R-6
- Special conditions: Standard
Construction
Type & style
- Home type: SingleFamily
- Architectural style: Ranch
- Property subtype: Single Family Residence
Materials
- Fiber Cement
- Foundation: Slab
- Roof: Shingle
Condition
- New construction: Yes
- Year built: 2025
Details
- Builder model: Dilworth
- Builder name: Toll Brothers
Utilities & green energy
- Sewer: Public Sewer
- Water: City
- Utilities for property: Cable Available, Underground Power Lines, Underground Utilities, Wired Internet Available
Community & HOA
Community
- Features: Cabana, Clubhouse, Dog Park, Fitness Center, Game Court, Lake Access, Picnic Area, Playground, Pond, Recreation Area, Sidewalks, Sport Court, Street Lights, Tennis Court(s), Walking Trails
- Security: Carbon Monoxide Detector(s), Smoke Detector(s)
- Subdivision: Griffith Lakes
HOA
- Has HOA: Yes
- HOA fee: $350 monthly
- HOA name: CAMS
Location
- Region: Charlotte
Financial & listing details
- Price per square foot: $268/sqft
- Date on market: 4/1/2025
- Cumulative days on market: 62 days
- Road surface type: Concrete, Paved
Price history
| Date | Event | Price |
|---|---|---|
| 7/18/2025 | Sold | $624,990-5.3%$268/sqft |
Source:  Canopy MLS as distributed by MLS GRID #4241761 Report a problem Canopy MLS as distributed by MLS GRID #4241761 Report a problem | ||
| 6/2/2025 | Pending sale | $659,990$283/sqft |
Source: Canopy MLS as distributed by MLS GRID #4241761 Report a problem | ||
| 5/1/2025 | Price change | $659,990-2.2%$283/sqft |
Source: Canopy MLS as distributed by MLS GRID #4241761 Report a problem | ||
| 4/1/2025 | Listed for sale | $674,990$289/sqft |
Source: Canopy MLS as distributed by MLS GRID #4241761 Report a problem | ||
Public tax history
Tax history is unavailable.
Neighborhood: West Sugar Creek-W T Harris Bl
Nearby homes
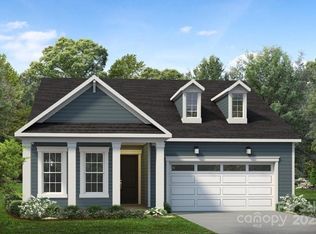
- $609,0004 bd3 ba2.5k sqft4142 Eastover Gln #321, Charlotte, NC 28269Sold
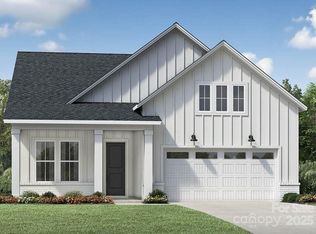
- $633,0995 bd4 ba3.1k sqft4130 Eastover Glen Rd #318, Charlotte, NC 28269Sold

- $645,0004 bd3 ba2.7k sqft4122 Eastover Glen Rd #316, Charlotte, NC 28269Sold

- $594,0003 bd3 ba2k sqft4146 Eastover Glen Rd #322, Charlotte, NC 28269Sold
- $592,4752 bd2 ba1.6k sqft4138 Eastover Glen Rd #320, Charlotte, NC 28269Sold
- $747,0963 bd3 ba2.4k sqft4129 Eastover Glen Rd #345, Charlotte, NC 28269Sold
- $650,0003 bd3 ba2.4k sqft4151 Eastover Glen Rd #340, Charlotte, NC 28269Sold
- $756,7114 bd4 ba2.7k sqft4125 Eastover Glen Rd #346, Charlotte, NC 28269Sold
Nearby schools
GreatSchools rating
- 4/10David Cox Road ElementaryGrades: PK-5Distance: 1.1 mi
- 2/10Ridge Road Middle SchoolGrades: 6-8Distance: 4.6 mi
- 4/10Mallard Creek HighGrades: 9-12Distance: 3.8 mi
Schools provided by the listing agent
- Elementary: David Cox Road
- Middle: Ridge Road
- High: Mallard Creek
Source: Canopy MLS as distributed by MLS GRID. This data may not be complete. We recommend contacting the local school district to confirm school assignments for this home.
Get a cash offer in 3 minutes
Find out how much your home could sell for in as little as 3 minutes with a no-obligation cash offer.
Estimated market value
$628,700
Get a cash offer in 3 minutes
Find out how much your home could sell for in as little as 3 minutes with a no-obligation cash offer.
Estimated market value
$628,700
- North Carolina
- Mecklenburg County
- Charlotte
- 28269
- West Sugar Creek-W T Harris Bl
- 4126 Eastover Glen Rd Unit 317
Nearby cities
Nearby neighborhoods
Nearby zip codes
Other Charlotte Topics
