Skip main navigation
Closed
  • $650,000

    4151 Eastover Glen Rd #340, Charlotte, NC 28269

    3beds
    2,465sqft
    Single Family Residence
    Built in 2025
    0.18 Acres Lot
    $650,900 Zestimate®
    $264/sqft
    $2,834 Estimated rent

    Home value

    $650,900

    $605,000 - $696,000

    $2,834/mo

    Zestimate® history
    Loading
    Loading...

    Owner options

    List your home for rent

    $2,834/mo

    Rent Zestimate®

    Find your next renter with Zillow Rental Manager. Plus, with online applications, you can quickly screen prospective tenants – for free.

    Learn more

    $2,834/mo

    Rent Zestimate®

    Refinance and save

    $4,192/mo

    Est. payment

    Refinancing to a lower rate could help reduce your monthly payments and save thousands over the life of the loan.

    See today's rates

    $4,192/mo

    Est. payment

    Explore your selling options

    Work with a Zillow partner agent

    Leverage their expertise and Zillow's premium Showcase listings to get your home seen by more buyers.

    Get started

    List with your own agent

    Get your home in front of millions of buyers by listing it on Zillow.

    Learn how to do it

    Sell it yourself

    Take full control of how buyers see your home on Zillow by listing For Sale by Owner (FSBO).

    List your home

    What's special

    Gourmet kitchenOversized islandElegant tilePlush upgraded carpetingOpen-concept floorplanUpgraded sliding doors
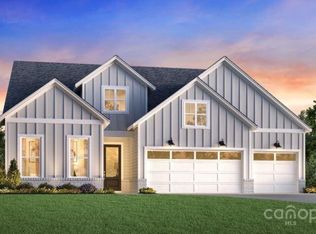
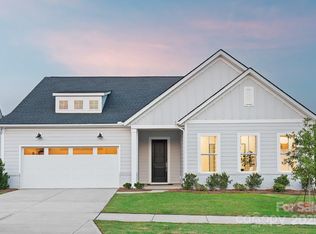
    Experience the perfect blend of timeless charm and contemporary sophistication in this newly constructed Westview plan. Designed with a classic farmhouse aesthetic, this home is elevated by sleek lines and modern finishes. A versatile front flex space welcomes you, ideal for an office or den. The open-concept floorplan features upgraded sliding doors, seamlessly connecting indoor and outdoor spaces for effortless entertaining. The outdoor living area is anchored by a fireplace, creating a cozy retreat. Inside, the gourmet kitchen shines with an oversized island offering abundant storage, while luxury vinyl plank flooring graces the main living areas. Plush upgraded carpeting in the bedrooms and elegant tile in the bathrooms add layers of comfort and style.

    Zillow last checked:

    Listing updated:

    Listing Provided by:

    Cara Daddario cdaddario@tollbrothers.com,

    Toll Brothers Real Estate Inc,

    Tatiyana Larson,

    Toll Brothers Real Estate Inc

    Bought with:

    Dana Overby

    Howard Hanna Allen Tate Charlotte South

    Source: Canopy MLS as distributed by MLS GRID,MLS#: 4315413MLS Logo

    Facts & features

    Interior

    Bedrooms & bathrooms
    • Bedrooms: 3
    • Bathrooms: 3
    • Full bathrooms: 3
    • Main level bedrooms: 3
    Primary bedroom
    • Features: En Suite Bathroom, Walk-In Closet(s)
    • Level: Main
    Bedroom s
    • Features: Walk-In Closet(s)
    • Level: Main
    Bedroom s
    • Level: Main
    Bathroom full
    • Level: Main
    Bathroom full
    • Level: Main
    Bathroom full
    • Level: Main
    Dining area
    • Level: Main
    Flex space
    • Level: Main
    Great room
    • Features: Open Floorplan
    • Level: Main
    Kitchen
    • Features: Breakfast Bar, Kitchen Island, Open Floorplan, Walk-In Pantry
    • Level: Main
    Laundry
    • Level: Main
    Heating
    • Forced Air, Natural Gas
    Cooling
    • Central Air
    Appliances
    • Included: Dishwasher, Disposal, Exhaust Hood, Gas Cooktop, Gas Water Heater, Microwave, Plumbed For Ice Maker, Wall Oven
    • Laundry: Electric Dryer Hookup, In Hall, Laundry Room, Main Level, Sink, Washer Hookup
    Features
    • Breakfast Bar, Kitchen Island, Open Floorplan, Walk-In Closet(s), Walk-In Pantry
    • Flooring: Carpet, Tile, Vinyl
    • Doors: Sliding Doors
    • Has basement: No
    • Fireplace features: Gas, Outside
    Interior area
    • Total structure area: 2,465
    • Total interior livable area: 2,465 sqft
    • Finished area above ground: 2,465
    • Finished area below ground: 0

    Property

    Parking
    • Total spaces: 3
    • Parking features: Driveway, Attached Garage, Garage Faces Front, Garage on Main Level
    • Attached garage spaces: 3
    • Has uncovered spaces: Yes
    Features
    • Levels: One
    • Stories: 1
    • Patio & porch: Covered, Patio, Screened
    • Exterior features: Lawn Maintenance
    • Pool features: Community
    • Spa features: Community
    • Waterfront features: Paddlesport Launch Site - Community
    Lot
    • Size: 0.18 Acres
    • Features: Cleared
    Details
    • Parcel number: 04308214
    • Zoning: mx-3
    • Special conditions: Standard

    Construction

    Type & style
    • Home type: SingleFamily
    • Architectural style: Transitional
    • Property subtype: Single Family Residence
    Materials
    • Fiber Cement, Stone
    • Foundation: Slab
    Condition
    • New construction: Yes
    • Year built: 2025
    Details
    • Builder model: William
    • Builder name: Toll Brothers

    Utilities & green energy

    • Sewer: Public Sewer
    • Water: City

    Community & neighborhood

    Security
    • Security features: Carbon Monoxide Detector(s), Security System
    Community
    • Community features: Cabana, Clubhouse, Dog Park, Fitness Center, Playground, Recreation Area, Sidewalks, Sport Court, Tennis Court(s), Walking Trails, Other
    Location
    • Region: Charlotte
    • Subdivision: Griffith Lakes

    HOA & financial

    HOA
    • Has HOA: Yes
    • HOA fee: $350 monthly
    • Association name: CAMS

    Other

    Other facts
    • Road surface type: Concrete, Paved

    Price history

    DateEventPrice
    4/6/2026Sold$650,000-7%$264/sqft
    Source: Canopy MLS as distributed by MLS GRID #4315413 Report a problem
    12/2/2025Price change$699,000-3.3%$284/sqft
    Source: Canopy MLS as distributed by MLS GRID #4315413 Report a problem
    10/22/2025Listed for sale$723,000$293/sqft
    Source: Canopy MLS as distributed by MLS GRID #4315413 Report a problem

    Public tax history

    Tax history is unavailable.

    Neighborhood: West Sugar Creek-W T Harris Bl

    Nearby schools

    GreatSchools rating
    Schools provided by the listing agent
    • Elementary: David Cox Road
    • Middle: Ridge Road
    • High: Mallard Creek

    Source: Canopy MLS as distributed by MLS GRID. This data may not be complete. We recommend contacting the local school district to confirm school assignments for this home.

    Get a cash offer in 3 minutes
    Find out how much your home could sell for in as little as 3 minutes with a no-obligation cash offer.
    Estimated market value
    $650,900
    Get a cash offer in 3 minutes
    Find out how much your home could sell for in as little as 3 minutes with a no-obligation cash offer.
    Estimated market value
    $650,900