Skip main navigation
For sale
  • Price cut: $5K (7/3)
    $594,900

    4126 S Netherland Circle, Aurora, CO 80013

    4beds
    2,938sqft
    : 
    Loading
    Get pre-qualified
    Single Family Residence
    Built in 2019
    4,783 Square Feet Lot
    $593,600 Zestimate®
    $202/sqft
    $84/mo HOA

    What's special

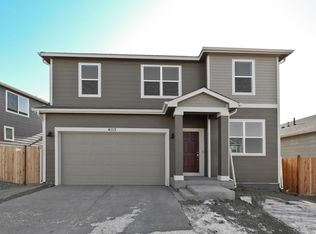
    Seller now offering a $10,000 credit for buyers interest rate buydown at new price! Beautiful home with breathtaking full range mountain views! Backing to a wonderful park with a great walking path and access to miles of trails to take in Colorados beautiful seasons. Views are from both inside the house and the patio. Enjoy the oversized covered deck for sunset dinners while looking out over the park behind and mountains beyond! The nighttime views are just as stunning when the Denver valley lights start shimmering below you. **Note: currently a 3 bedroom plus large loft upstairs, seller allowance $5,000 to convert loft into the 4th bedroom! Upgraded light and bright newer home! The eat-in kitchen is awesome – with upgrades including oversized island with overhang for barstools, stunning granite countertops, tile backsplash, 42 inch white cabinets, large corner pantry and 5-burner gas stove and a French door refrigerator with ice machine and filtered water, walk-in pantry, oversized sink with spray hose faucet, pull out racks for pots and pans within cabinets with oversized pull-out drawers. The sunny dining nook features oversized sliding doors onto the massive covered deck.  Upstairs a flexible, spacious loft! The primary bedroom has a ceiling fan, attached spa-like bath featuring quartz counters, updated sinks and lighting and oversized shower plus a large walk-in closet. Upstairs laundry room. The hall bath has tub/shower combo with tile surround. The extra bedrooms feature updated lighting, upgraded extra windows and more mountain views! Smart home features include a digital thermostat, a Ring video doorbell, smart lighting, sprinklers and garage door openers. This ultra convenient location allows for an easy walk to the grocery store or to grab a bite at a nearby restaurant without needing the car. Unfinished basement with egress window and bathroom rough in provides extra space for future expansion. Cherry Creek Schools!
    52 days
    |
    638
    |
    45
    |

    Zillow last checked:

    Listing updated:

    Listed by:

    Joseph Bingham 303-898-9693 joerealestate@msn.com,

    MB Bingham & Co

    Source: REcolorado as distributed by MLS GRID,MLS#: 5084010MLS Logo

    Loading...

      Facts & features

      Interior

      Bedrooms & bathrooms
      • Bedrooms: 4
      • Bathrooms: 3
      • Full bathrooms: 2
      • 1/2 bathrooms: 1
      • Main level bathrooms: 1
      Bedroom
      • Description: Mountain And City Views
      • Features: Primary Suite
      • Level: Upper
      • Area: 224 Square Feet
      • Dimensions: 14 x 16
      Bedroom
      • Level: Upper
      • Area: 165 Square Feet
      • Dimensions: 11 x 15
      Bedroom
      • Level: Upper
      • Area: 150 Square Feet
      • Dimensions: 10 x 15
      Bedroom
      • Description: Currently A Loft, Seller Allowance To Convert To Bedroom
      • Level: Upper
      Bathroom
      • Level: Main
      Bathroom
      • Features: Primary Suite
      • Level: Upper
      Bathroom
      • Level: Upper
      Family room
      • Description: Luxury Vinyl Flooring, Views
      • Level: Main
      • Area: 238 Square Feet
      • Dimensions: 14 x 17
      Kitchen
      • Description: Granite Counters, Tile Backsplash, Island
      • Level: Main
      • Area: 299 Square Feet
      • Dimensions: 13 x 23
      Loft
      • Description: Could Be Closed In For 4th Bedroom
      • Level: Upper
      • Area: 325 Square Feet
      • Dimensions: 13 x 25
      Heating
      • Forced Air
      Cooling
      • Central Air
      Features
      • Granite Counters, High Ceilings, Kitchen Island, Open Floorplan, Primary Suite
      • Flooring: Carpet, Vinyl
      • Basement: Cellar,Partial
      Interior area
      • Total structure area: 2,938
      • Total interior livable area: 2,938 sqft
      • Finished area above ground: 2,276
      • Finished area below ground: 0

      Property

      Parking
      • Total spaces: 2
      • Parking features: Garage - Attached
      • Attached garage spaces: 2
      Features
      • Levels: Two
      • Stories: 2
      • Patio & porch: Covered, Deck, Front Porch
      • Exterior features: Playground
      • Fencing: Full
      • Has view: Yes
      • View description: City, Mountain(s)
      Lot
      • Size: 4,783 Square Feet
      • Features: Greenbelt
      Details
      • Parcel number: 035257592
      • Special conditions: Standard

      Construction

      Type & style
      • Home type: SingleFamily
      • Architectural style: Contemporary
      • Property subtype: Single Family Residence
      Materials
      • Frame
      • Foundation: Slab
      • Roof: Composition
      Condition
      • Year built: 2019

      Utilities & green energy

      • Sewer: Public Sewer
      • Water: Public

      Community & HOA

      Community
      • Subdivision: Tallgrass
      HOA
      • Has HOA: Yes
      • Amenities included: Park, Trail(s)
      • Services included: Maintenance Grounds, Recycling, Trash
      • HOA fee: $84 monthly
      • HOA name: Tallgrass
      • HOA phone: 720-633-9722
      Location
      • Region: Aurora

      Financial & listing details

      • Price per square foot: $202/sqft
      • Tax assessed value: $646,600
      • Annual tax amount: $5,621
      • Date on market: 5/22/2026
      • Listing terms: Cash,Conventional,FHA,VA Loan
      • Exclusions: None
      • Ownership: Individual

        Estimated market value

        $593,600

        $564,000 - $623,000

        $3,276/mo

        Price history

        DateEventPrice
        7/3/2026Price change$594,900-0.8%$202/sqft
        Source: REcolorado as distributed by MLS GRID #5084010 Report a problem
        6/17/2026Price change$599,875-4%$204/sqft
        Source: REcolorado as distributed by MLS GRID #5084010 Report a problem
        6/2/2026Price change$624,900-3.8%$213/sqft
        Source: REcolorado as distributed by MLS GRID #5084010 Report a problem
        5/21/2026Listed for sale$649,500-3.8%$221/sqft
        Source: REcolorado as distributed by MLS GRID #5084010 Report a problem
        5/10/2022Sold$675,000+8%$230/sqft
        Source: Public Record Report a problem
        4/12/2022Pending sale$625,000$213/sqft
        Source: HomeSmart #6538110 Report a problem
        4/7/2022Listed for sale$625,000+29.5%$213/sqft
        Source: HomeSmart #6538110 Report a problem
        3/30/2020Sold$482,500-0.5%$164/sqft
        Source: Public Record Report a problem
        2/20/2020Price change$484,990-6.1%$165/sqft
        Source: Meritage Homes Report a problem
        2/18/2020Price change$516,550+0.6%$176/sqft
        Source: Meritage Homes Report a problem
        2/14/2020Listed for sale$513,550$175/sqft
        Source: Meritage Homes Report a problem

        Public tax history

        YearProperty taxesTax assessment
        2025$5,340 +9.9%$40,413 -1.9%
        2024$4,861 +10.6%$41,206 -9.1%
        2023$4,396 +1%$45,326 +34.9%
        2022$4,354 $33,603 -2.8%
        2021-- $34,570 +11.8%
        2020$3,926 +219.5%$30,917
        2019$1,229 --
        2018$1,229 $8,609
        Find assessor info on the county website

        Monthly payment

        Est. payment

        Payment breakdown

        Explore the cost of this home by adjusting the details. Changes won't be saved.
        All calculations are estimates and provided by Zillow, Inc. for informational purposes only. Actual amounts may vary.
        HOA fees may include property taxes on listings classified as Co-Ops. Contact the listing agent and/or owner for fee details.
        Mortgage interest rates are dependent on a number of factors, including credit score, down payment, and repayment length. Interest rate data provided by Zillow Group Marketplace, Inc. as of 1/1/1970 from various mortgage lenders with which we have lead or other similar arrangements; the Estimated Payment is an average of those rates.
        See how much you could borrow to make a competitive offer.

        Climate risks

        Neighborhood: 80013

        Getting around

        55 / 100
        Somewhat Walkable
        0 / 100
        No Nearby Transit
        25 / 100
        Somewhat Bikeable

        Nearby schools

        GreatSchools rating
        Schools provided by the listing agent
        • Elementary: Dakota Valley
        • Middle: Sky Vista
        • High: Cherokee Trail
        • District: Cherry Creek 5

        Source: REcolorado as distributed by MLS GRID. This data may not be complete. We recommend contacting the local school district to confirm school assignments for this home.

        A local agent can set up tours, give advice and negotiate with sellers.

        Browse local experts

        Similar homes