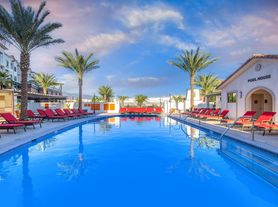


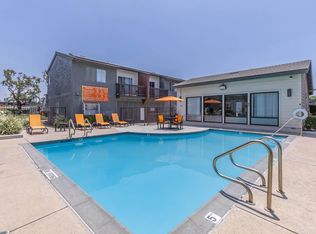
Available Now! Priced to rent fast! This stunning 2024-built second-level condominium located in a gated community loaded with resort-style amenities, including a swimming pool, spa, dog park, bike storage, and more.
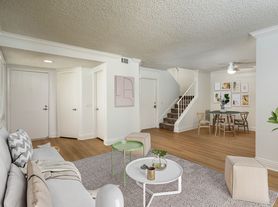
This beautifully appointed 2-bedroom, 2-bath home features an open-concept floor plan with a spacious kitchen island overlooking the living and dining areas. The kitchen comes fully equipped with a refrigerator, gas range, built-in microwave, dishwasher, plus a full-size washer and dryer. Additional upgrades include paid solar for significant electricity savings, custom window treatments, central heating and air conditioning, a detached two-car tandem garage, and a private storage unit.
Ideally located within walking distance of Toyota Arena, Big Al's, Ontario Mills, restaurants, cafes, and the exciting proposed Toyota Arena entertainment district. Enjoy convenient access to Ontario International Airport and major freeways, making commuting a breeze.
Small pets under 50 lbs are welcome (maximum of two) with a $500 deposit per pet. Tenants are responsible for electricity, gas, water, sewer, and trash, and must maintain renters insurance with a minimum of $500,000 liability coverage. HOA rules and CC&Rs apply. HOA Dues paid by landlord. Internet included with rental. A $250 onboarding fee is due upon approval. No smoking.
Please note: Listing photos include virtual staging for design inspiration. The home is offered unfurnished.
Community Bike Storage
Guest Parking
Hoa Community Spa
Hoa Community Swimming Pool
Hoa Dues
Individual Storage Room
Internet
Tandem Car Garage
Apartment for rent
$2,650/moFees may apply
4127 E Circle Paseo, # 202, Ontario, CA 91764
2beds
950sqft
Price may not include required fees and charges. Learn more|
Apartment
Available now
Cats, small dogs OK
What's special
Swimming poolTandem car garageDetached two-car tandem garageDog parkGuest parkingHoa community spaHoa community swimming pool
- 74 days |
- -- |
- -- |
Zillow last checked:
Listing updated:
Travel times

Let’s turn your rent into credit progress
Build credit history with every on-time payment and get credit for the payment you’re already making.
Facts & features
Interior
Bedrooms & bathrooms
- Bedrooms: 2
- Bathrooms: 2
- Full bathrooms: 2
Interior area
- Total interior livable area: 950 sqft
Property
Parking
- Details: Contact manager
Details
- Parcel number: 0210713030000
Construction
Type & style
- Home type: Apartment
- Property subtype: Apartment
Condition
- Year built: 2024
Building
Management
- Pets allowed: Yes
Community & HOA
Location
- Region: Ontario
Financial & listing details
- Lease term: Contact For Details
Price history
| Date | Event | Price |
|---|---|---|
| 7/14/2026 | Price change | $2,650-5.4%$3/sqft |
Source: Zillow Rentals Report a problem | ||
| 5/16/2026 | Listed for rent | $2,800+7.7%$3/sqft |
Source: Zillow Rentals Report a problem | ||
| 6/10/2025 | Listing removed | $2,600$3/sqft |
Source: Zillow Rentals Report a problem | ||
| 5/20/2025 | Price change | $2,600-7.1%$3/sqft |
Source: Zillow Rentals Report a problem | ||
| 1/31/2025 | Price change | $2,800-3.4%$3/sqft |
Source: Zillow Rentals Report a problem | ||
| 12/17/2024 | Price change | $2,900-3.3%$3/sqft |
Source: Zillow Rentals Report a problem | ||
| 11/6/2024 | Listed for rent | $3,000$3/sqft |
Source: Zillow Rentals Report a problem | ||
Neighborhood: 91764
Nearby schools
GreatSchools rating
- 5/10Los Amigos Elementary SchoolGrades: K-5Distance: 1.8 mi
- 6/10Rancho Cucamonga Middle SchoolGrades: 6-8Distance: 1.6 mi
- 5/10Colony High SchoolGrades: 9-12Distance: 4.5 mi