Brand new community!
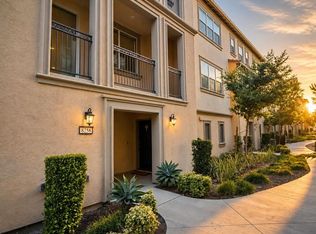
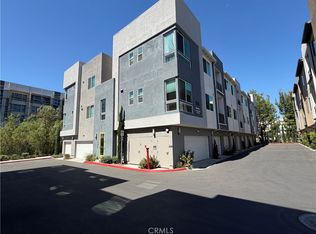

Welcome to your BRAND NEW home in the highly desirable Olive community by Shea Homes, located in Ontario, CA! This beautifully designed 3-bedroom, 3-bathroom END-UNIT condo features an additional loft, offering ample space for families or professionals seeking comfort and convenience.
Please NOTE : Mapped Address may be incorrect due to NEW Construction Home. Please use Olive Shea Homes (4276 S Crisanta Privado, Ontario, CA 91761) for search on location.
Property Highlights:
Prime Location: Situated in a quiet, family-friendly community with nearby parks, shopping, dining, and easy freeway access for commuters. Wake up to Starbucks, Lunch at In-N-Out, Desert with Uncle Tetsu, and get Groceries at Costco or 99 Ranch Market! Plenty of hip restaurants within minutes.
Modern Kitchen: A fully upgraded kitchen with sleek quartz countertops, shaker-style cabinets, a gas stove, built-in microwave, and a stunning geometric tile backsplash. Perfect for both cooking and entertaining.
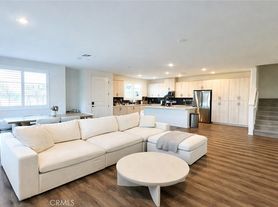
Spacious Living Areas: Open-concept layout with premium wood-style flooring and plenty of natural light. The additional loft offers versatility as a home office, playroom, or entertainment space.
Elegant Bathrooms: Bathrooms are finished with contemporary fixtures, dual vanities in the master suite, and modern tile flooring for a sophisticated touch.
2-Car Garage: Attached garage with ample storage space and convenient direct access to the home.
Don't miss the opportunity to make this luxurious condo your new home! Contact us today for a private showing or additional details.
Renter is responsible for all utilities. Home has solar system for around $95 per month to be paid by renter. No smoking. We are looking for long term tenants for this lovely home.
Welcome to your BRAND NEW home in the highly desirable Olive community by Shea Homes, located in Ontario, CA! This beautifully designed 3-bedroom, 3-bathroom END-UNIT condo features an additional loft, offering ample space for families or professionals seeking comfort and convenience.
Please NOTE : Mapped Address may be incorrect due to NEW Construction Home. Please use Olive Shea Homes (4276 S Crisanta Privado, Ontario, CA 91761) for search on location.
Property Highlights:
Prime Location: Situated in a quiet, family-friendly community with nearby parks, shopping, dining, and easy freeway access for commuters. Wake up to Starbucks, Lunch at In-N-Out, Desert with Uncle Tetsu, and get Groceries at Costco or 99 Ranch Market! Plenty of hip restaurants within minutes.
Modern Kitchen: A fully upgraded kitchen with sleek quartz countertops, shaker-style cabinets, a gas stove, built-in microwave, and a stunning geometric tile backsplash. Perfect for both cooking and entertaining.
Spacious Living Areas: Open-concept layout with premium wood-style flooring and plenty of natural light. The additional loft offers versatility as a home office, playroom, or entertainment space.
Elegant Bathrooms: Bathrooms are finished with contemporary fixtures, dual vanities in the master suite, and modern tile flooring for a sophisticated touch.
2-Car Garage: Attached garage with ample storage space and convenient direct access to the home.
Don't miss the opportunity to make this luxurious condo your new home! Contact us today for a private showing or additional details.
Renter is responsible for all utilities. Home has solar system for around $95 per month to be paid by renter. No smoking. We are looking for long term tenants for this lovely home.
Apartment for rent
Accepts Zillow applications
$3,300/moFees may apply
4076 E Lily Paseo, # 113, Ontario, CA 91761
3beds
1,709sqft
Price may not include required fees and charges. Price shown reflects the lease term provided. Learn more|
Apartment
Available now
Cats, small dogs OK
Air conditioner, central air
Hookups laundry
Attached garage parking
Central, forced air
What's special
Premium wood-style flooringOpen-concept layoutStunning geometric tile backsplashShaker-style cabinetsFully upgraded kitchenSleek quartz countertopsPlenty of natural light
- 31 days |
- -- |
- -- |
Zillow last checked:
Listing updated:
Travel times
Facts & features
Interior
Bedrooms & bathrooms
- Bedrooms: 3
- Bathrooms: 3
- Full bathrooms: 3
Heating
- Central, Forced Air
Cooling
- Air Conditioner, Central Air
Appliances
- Laundry: Hookups
Features
- Flooring: Hardwood, Tile
Interior area
- Total interior livable area: 1,709 sqft
Property
Parking
- Parking features: Attached, Garage
- Has attached garage: Yes
- Details: Contact manager
Features
- Pool features: Pool
Details
- Additional structures: Garage(s)
- Parcel number: 0218309480000
Construction
Type & style
- Home type: Apartment
- Property subtype: Apartment
Building
Management
- Pets allowed: Yes
Community & HOA
Community
- Features: Pool
HOA
- Amenities included: Pool
Location
- Region: Ontario
Financial & listing details
- Lease term: 1 Year
Nearby apartments for rent


Price history
| Date | Event | Price |
|---|---|---|
| 7/10/2026 | Listed for rent | $3,300$2/sqft |
Source: Zillow Rentals Report a problem | ||
| 12/5/2024 | Sold | $617,500$361/sqft |
Source: Public Record Report a problem | ||
Neighborhood: Rich
Nearby schools
GreatSchools rating
- 10/10Park View ElementaryGrades: K-6Distance: 1.6 mi
- 6/10Grace Yokley Middle SchoolGrades: 7-8Distance: 1.9 mi
- 5/10Colony High SchoolGrades: 9-12Distance: 1.3 mi