Welcome to 4127 Mallard Drive, a custom craftsman-style home solely built for the present owner. A well-kept gem in the heart of one of Safety Harbor’s most desirable neighborhoods. This 3-bedroom, 2-bathroom home offers 1,784 square feet of comfortable living space on an expansive 10,193 sqft lot—perfect for anyone who values both indoor comfort and outdoor potential. From the curb, the property makes a strong first impression with its classic Florida architecture, mature landscaping, and inviting entryway. As you enter through the front door, you will appreciate the layout, giving you the flexibility for entertaining, working from home, or creating play space. The kitchen is ready for your personal touch—functional now, but brimming with potential for a modern refresh. The big sliding door from the living room leads to a gigantic balcony, overlooking the gorgeous natural landscape in the backyard. Bedrooms are generously sized with the 2nd and 3rd located on the first floor, and the primary bedroom stretching through the whole second floor with the en-suite bathroom and a walk-in-closet, plus a balcony overlooking the backyard. The lot offers plenty of room for a pool, garden, or a playground. It’s a space with real possibilities. Situated minutes from charming downtown Safety Harbor, Philippe Park, and Tampa Bay’s waterfront, you’ll enjoy a blend of Florida small-town charm and easy access to shopping, dining, beaches, and commuter routes. 4127 Mallard Drive is ready for its next chapter—whether you move in as-is or elevate it with your own style, you’ll be getting a solid, well-located home with room to grow.
Sold for $415,000
$415,000
4127 MALLARD DRIVE, SAFETY HARBOR, FL 34695
3beds
1,784sqft
Single Family Residence
Built in 1989
10,184 Square Feet Lot
$529,900 Zestimate®
$233/sqft
$3,166 Estimated rent
Home value
$529,900
$488,000 - $572,000
$3,166/mo
Zestimate® history
Owner options
List your home for rent
$3,166/mo
Rent Zestimate®
Find your next renter with Zillow Rental Manager. Plus, with online applications, you can quickly screen prospective tenants – for free.
$3,166/mo
Rent Zestimate®
Refinance and save
$2,880/mo
Est. payment
Refinancing to a lower rate could help reduce your monthly payments and save thousands over the life of the loan.
$2,880/mo
Est. payment
Explore your selling options
Work with a Zillow partner agent
Leverage their expertise and Zillow's premium Showcase listings to get your home seen by more buyers.
Get startedList with your own agent
Get your home in front of millions of buyers by listing it on Zillow.
Learn how to do itSell it yourself
Take full control of how buyers see your home on Zillow by listing For Sale by Owner (FSBO).
List your homeWhat's special
Custom craftsman-style homeEn-suite bathroomClassic florida architectureInviting entrywayMature landscapingGigantic balcony
Zillow last checked:
Listing updated:
Listed by:
Iba Hasani 727-648-8327,
CHARLES RUTENBERG REALTY INC 727-538-9200
Bought with:
Graham Bailey, 3468021
CHARLES RUTENBERG REALTY INC
Source: Stellar MLS,MLS#: TB8407859 Originating MLS: Suncoast Tampa
Originating MLS: Suncoast Tampa
Facts & features
Interior
Bedrooms & bathrooms
- Bedrooms: 3
- Bathrooms: 2
- Full bathrooms: 2
Primary bedroom
- Features: Walk-In Closet(s)
- Level: Second
Primary bedroom
- Features: Tub with Separate Shower Stall, Walk-In Closet(s)
- Level: Second
- Area: 646 Square Feet
- Dimensions: 19x34
Bedroom 2
- Features: Built-in Closet
- Level: First
Bedroom 3
- Features: Built-in Closet
- Level: First
Primary bathroom
- Features: En Suite Bathroom
- Level: Second
Balcony porch lanai
- Level: First
Balcony porch lanai
- Level: Second
Dining room
- Level: First
Kitchen
- Level: First
Living room
- Level: First
Heating
- Central
Cooling
- Central Air
Appliances
- Included: Dishwasher, Dryer, Electric Water Heater, Microwave, Range, Refrigerator, Washer
- Laundry: In Garage
Features
- Built-in Features, Ceiling Fan(s), High Ceilings, Living Room/Dining Room Combo, Open Floorplan, PrimaryBedroom Upstairs, Thermostat, Walk-In Closet(s)
- Flooring: Carpet, Tile
- Doors: Sliding Doors
- Windows: Hurricane Shutters
- Has fireplace: No
Interior area
- Total structure area: 2,440
- Total interior livable area: 1,784 sqft
Property
Parking
- Total spaces: 2
- Parking features: Garage - Attached
- Attached garage spaces: 2
Features
- Levels: Two
- Stories: 2
- Patio & porch: Deck
- Exterior features: Balcony, Lighting, Rain Gutters
- Has view: Yes
- View description: Trees/Woods, Creek/Stream
- Has water view: Yes
- Water view: Creek/Stream
- Waterfront features: Creek, Creek Access, Bridges - No Fixed Bridges
Lot
- Size: 10,184 Square Feet
- Dimensions: 77 x 110
- Features: City Lot, In County, Irregular Lot
Details
- Parcel number: 272816603990020140
- Special conditions: None
Construction
Type & style
- Home type: SingleFamily
- Property subtype: Single Family Residence
Materials
- Block, Stucco
- Foundation: Slab
- Roof: Shingle
Condition
- New construction: No
- Year built: 1989
Utilities & green energy
- Sewer: Public Sewer
- Water: Public
- Utilities for property: Electricity Connected, Public, Sewer Connected, Water Connected
Community & HOA
Community
- Pet fee: $0 monthly
- Subdivision: NORTH BAY HILLS
HOA
- Has HOA: No
Location
- Region: Safety Harbor
Financial & listing details
- Price per square foot: $233/sqft
- Tax assessed value: $377,889
- Annual tax amount: $2,178
- Date on market: 8/15/2025
- Cumulative days on market: 83 days
- Listing terms: Conventional,FHA,VA Loan
- Ownership: Fee Simple
- Total actual rent: 0
- Electric utility on property: Yes
- Road surface type: Paved, Asphalt
Price history
| Date | Event | Price |
|---|---|---|
| 12/4/2025 | Sold | $415,000-2.4%$233/sqft |
Source:  Stellar MLS #TB8407859 Report a problem Stellar MLS #TB8407859 Report a problem | ||
| 11/6/2025 | Pending sale | $425,000$238/sqft |
Source: Stellar MLS #TB8407859 Report a problem | ||
| 10/29/2025 | Price change | $425,000-9.6%$238/sqft |
Source: Stellar MLS #TB8407859 Report a problem | ||
| 10/9/2025 | Price change | $470,000-6%$263/sqft |
Source: Stellar MLS #TB8407859 Report a problem | ||
| 9/20/2025 | Price change | $500,000-4.8%$280/sqft |
Source: Stellar MLS #TB8407859 Report a problem | ||
| 8/15/2025 | Listed for sale | $525,000$294/sqft |
Source: Stellar MLS #TB8407859 Report a problem | ||
Public tax history
| Year | Property taxes | Tax assessment |
|---|---|---|
| 2025 | $2,422 +6.7% | $191,816 +2.9% |
| 2024 | $2,269 +2.1% | $186,410 +3% |
| 2023 | $2,222 +3.6% | $180,981 +3% |
| 2022 | $2,146 -1.1% | $175,710 +3% |
| 2021 | $2,169 +0.4% | $170,592 +1.4% |
| 2020 | $2,160 +2.2% | $168,237 +2.3% |
| 2019 | $2,113 | $164,455 +1.9% |
| 2018 | $2,113 +1.7% | $161,389 +2.1% |
| 2017 | $2,077 +2.3% | $158,070 +2.1% |
| 2016 | $2,031 -2% | $154,819 +0.7% |
| 2015 | $2,073 +0.7% | $153,743 +0.8% |
| 2014 | $2,060 +1.6% | $152,523 +1.5% |
| 2013 | $2,028 +3.2% | $150,269 +1.7% |
| 2012 | $1,965 | $147,757 +3% |
| 2011 | -- | $143,453 +1.5% |
| 2010 | -- | $141,333 +2.7% |
| 2009 | -- | $137,617 +4.8% |
| 2008 | $1,698 | $131,252 +3% |
| 2007 | -- | $127,429 -33% |
| 2005 | -- | $190,300 +18.2% |
| 2004 | $1,840 +0.7% | $161,000 +10.8% |
| 2003 | $1,827 +5.9% | $145,300 +6% |
| 2002 | $1,724 | $137,100 +10.5% |
| 2001 | $1,724 +3.2% | $124,100 +5.1% |
| 2000 | $1,671 | $118,100 |
Find assessor info on the county website
Neighborhood: 34695
Nearby homes
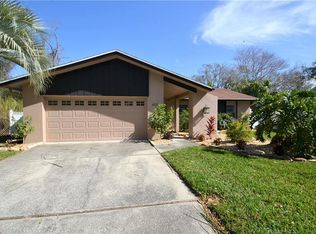
- $526,2003 bd2 ba1.7k sqft4125 Mallard Dr, Safety Harbor, FL 34695Off Market
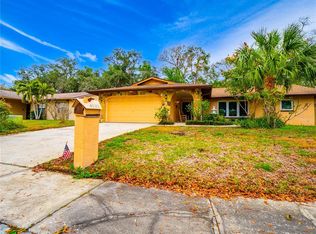
- $553,5003 bd2 ba1.8k sqft4129 Mallard Dr, Safety Harbor, FL 34695Off Market
- $460,300-- bd2 ba1.8k sqft4123 Mallard Dr, Safety Harbor, FL 34695Off Market
- $438,900-- bd2 ba1.4k sqft4131 Mallard Dr, Safety Harbor, FL 34695Off Market
- $530,0003 bd2 ba1.4k sqft4169 Mallard Dr, Safety Harbor, FL 34695Sold
- $523,600-- bd2 ba1.6k sqft4101 N Bay Hills Blvd, Safety Harbor, FL 34695Off Market
- $514,000-- bd2 ba1.5k sqft4121 Mallard Dr, Safety Harbor, FL 34695Off Market
- $---- bd-- ba-- sqft5003 N Bay Hills Blvd, Safety Harbor, FL 34695Off Market
Nearby schools
GreatSchools rating
- 8/10Leila Davis Elementary SchoolGrades: PK-5Distance: 1.1 mi
- 6/10Safety Harbor Middle SchoolGrades: 6-8Distance: 1.9 mi
- 5/10Countryside High SchoolGrades: PK,9-12Distance: 0.6 mi
Schools provided by the listing agent
- Elementary: Leila G Davis Elementary-PN
- Middle: Safety Harbor Middle-PN
- High: Countryside High-PN
Source: Stellar MLS. This data may not be complete. We recommend contacting the local school district to confirm school assignments for this home.
Get a cash offer in 3 minutes
Find out how much your home could sell for in as little as 3 minutes with a no-obligation cash offer.
Estimated market value
$529,900
Get a cash offer in 3 minutes
Find out how much your home could sell for in as little as 3 minutes with a no-obligation cash offer.
Estimated market value
$529,900
- Florida
- Pinellas County
- Safety Harbor
- 34695
- 4127 MALLARD DRIVE
Nearby cities
Nearby zip codes
Other Safety Harbor Topics
