Skip main navigation
Closed
  • $350,000

    4127 Mountain Oak Cv, Stone Mountain, GA 30083

    3beds
    1,752sqft
    Single Family Residence, Residential
    Built in 1982
    10,454.4 Square Feet Lot
    $359,800 Zestimate®
    $200/sqft
    $2,144 Estimated rent

    Home value

    $359,800

    $342,000 - $378,000

    $2,144/mo

    Zestimate® history
    Loading
    Loading...

    Owner options

    List your home for rent

    $2,144/mo

    Rent Zestimate®

    Find your next renter with Zillow Rental Manager. Plus, with online applications, you can quickly screen prospective tenants – for free.

    Learn more

    $2,144/mo

    Rent Zestimate®

    Refinance and save

    $2,163/mo

    Est. payment

    Refinancing to a lower rate could help reduce your monthly payments and save thousands over the life of the loan.

    See today's rates

    $2,163/mo

    Est. payment

    Explore your selling options

    Work with a Zillow partner agent

    Leverage their expertise and Zillow's premium Showcase listings to get your home seen by more buyers.

    Get started

    List with your own agent

    Get your home in front of millions of buyers by listing it on Zillow.

    Learn how to do it

    Sell it yourself

    Take full control of how buyers see your home on Zillow by listing For Sale by Owner (FSBO).

    List your home

    What's special

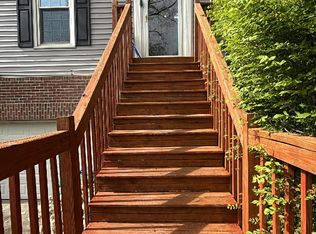
    Private deckSpacious primary suiteRenovated kitchenStainless steel appliancesSeparate dining roomGenerous pantryUpdated bath
    Seize this opportunity to own a home in Oakengate as listings do not appear often. If you are craving a true neighborhood where neighbors connect and tree-lined streets create a quiet escape this is the one! Tucked beneath a canopy of mature oaks on a peaceful cul-de-sac, this beautiful home offers a seamless blend of charm, comfort, and convenience. The renovated kitchen is both stylish and functional, featuring stainless steel appliances, painted cabinetry, stone countertops, and a generous pantry perfect for everyday living or effortless entertaining. The inviting living room centers around a cozy fireplace with custom builtins, while a separate dining room opens to a private deck, creating an easy flow for indoor-outdoor gatherings. Upstairs, the spacious primary suite includes an updated bath, complemented by two additional bedrooms that offer flexibility for guests, work, or play. Thoughtful updates include a roof less than five years old and an energy-efficient tankless water heater. Located within Tucker city limits, you are just minutes from the vibrant downtown, dining, nearby parks and major commuter routes Highway 78 and I-285. A beloved neighborhood feature, the "mini park" a 3.6 acre wooded green space with a winding creek offers a serene setting for morning walks, picnics, and everyday moments outdoors. Several photos have been virtually staged.

    Zillow last checked:

    Listing updated:

    Listing Provided by:

    Melanie Birchfield,

    Atlanta Fine Homes Sotheby's International 404-668-4318

    Bought with:

    Karita YliPiipari, 436618

    NorthGroup Real Estate

    Source: FMLS GA,MLS#: 7740381MLS Logo

    Facts & features

    Interior

    Bedrooms & bathrooms
    • Bedrooms: 3
    • Bathrooms: 3
    • Full bathrooms: 2
    • 1/2 bathrooms: 1
    Primary bedroom
    • Features: Oversized Master
    • Level: Oversized Master
    Bedroom
    • Features: Oversized Master
    Primary bathroom
    • Features: Tub/Shower Combo
    Dining room
    • Features: Separate Dining Room
    Kitchen
    • Features: Cabinets Other, Eat-in Kitchen, Pantry Walk-In, Stone Counters
    Heating
    • Central, Forced Air, Natural Gas
    Cooling
    • Ceiling Fan(s), Central Air, Electric
    Appliances
    • Included: Dishwasher, Disposal, Dryer, Electric Range, Gas Water Heater, Microwave, Refrigerator, Self Cleaning Oven, Tankless Water Heater, Washer
    • Laundry: In Kitchen, Main Level
    Features
    • Bookcases, Entrance Foyer, High Ceilings 9 ft Main, High Speed Internet
    • Flooring: Carpet, Ceramic Tile, Hardwood, Vinyl
    • Windows: Insulated Windows
    • Basement: None
    • Attic: Pull Down Stairs
    • Number of fireplaces: 1
    • Fireplace features: Family Room, Gas Starter, Living Room
    • Common walls with other units/homes: No Common Walls
    Interior area
    • Total structure area: 1,752
    • Total interior livable area: 1,752 sqft
    • Finished area above ground: 1,752
    • Finished area below ground: 0

    Property

    Parking
    • Total spaces: 3
    • Parking features: Garage, Parking Pad
    • Garage spaces: 1
    • Has uncovered spaces: Yes
    Accessibility
    • Accessibility features: None
    Features
    • Levels: Two
    • Stories: 2
    • Patio & porch: Deck, Front Porch
    • Exterior features: Private Yard, No Dock
    • Pool features: None
    • Spa features: None
    • Fencing: Back Yard,Fenced,Privacy,Wood
    • Has view: Yes
    • View description: City
    • Waterfront features: None
    • Body of water: None
    Lot
    • Size: 10,454 sqft
    • Features: Back Yard, Cul-De-Sac, Front Yard, Landscaped
    Details
    • Additional structures: None
    • Parcel number: 18 121 01 031
    • Other equipment: None
    • Horse amenities: None

    Construction

    Type & style
    • Home type: SingleFamily
    • Architectural style: Traditional
    • Property subtype: Single Family Residence, Residential
    Materials
    • Cement Siding
    • Foundation: Block, Brick/Mortar
    • Roof: Composition,Shingle
    Condition
    • Resale
    • New construction: No
    • Year built: 1982

    Utilities & green energy

    • Electric: 110 Volts, 220 Volts in Laundry
    • Sewer: Public Sewer
    • Water: Public
    • Utilities for property: Cable Available, Electricity Available, Natural Gas Available, Phone Available, Sewer Available, Water Available
    Green energy
    • Energy efficient items: None
    • Energy generation: None

    Community & neighborhood

    Security
    • Security features: Smoke Detector(s)
    Community
    • Community features: Near Public Transport, Near Schools, Near Shopping, Park, Playground, Restaurant, Street Lights
    Location
    • Region: Stone Mountain
    • Subdivision: Oakengate

    HOA & financial

    HOA
    • Has HOA: No

    Other

    Other facts
    • Listing terms: 1031 Exchange,Cash,Conventional,FHA
    • Ownership: Fee Simple
    • Road surface type: Asphalt, Paved

    Price history

    DateEventPrice
    7/6/2026Sold$350,000-4.1%$200/sqft
    Source: FMLS GA #7740381 Report a problem
    6/3/2026Pending sale$365,000$208/sqft
    Source: FMLS GA #7740381 Report a problem
    5/7/2026Price change$365,000-2.7%$208/sqft
    Source: FMLS GA #7740381 Report a problem
    4/14/2026Price change$375,000-2.6%$214/sqft
    Source: FMLS GA #7740381 Report a problem
    3/27/2026Listed for sale$385,000+1.3%$220/sqft
    Source: FMLS GA #7740381 Report a problem
    12/2/2025Listing removed$380,000$217/sqft
    Source: GAMLS #10620760 Report a problem
    11/18/2025Price change$380,000-5%$217/sqft
    Source: GAMLS #10620760 Report a problem
    10/16/2025Listed for sale$400,000+11.1%$228/sqft
    Source: FMLS GA #7662191 Report a problem
    6/6/2023Sold$360,000+2.9%$205/sqft
    Source: FMLS GA #7218127 Report a problem
    5/22/2023Pending sale$350,000$200/sqft
    Source: GAMLS #10160970 Report a problem
    5/18/2023Listed for sale$350,000+62.8%$200/sqft
    Source: FMLS GA #7218127 Report a problem
    9/27/2018Sold$215,000$123/sqft
    Source: FMLS GA #6052074 Report a problem
    9/5/2018Pending sale$215,000$123/sqft
    Source: PalmerHouse Properties & Assoc #8428498 Report a problem
    8/16/2018Listed for sale$215,000$123/sqft
    Source: PalmerHouse Properties & Assoc #8428498 Report a problem
    8/7/2018Pending sale$215,000$123/sqft
    Source: PalmerHouse Properties & Assoc #8428498 Report a problem
    8/2/2018Listed for sale$215,000$123/sqft
    Source: PalmerHouse Properties & Assoc #8428498 Report a problem

    Public tax history

    YearProperty taxesTax assessment
    2025$4,891 -2%$146,080 +1.4%
    2024$4,991 +62.8%$144,000 +19.1%
    2023$3,065 -6.3%$120,880 +13.6%
    2022$3,272 +17.2%$106,400 +27.3%
    2021$2,792 +4.1%$83,560 +3.6%
    2020$2,682 +0.2%$80,680 -1%
    2019$2,677 +28.7%$81,520 +25.2%
    2018$2,081 +25.4%$65,120 +31.8%
    2017$1,659 +9%$49,400 +6%
    2016$1,522 $46,600 +11.9%
    2014$1,522 $41,640 +27%
    2013-- $32,800
    2012-- $32,800 -32.1%
    2011-- $48,288
    2010$1,489 -20.4%$48,288 -20%
    2009$1,871 +16.2%$60,360
    2008$1,609 -0.9%$60,360
    2007$1,625 $60,360
    2006$1,625 +4.6%$60,360
    2005$1,553 +6.3%$60,360 +3.7%
    2004$1,460 +4.3%$58,200 +3.7%
    2003$1,400 +14.6%$56,120
    2002$1,222 +39%$56,120 +8.3%
    2001$879 $51,840

    Find assessor info on the county website

    Neighborhood: 30083

    Nearby schools

    GreatSchools rating
    Schools provided by the listing agent
    • Elementary: Idlewood
    • Middle: Tucker
    • High: Tucker

    Source: FMLS GA. This data may not be complete. We recommend contacting the local school district to confirm school assignments for this home.

    Get a cash offer in 3 minutes
    Find out how much your home could sell for in as little as 3 minutes with a no-obligation cash offer.
    Estimated market value
    $359,800
    Get a cash offer in 3 minutes
    Find out how much your home could sell for in as little as 3 minutes with a no-obligation cash offer.
    Estimated market value
    $359,800