Nestled on a quiet cul-de-sac in the established Oakengate community, this 3-bedroom, 2.5-bath traditional-style home offers approximately 1,990 square feet of living space and endless potential. Featuring a spacious floor plan, hardwood flooring, vaulted ceilings, a cozy fireplace, a screened rear porch, and an attached garage, this property provides a great canvas to add a personal touch. The home is located within the sought-after Tucker school district and offers convenient access to shopping, dining, major highways, and downtown Atlanta.
Active
$290,000
4133 Mountain Oak Cv, Stone Mountain, GA 30083
4beds
1,990sqft
Single Family Residence
Built in 1985
6,098 Square Feet Lot
$283,900 Zestimate®
$146/sqft
$-- HOA
What's special
Cozy fireplaceAttached garageQuiet cul-de-sacHardwood flooringScreened rear porchSpacious floor planVaulted ceilings
- 75 days
- 824
- 27
Zillow last checked:
Listing updated:
Listed by:
Ashley Huff 917-601-2092,
The Atlanta Key Firm LLC
Source: GAMLS,MLS#: 10792962
Facts & features
Interior
Bedrooms & bathrooms
- Bedrooms: 4
- Bathrooms: 3
- Full bathrooms: 2
- 1/2 bathrooms: 1
Rooms
- Room types: Den
Heating
- Electric
Cooling
- Attic Fan, Ceiling Fan(s), Central Air
Appliances
- Included: Dishwasher, Refrigerator, Washer
- Laundry: Upper Level
Features
- Roommate Plan
- Flooring: Laminate
- Basement: Bath/Stubbed,Partial
- Number of fireplaces: 2
Interior area
- Total structure area: 1,990
- Total interior livable area: 1,990 sqft
- Finished area above ground: 1,990
- Finished area below ground: 0
Property
Parking
- Parking features: Garage, Garage Door Opener
- Has garage: Yes
Features
- Levels: Three Or More
- Stories: 3
Lot
- Size: 6,098 Square Feet
- Features: Cul-De-Sac
Details
- Parcel number: 18 121 01 028
- Special conditions: As Is
Construction
Type & style
- Home type: SingleFamily
- Architectural style: Traditional
- Property subtype: Single Family Residence
Materials
- Aluminum Siding
- Roof: Composition
Condition
- Resale
- New construction: No
- Year built: 1985
Utilities & green energy
- Sewer: Public Sewer
- Water: Public
- Utilities for property: Electricity Available, Natural Gas Available, Sewer Available
Community & HOA
Community
- Features: None
- Subdivision: Oakengate
HOA
- Has HOA: No
- Services included: None
Location
- Region: Stone Mountain
Financial & listing details
- Price per square foot: $146/sqft
- Tax assessed value: $372,700
- Annual tax amount: $6,727
- Date on market: 6/25/2026
- Cumulative days on market: 75 days
- Listing agreement: Exclusive Right To Sell
- Electric utility on property: Yes
Estimated market value
$283,900
$270,000 - $298,000
$2,008/mo
Price history
| Date | Event | Price |
|---|---|---|
| 6/25/2026 | Listed for sale | $290,000+85.9%$146/sqft |
Source:  FMLS GA #7794572 Report a problem FMLS GA #7794572 Report a problem | ||
| 9/20/2016 | Sold | $156,000$78/sqft |
Source: Public Record Report a problem | ||
| 8/13/2016 | Pending sale | $156,000$78/sqft |
Source: DIAMOND REALTY BROKERS #8009994 Report a problem | ||
| 6/2/2016 | Listed for sale | $156,000+23.8%$78/sqft |
Source: DIAMOND REALTY BROKERS #8009994 Report a problem | ||
| 1/14/2016 | Sold | $126,000-10%$63/sqft |
Source: Public Record Report a problem | ||
| 12/6/2015 | Pending sale | $140,000$70/sqft |
Source: DIAMOND REALTY BROKERS #07534065 Report a problem | ||
| 4/28/2015 | Listing removed | $140,000$70/sqft |
Source: DIAMOND REALTY BROKERS #07338391 Report a problem | ||
| 4/3/2015 | Listed for sale | $140,000-17.6%$70/sqft |
Source: DIAMOND REALTY BROKERS #07338391 Report a problem | ||
| 12/10/2010 | Listing removed | $170,000$85/sqft |
Source: Solid Source Realty, Inc #02887771 Report a problem | ||
| 6/11/2010 | Price change | $170,000-2.9%$85/sqft |
Source: Solid Source Realty #02887771 Report a problem | ||
| 12/10/2009 | Listed for sale | $175,000-3.3%$88/sqft |
Source: Solid Source Realty #02785611 Report a problem | ||
| 1/18/2005 | Sold | $181,000+61.8%$91/sqft |
Source: Public Record Report a problem | ||
| 9/25/1997 | Sold | $111,900$56/sqft |
Source: Public Record Report a problem | ||
Public tax history
| Year | Property taxes | Tax assessment |
|---|---|---|
| 2025 | $7,138 +12.5% | $149,080 +11.9% |
| 2024 | $6,348 +5.8% | $133,200 +5.2% |
| 2023 | $6,002 +16% | $126,600 +13.4% |
| 2022 | $5,172 +21.3% | $111,600 +24.9% |
| 2021 | $4,262 +16.3% | $89,360 +16.4% |
| 2020 | $3,665 -1.2% | $76,800 -1.4% |
| 2019 | $3,711 +12.7% | $77,920 +15.1% |
| 2018 | $3,292 +11.1% | $67,720 +12.7% |
| 2017 | $2,962 +0.9% | $60,080 +1.3% |
| 2016 | $2,934 | $59,320 +23% |
| 2014 | $2,934 | $48,240 +30.8% |
| 2013 | -- | $36,880 |
| 2012 | -- | $36,880 -32.3% |
| 2011 | -- | $54,496 |
| 2010 | $2,498 -17.9% | $54,496 -20% |
| 2009 | $3,044 +1.8% | $68,120 |
| 2008 | $2,990 | $68,120 |
| 2007 | $2,990 | $68,120 |
| 2006 | $2,990 +2.8% | $68,120 |
| 2005 | $2,910 +380% | $68,120 +3.9% |
| 2004 | $606 +11.8% | $65,560 +2% |
| 2003 | $542 +40.6% | $64,280 |
| 2002 | $386 +359.4% | $64,280 +7.3% |
| 2001 | $84 | $59,880 |
Find assessor info on the county website
Monthly payment
Est. payment
Payment breakdown
Explore the cost of this home by adjusting the details. Changes won't be saved.Climate risks
Neighborhood: 30083
Nearby schools
Schools provided by the listing agent
- Elementary: Idlewood
- Middle: Tucker
- High: Tucker
Source: GAMLS. This data may not be complete. We recommend contacting the local school district to confirm school assignments for this home.
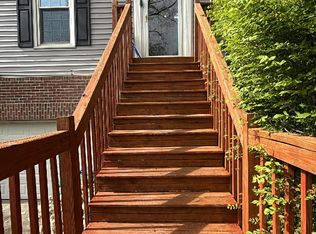
- $190,0004 bd3 ba1.9k sqft4131 Mountain Oak Cv, Stone Mountain, GA 30083Sold
- $357,7004 bd3 ba3k sqft4129 Mountain Oak Cv, Stone Mountain, GA 30083Off Market
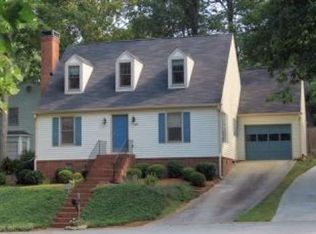
- $306,0003 bd3 ba1.5k sqft1410 Oakengate Dr, Stone Mountain, GA 30083Off Market
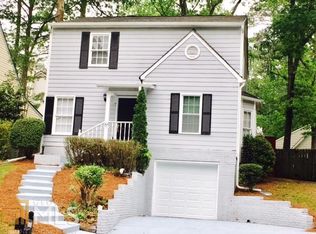
- $363,4004 bd3 ba2.1k sqft1402 Oakengate Dr, Stone Mountain, GA 30083Off Market
Similar homes
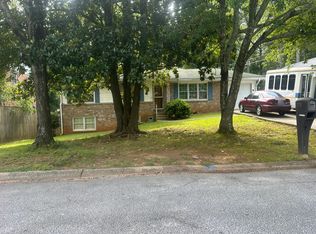
- $--5 bd3 ba2.3k sqft1044 Texel Ln, Clarkston, GA 30021Auction
 Auction.com 2
 - $--3 bd2 ba1.8k sqft5472 Zachary Dr, Stone Mountain, GA 30083Auction
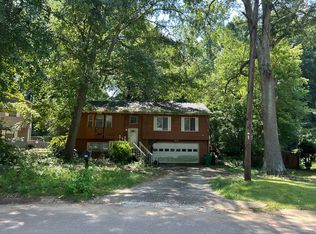 Auction.com 2
 - $--3 bd2 ba1.5k sqft5720 Walter Trl, Stone Mountain, GA 30087Auction
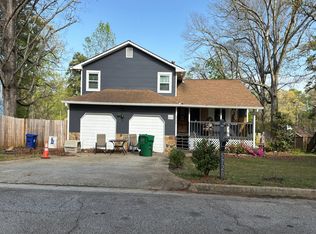 Auction.com 2
 - $--3 bd2 ba1.3k sqft1136 Nimblewood Way, Stone Mountain, GA 30088Auction
 Auction.com 2
 - $184,5003 bd2 ba1k sqft4668 Hairston Crossing Way, Stone Mountain, GA 30083Active
 MLS ID #10841214, Erica Mondragon, HomeSmart. GAMLS
 - $299,9004 bd2 ba1.4k sqft3321 Eastwood Trl, Snellville, GA 30078ActiveMLS ID #10840085, Jodi L Wilson, Coldwell Banker Realty. GAMLS
- $299,0003 bd3 ba1.8k sqft2676 Sherlock Dr, Decatur, GA 30034ActiveMLS ID #10840458, Joshua Pickens, Housewell.com Realty. GAMLS
